
5925 Memphis, Wichita, KS 67220
Local realty services provided by:
5925 Memphis,Wichita, KS 67220
$195,000
- 3 Beds
- 2 Baths
- 2,016 sq. ft.
- Single family
- Pending
Listed by: sharla boyd
Office: platinum realty llc.
MLS#:677264
Source:South Central Kansas MLS
Price summary
- Price:$195,000
- Price per sq. ft.:$96.73
About this home
Rare find in Bel Aire, KS just a mile from NE Wichita with current owner having owned the house since 1972! You will fall in love as soon as you pull up with the lush landscape of thick grass and beautiful flowers and shrubs. A welcoming front porch greets you as you enter this 3 bedroom, 1.5 bathroom home. The kitchen is very spacious, looking even larger with vaulted ceilings and shows ample cabinets and counter space, including an island with bar and desk area. Even better, all appliances are included. On this same level you will find a large living room, also with vaulted ceilings and plenty of natural light through the windows. Heading upstairs you will see all 3 bedrooms of good size, including large size closets for lots of space, and a full bathroom, which offers plenty of cabinets and counter space. Downstairs you will be pleased to see an extra-large family room, you can entertain the largest of families. The home finishes out with the laundry/ (with more built in storage) and ½ bathroom. As you go outside you will see a spacious size deck and then also a 16x10 deck and the fabulous landscape continues to the backyard. Lots of area to entertain or let the kids run! Seller has purchased the America's Preferred Home Warranty $499 to give buyer peace of mind when choosing this home. Schedule your showing today! ***Seller is aware jets in bathtub do not work and seller will not fix and has reflected this in the purchase price....
Contact an agent
Home facts
- Year built:1958
- Subdivision & Development:PEARSONS
- Listing ID #:677264
- Added:5 day(s) ago
- Updated:August 14, 2026 at 10:33 AM
Rooms and interior
- Bedrooms:3
- Total bathrooms:2
- Full bathrooms:1
- Half bathrooms:1
- Dining Description:Kitchen/Dining Combo
- Kitchen Description:Desk, Dishwasher, Disposal, Eating Bar, Island, Microwave, Refrigerator
- Basement:Yes
- Living area:2,016 sq. ft.
Heating and cooling
- Cooling:Central Air, Electric
- Heating:Forced Air, Natural Gas
- Central air:Yes
Structure and exterior
- Roof:Composition
- Year built:1958
- Building area:2,016 sq. ft.
- Lot area:0.23 Acres
- Lot Features:City Lot, Standard
- Construction Materials:Frame w/Less than 50% Mas
- Exterior Features:Guttering - ALL, Sprinkler System
- Foundation Description:Full, View Out
- Levels:Tri-Level
Schools
- High school:Heights
- Middle school:Isely Traditional Magnet
- Elementary school:Isely Traditional Magnet
Utilities
- Sewer:Sewer Available
Finances and disclosures
- Price:$195,000
- Price per sq. ft.:$96.73
- Tax amount:$2,470 (2025)
Features and amenities
- Appliances:Dishwasher, Disposal, Microwave, Refrigerator
- Laundry features:In Basement
- Amenities:Ceiling Fan(s)
Parking
- Parking description:Attached, Opener
- Garage:Yes
- Garage spaces:1
New listings near 5925 Memphis
- New
 $975,000Active5 beds 4 baths4,764 sq. ft.
2035 S Welsh St, Wichita, KS 67230
BERKSHIRE HATHAWAY PENFED REALTY - New
 $525,000Active5 beds 4 baths3,265 sq. ft.
6005 W Driftwood St, Wichita, KS 67205
REAL BROKER, LLC - Open Sun, 2 to 4pmNew
 $269,900Active3 beds 3 baths2,292 sq. ft.
3321 E Bellaire Ct, Wichita, KS 67218
ELITE REAL ESTATE EXPERTS - New
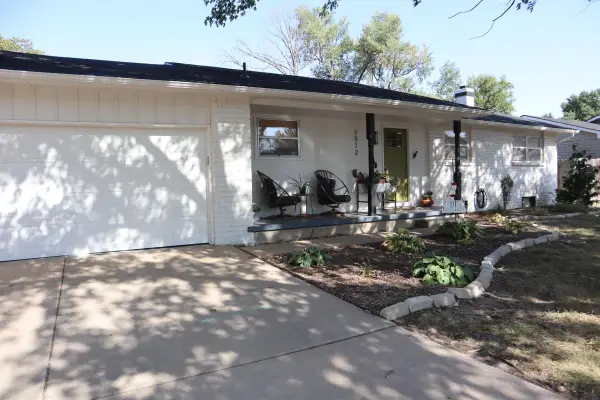 $290,000Active4 beds 3 baths2,181 sq. ft.
1512 N Glenhurst, Wichita, KS 67212
PLATINUM REALTY LLC - New
 $345,000Active-- beds -- baths2,110 sq. ft.
436 S Walnut, Wichita, KS 67213
REAL BROKER, LLC - New
 $189,000Active3 beds 2 baths1,872 sq. ft.
5119 E Gramar Dr, Wichita, KS 67218
LPT REALTY, LLC - New
 $325,000Active4 beds 3 baths3,076 sq. ft.
10701 W Westport, Wichita, KS 67212
RE/MAX PREMIER - New
 $189,900Active3 beds 2 baths1,232 sq. ft.
2791 S Cedar Crest St, Wichita, KS 67215
KELLER WILLIAMS HOMETOWN PARTNERS - New
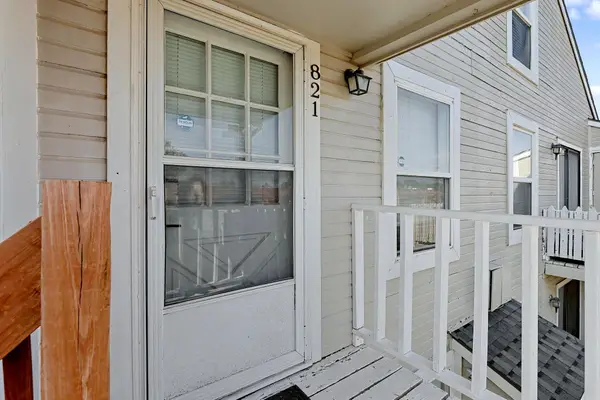 $112,000Active2 beds 2 baths896 sq. ft.
1717 S Cypress St, Wichita, KS 67207
RE/MAX PREMIER  $130,000Pending2 beds 1 baths858 sq. ft.
200 S Sheridan Ave, Wichita, KS 67213
EPIQUE REALTY


Protect your home and budget from life's surprises with an Assurant Home Warranty, backed by a partner that supports you through every step of homeownership. Explore Plans.
© 2023 - 2026 ERA Franchise Systems LLC. All rights reserved. ERA Franchise Systems LLC fully supports the principles of the Fair Housing Act and the Equal Opportunity Act. ERA, ERA Real Estate powered, and their respective logos are registered service marks of ERA Franchise Systems LLC. Each office is independently owned and operated.