
5962 W 45th Ct. N., Wichita, KS 67205
Local realty services provided by:ERA Great American Realty
5962 W 45th Ct. N.,Wichita, KS 67205
$883,338
- 5 Beds
- 5 Baths
- 3,808 sq. ft.
- Single family
- Active
Listed by: todd davis
Office: j russell real estate
MLS#:676567
Source:South Central Kansas MLS
Price summary
- Price:$883,338
- Price per sq. ft.:$231.97
About this home
M&M Custom Homes is making their Castaway debut in style with a new and improved version of the crowd-favorite Cypress Plan! Perfectly positioned on a breathtaking lake lot, this home offers a private sand beach, the option to add a dock, and direct access to Castaway’s 145-acre, spring-fed, full-use surf lake. A timeless front elevation featuring board-and-batten siding, stone accents, and a classic hip roof welcomes you inside. The foyer opens to a spacious living room with vaulted, beamed ceilings, a gas fireplace flanked by built-in cabinetry, and oversized picture windows framing sparkling lake views. The beautifully equipped kitchen features quartz countertops, a 10-foot island, gas cooktop, and an impressive butler’s pantry. A separate dining room provides ample space for entertaining and opens to a large covered composite deck with low-maintenance aluminum railing. The luxurious primary suite offers a spacious bedroom, dual vanities, a soaking tub, tiled shower, and large walk-in closet. Two additional bedrooms and a hall bath with dual vanities complete the main level. Just inside the garage entrance, a generous laundry room with a built-in drop zone and convenient guest half bath keeps everyday life organized. The fully finished walkout lower level continues to impress with an expansive family room featuring LVP flooring, a large wet bar, and direct access to the covered patio. A full bathroom is conveniently accessible from the patio—perfect for days spent swimming, boating, or relaxing on the beach. Two additional bedrooms, another full hall bath, and abundant storage complete the lower level. Outside, the backyard is a true lakefront oasis with a spacious lawn offering room for a future pool, a private sand beach, and direct access to one of Wichita’s most extraordinary lake-living experiences. Come experience Castaway, where every day feels like a vacation and home becomes your favorite getaway. Some information may be estimated and is not guaranteed. Please verify schools with USD 266....
Contact an agent
Home facts
- Year built:2026
- Subdivision & Development:Rennick (Castaway)
- Listing ID #:676567
- Added:6 day(s) ago
- Updated:August 02, 2026 at 03:17 PM
Rooms and interior
- Bedrooms:5
- Total bathrooms:5
- Full bathrooms:4
- Half bathrooms:1
- Dining Description:Dining L/Alcove
- Kitchen Description:Dishwasher, Disposal, Eating Bar, Island, Pantry, Quartz Counters, Range Hood
- Bedroom Description:Master Bedroom on Main Level, Quartz Counters, Split Bedroom Plan, Two Sinks, Water Closet
- Basement:Yes
- Basement Description:Finished
- Living area:3,808 sq. ft.
Heating and cooling
- Cooling:Central Air, Electric
- Heating:Forced Air, Natural Gas
- Central air:Yes
Structure and exterior
- Roof:Composition
- Year built:2026
- Building area:3,808 sq. ft.
- Lot area:0.47 Acres
- Lot Features:City Lot, Corner Lot, Cul-De-Sac, Waterfront
- Architectural Style:Traditional
- Construction Materials:Frame w/Less than 50% Mas
- Exterior Features:Guttering - ALL, Irrigation Pump, Irrigation Well, Sprinkler System
- Foundation Description:Full, View Out, Walk Out At Grade
- Levels:One
Schools
- High school:Maize
- Middle school:Maize
- Elementary school:Maize USD266
Utilities
- Sewer:Sewer Available
Finances and disclosures
- Price:$883,338
- Price per sq. ft.:$231.97
- Tax amount:$12,367 (2026)
Features and amenities
- Appliances:Dishwasher, Disposal
- Laundry features:220 Equipment, Main Floor, Separate Room
- Amenities:Ceiling Fan(s), Walk-In Closet(s), Wet Bar
Parking
- Parking description:Attached, Opener
- Garage:Yes
- Garage spaces:3
New listings near 5962 W 45th Ct. N.
- New
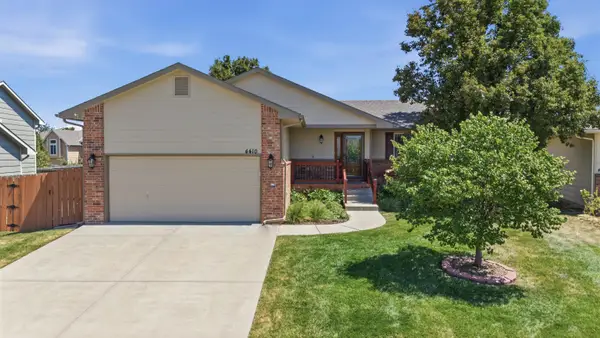 $299,000Active3 beds 3 baths1,828 sq. ft.
4410 E Falcon St., Wichita, KS 67220
KELLER WILLIAMS HOMETOWN PARTNERS - New
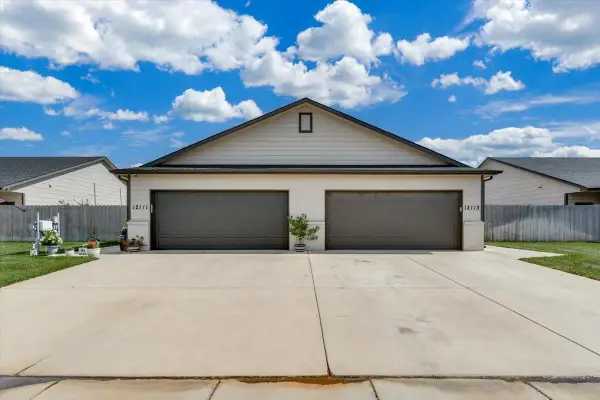 $200,900Active3 beds 2 baths1,224 sq. ft.
12113 W Fontana, Wichita, KS 67205
BRICKTOWN ICT REALTY - New
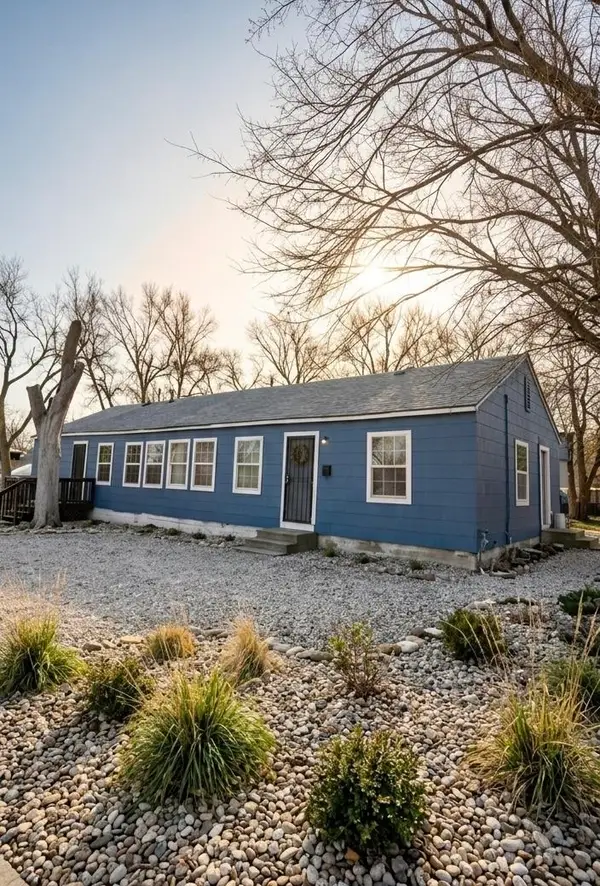 $73,000Active-- beds -- baths1,560 sq. ft.
3136 S Clifton, Wichita, KS 67210
BETTER HOMES & GARDENS REAL ESTATE WOSTAL REALTY - New
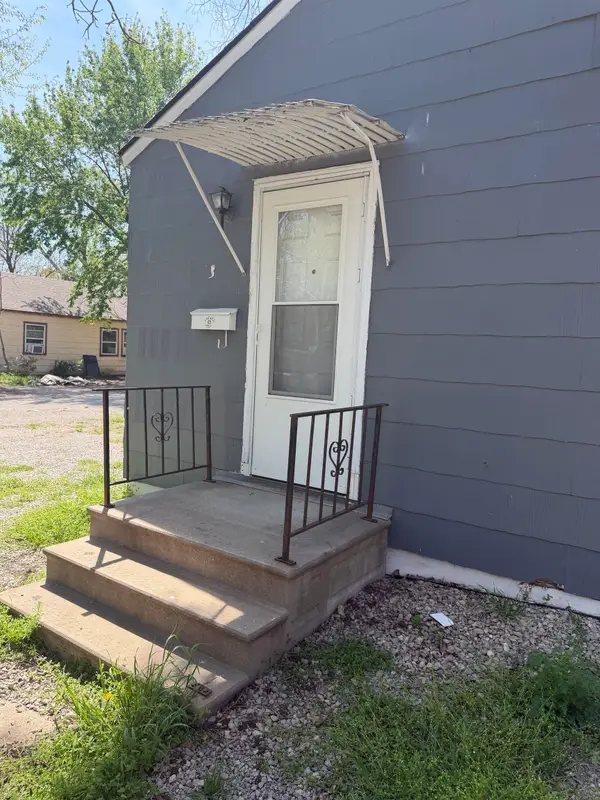 $73,000Active-- beds -- baths1,368 sq. ft.
4311 Boston, Wichita, KS 67218
BETTER HOMES & GARDENS REAL ESTATE WOSTAL REALTY - New
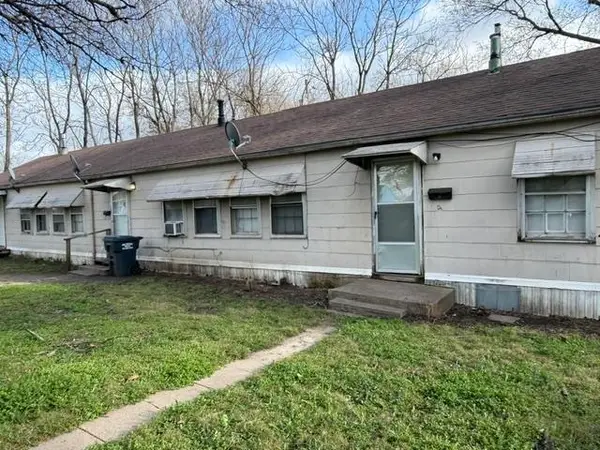 $89,000Active-- beds -- baths2,160 sq. ft.
3165-3169 S Clifton, Wichita, KS 67210
BETTER HOMES & GARDENS REAL ESTATE WOSTAL REALTY - New
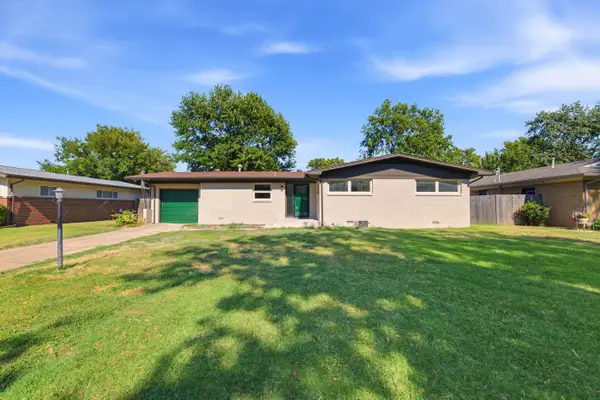 $244,900Active3 beds 2 baths1,278 sq. ft.
642 N Norman, Wichita, KS 67212
NEW DOOR REAL ESTATE - New
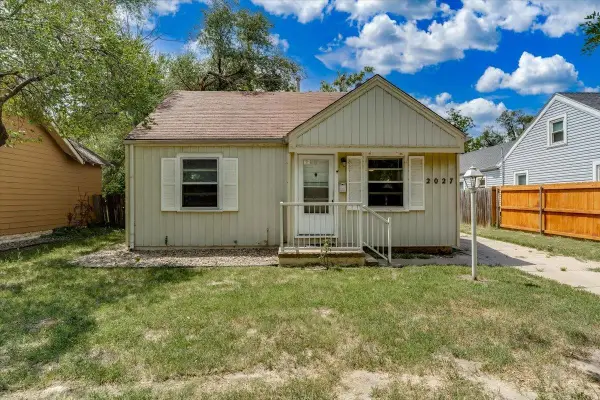 $115,000Active3 beds 2 baths807 sq. ft.
2027 S Gold St, Wichita, KS 67213
REAL BROKER, LLC - New
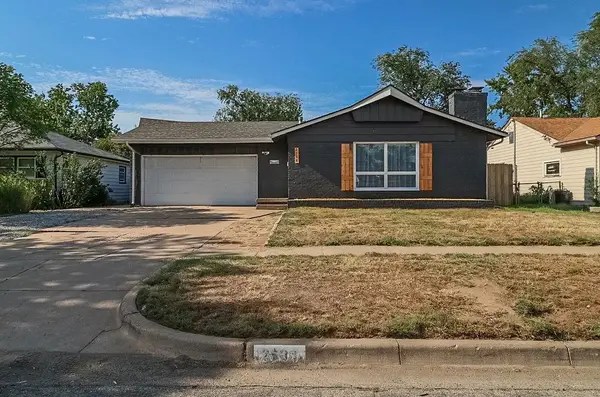 $250,000Active3 beds 3 baths2,157 sq. ft.
2538 W Columbine Ln, Wichita, KS 67204
HERITAGE 1ST REALTY - New
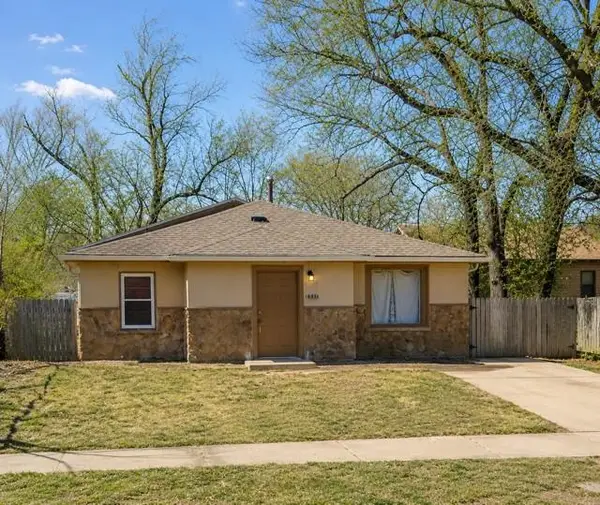 $65,000Active3 beds 1 baths1,356 sq. ft.
1141 N Madison Ave, Wichita, KS 67214
REAL BROKER, LLC - Open Sat, 2 to 4pmNew
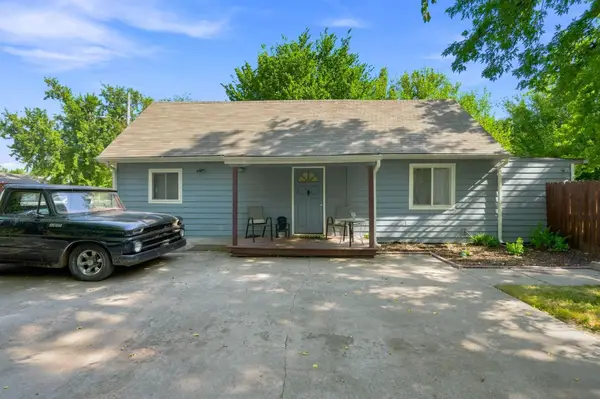 $160,000Active2 beds 1 baths1,299 sq. ft.
752 N Mount Carmel Ave, Wichita, KS 67203
REAL BROKER, LLC


Protect your home and budget from life's surprises with an Assurant Home Warranty, backed by a partner that supports you through every step of homeownership. Explore Plans.
© 2023 - 2026 ERA Franchise Systems LLC. All rights reserved. ERA Franchise Systems LLC fully supports the principles of the Fair Housing Act and the Equal Opportunity Act. ERA, ERA Real Estate powered, and their respective logos are registered service marks of ERA Franchise Systems LLC. Each office is independently owned and operated.