
6015 E Zimmerly St, Wichita, KS 67218
Local realty services provided by:ERA Great American Realty
6015 E Zimmerly St,Wichita, KS 67218
$170,000
- 2 Beds
- 1 Baths
- 1,593 sq. ft.
- Single family
- Active
Listed by: ali schneider
Office: real broker, llc.
MLS#:673782
Source:South Central Kansas MLS
Price summary
- Price:$170,000
- Price per sq. ft.:$106.72
About this home
Discover the potential in this inviting all-brick 2 bedroom, 1 bathroom home featuring a carport, oversized 1-car garage, and an incredible detached workshop space! From the moment you step inside, you’ll appreciate the spacious living room accented by warm wood flooring that carries into both bedrooms, adding character and charm throughout the main level. The galley-style kitchen opens to a large dining area, creating a comfortable layout for everyday living, gatherings, or quiet nights at home. Downstairs, the partially finished basement offers additional living space with carpet, a flexible bonus room perfect for hobbies, a home office, or guests, plus plenty of storage. The standout feature are the efficient solar panels and the massive detached garage/workshop behind the home- complete with heating, air conditioning, and a 220-volt outlet- making it an ideal setup for projects, tools, hobbies, or extra workspace. With solid construction, functional spaces, and room to make it your own, this property is full of opportunity!...
Contact an agent
Home facts
- Year built:1950
- Listing ID #:673782
- Added:1 day(s) ago
- Updated:May 31, 2026 at 03:46 AM
Rooms and interior
- Bedrooms:2
- Total bathrooms:1
- Full bathrooms:1
- Dining Description:Kitchen/Dining Combo
- Kitchen Description:Range Hood
- Bedroom Description:Master Bedroom on Main Level
- Basement:Yes
- Basement Description:Partially Finished
- Living area:1,593 sq. ft.
Heating and cooling
- Cooling:Central Air, Electric
- Heating:Forced Air, Natural Gas
- Central air:Yes
Structure and exterior
- Roof:Composition
- Year built:1950
- Building area:1,593 sq. ft.
- Lot area:0.17 Acres
- Lot Features:City Lot, Irregular Lot
- Architectural Style:Ranch
- Construction Materials:Brick
- Exterior Features:Guttering - ALL
- Foundation Description:No Egress Window(s), Partial
- Levels:One
Schools
- High school:Southeast
- Middle school:Curtis
- Elementary school:Caldwell
Utilities
- Sewer:Sewer Available
Finances and disclosures
- Price:$170,000
- Price per sq. ft.:$106.72
- Tax amount:$1,963 (2025)
Features and amenities
- Laundry features:In Basement
- Amenities:Ceiling Fan(s)
Parking
- Parking description:Carport, Detached
- Garage:Yes
- Garage spaces:1
New listings near 6015 E Zimmerly St
- New
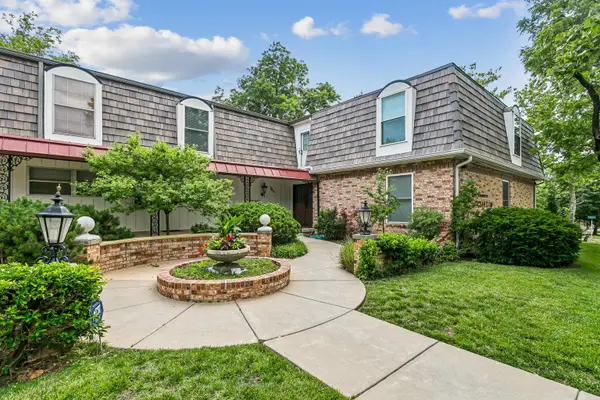 $230,000Active2 beds 2 baths1,187 sq. ft.
3411 E Oakland Ave, Wichita, KS 67218
FAITH ABLAH REAL ESTATE - New
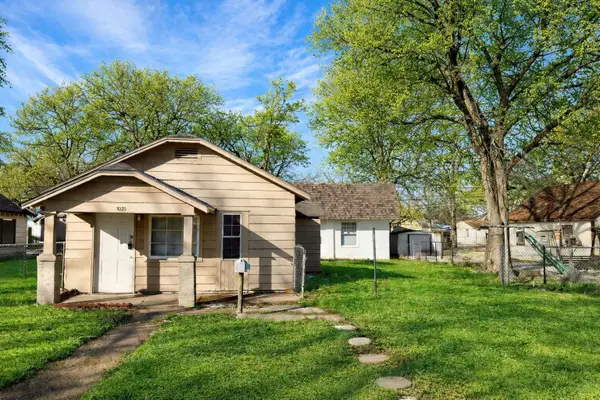 $100,000Active1 beds 1 baths502 sq. ft.
1023 S Millwood, Wichita, KS 67213
HERITAGE 1ST REALTY - New
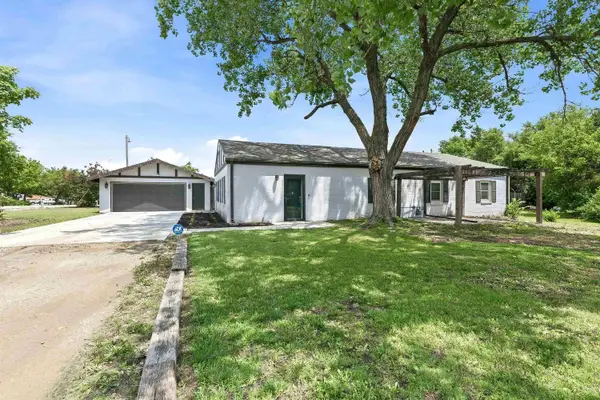 $389,900Active3 beds 2 baths1,792 sq. ft.
2350 S Bedford St, Wichita, KS 67207
KELLER WILLIAMS SIGNATURE PARTNERS, LLC - Open Sun, 2 to 4pmNew
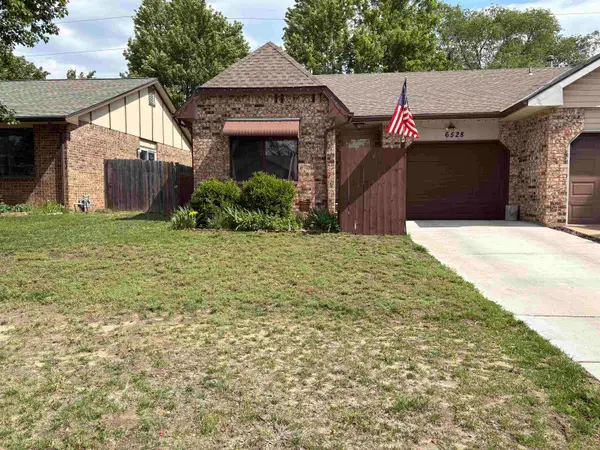 $170,000Active3 beds 2 baths1,672 sq. ft.
6528 W Oneil, Wichita, KS 67212
RUSSELL REAL RESOURCES LLC - New
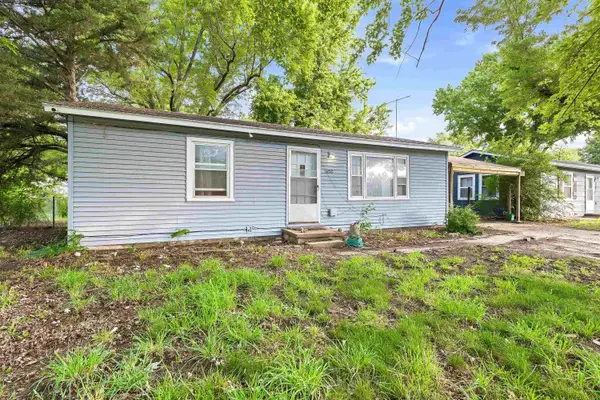 $105,000Active2 beds 1 baths720 sq. ft.
3108 W Dora St, Wichita, KS 67213-1521
HERITAGE 1ST REALTY - New
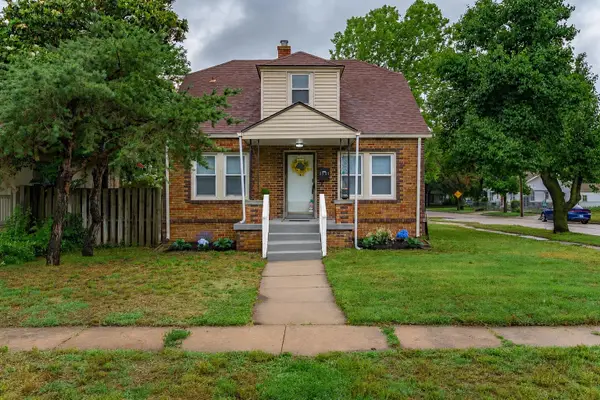 $160,000Active3 beds 1 baths1,105 sq. ft.
1301 S Greenwood Ave, Wichita, KS 67211-3534
HERITAGE 1ST REALTY - Open Sun, 2 to 4pmNew
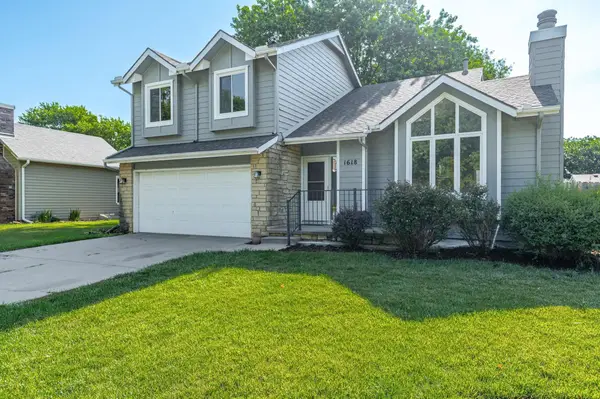 $299,000Active4 beds 3 baths2,530 sq. ft.
1618 N Chambers St, Wichita, KS 67212
REAL BROKER, LLC - New
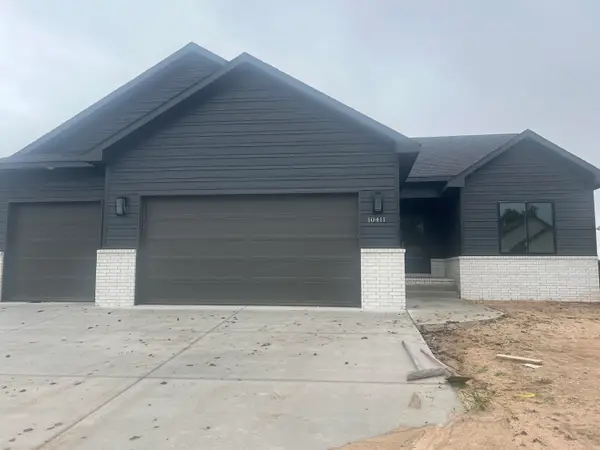 $369,000Active4 beds 3 baths2,358 sq. ft.
10411 W Graber Cir., Wichita, KS 67215
J RUSSELL REAL ESTATE - Open Sun, 2 to 4pmNew
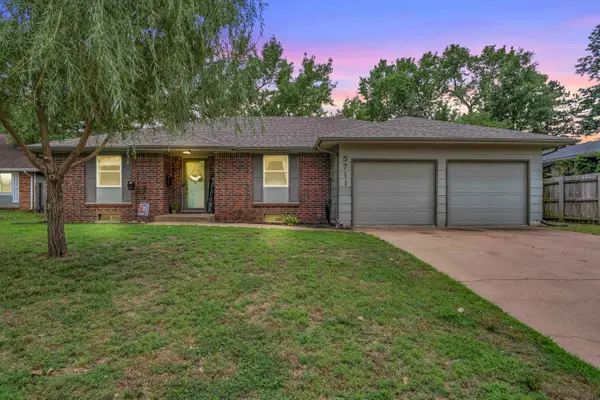 $276,000Active3 beds 2 baths2,344 sq. ft.
5711 E 20th St N, Wichita, KS 67208
EXP REALTY, LLC - New
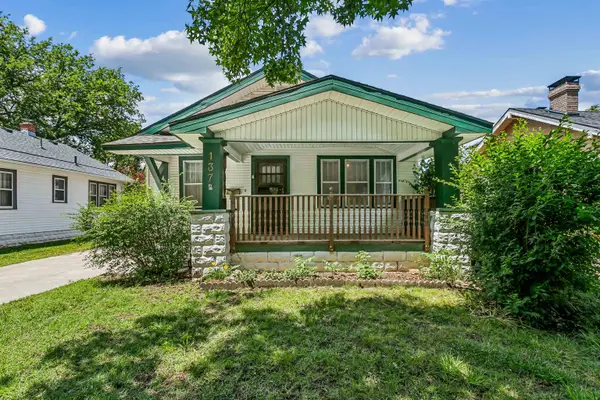 $135,000Active3 beds 1 baths1,368 sq. ft.
137 N Athenian, Wichita, KS 67203
BRICKTOWN ICT REALTY


Protect your home and budget from life's surprises with an Assurant Home Warranty, backed by a partner that supports you through every step of homeownership. Explore Plans.
© 2023 - 2026 ERA Franchise Systems LLC. All rights reserved. ERA Franchise Systems LLC fully supports the principles of the Fair Housing Act and the Equal Opportunity Act. ERA, ERA Real Estate powered, and their respective logos are registered service marks of ERA Franchise Systems LLC. Each office is independently owned and operated.