
6156 N Sullivan Rd, Wichita, KS 67204
Local realty services provided by:berkshire hathaway penfed realty
6156 N Sullivan Rd,Wichita, KS 67204
- 4 Beds
- 3 Baths
- - sq. ft.
- Single family
- Sold
Listed by: amanda serrioz
Office: berkshire hathaway penfed realty
MLS#:676037
Source:South Central Kansas MLS
Sorry, we are unable to map this address
Price summary
- Price:
About this home
One-story ranch on a corner lot , offering 2,206 total square feet with a fully finished basement and a spacious 0.45-acre yard tucked behind wood and wrought iron fencing. Walking in, the main floor kitchen anchors the home with an island, granite counters, and an easy flow into the kitchen-dining combo. The master bedroom sits on the main level with its own shower, so there's no stairs between you and your morning routine. Luxury vinyl runs through the main living spaces, and a gas fireplace adds a cozy touch to the living room. Downstairs, the finished basement adds two more bedrooms and a full bath, giving you real flexibility for guests, a home office, or extra living space. There's an irrigation well feeding the sprinkler system, so the lawn stays green without adding to the water bill, plus a storage building out back for all the extras. Out front and back you'll find a patio and covered patio for enjoying Kansas evenings, and being on a corner lot gives the whole property a little extra breathing room. To top it off: forced air gas heat, central electric cooling, a two-car attached garage with opener, and public water and sewer. Zoned for Chisholm Trail, Pleasant Valley, and Heights schools....
Contact an agent
Home facts
- Year built:1989
- Subdivision & Development:BABB
- Listing ID #:676037
- Added:51 day(s) ago
- Updated:September 06, 2026 at 06:40 AM
Rooms and interior
- Bedrooms:4
- Total bathrooms:3
- Full bathrooms:3
- Dining Description:Kitchen/Dining Combo
- Kitchen Description:Granite Counters, Island
- Bedroom Description:Master Bedroom on Main Level
- Basement:Yes
- Basement Description:Finished
Heating and cooling
- Cooling:Central Air, Electric
- Heating:Forced Air, Natural Gas
- Central air:Yes
Structure and exterior
- Roof:Composition
- Year built:1989
- Lot Features:City Lot, Corner Lot
- Architectural Style:Ranch
- Construction Materials:Frame w/Less than 50% Mas
- Exterior Features:Irrigation Well, Sprinkler System
- Foundation Description:Day Light, Full
- Levels:One
Schools
- High school:Heights
- Middle school:Pleasant Valley
- Elementary school:Chisholm Trail
Utilities
- Sewer:Sewer Available
Finances and disclosures
- Price:
- Tax amount:$3,241 (2025)
Features and amenities
- Laundry features:Main Floor
- Amenities:Ceiling Fan(s)
Parking
- Parking description:Attached, Opener
- Garage:Yes
- Garage spaces:2
New listings near 6156 N Sullivan Rd
- New
 $250,000Active3 beds 2 baths2,500 sq. ft.
1337 N Denene Ln, Wichita, KS 67212
ELITE REAL ESTATE EXPERTS - New
 $245,000Active3 beds 2 baths1,436 sq. ft.
1138 N Sheridan St, Wichita, KS 67203
KELLER WILLIAMS HOMETOWN PARTNERS - New
 $175,000Active3 beds 1 baths1,560 sq. ft.
2200 E 53rd, Wichita, KS 67216
BERKSHIRE HATHAWAY PENFED REALTY - New
 $448,423Active5 beds 3 baths2,568 sq. ft.
3582 S Linden Ct, Wichita, KS 67210
J RUSSELL REAL ESTATE - Open Sun, 2 to 4pmNew
 $199,900Active4 beds 2 baths1,711 sq. ft.
722 S Ida, Wichita, KS 67211
HERITAGE 1ST REALTY - New
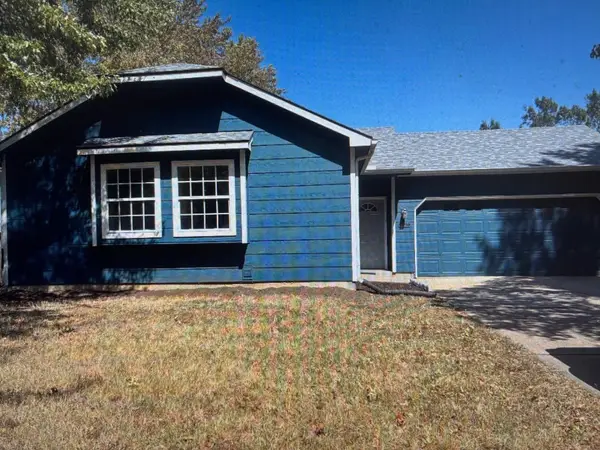 $195,000Active2 beds 1 baths944 sq. ft.
5810 W 37th St S, Wichita, KS 67215
BERKSHIRE HATHAWAY PENFED REALTY - Open Sun, 1 to 5pm
 $484,990Active2 beds 2 baths1,839 sq. ft.
2628 W Shearwater St., Wichita, KS 67204
PB REALTY  $524,990Active2 beds 2 baths2,079 sq. ft.
2624 W Shearwater St., Wichita, KS 67204
PB REALTY $464,990Active2 beds 2 baths1,846 sq. ft.
2830 W Shearwater St., Wichita, KS 67204
PB REALTY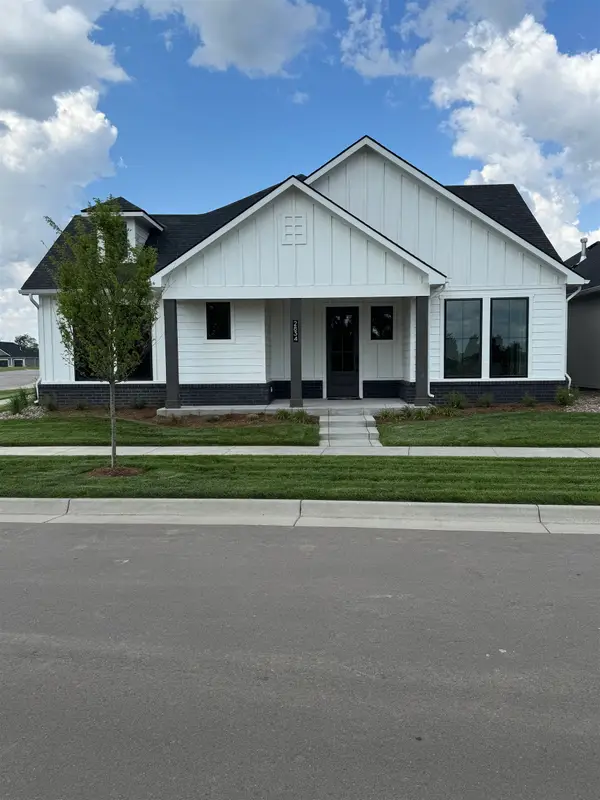 $594,990Active3 beds 3 baths2,678 sq. ft.
2834 W Shearwater St., Wichita, KS 67204
PB REALTY


Protect your home and budget from life's surprises with an Assurant Home Warranty, backed by a partner that supports you through every step of homeownership. Explore Plans.
© 2023 - 2026 ERA Franchise Systems LLC. All rights reserved. ERA Franchise Systems LLC fully supports the principles of the Fair Housing Act and the Equal Opportunity Act. ERA, ERA Real Estate powered, and their respective logos are registered service marks of ERA Franchise Systems LLC. Each office is independently owned and operated.