
641 N Green St., Wichita, KS 67214
Local realty services provided by:
641 N Green St.,Wichita, KS 67214
$177,900
- 3 Beds
- 4 Baths
- 2,740 sq. ft.
- Single family
- Active
Listed by: ayanna stidham
Office: keller williams signature partners, llc.
MLS#:677500
Source:South Central Kansas MLS
Price summary
- Price:$177,900
- Price per sq. ft.:$64.93
About this home
Come take a look at this large, 1.5 story traditional home close to downtown Wichita! This home has a unique layout, the charm of yesteryear, and plenty of space to potentially accommodate most needs. As you walk past the foyer, to the left you will find the spacious living room with bright windows, decorative fireplace, and beautiful hardwood floors. The formal dining room also has hardwoods. a built-in hutch, and can be accessed via the foyer or living room. The kitchen has stainless steel appliances and a pantry closet. Moving through the kitchen space, down some steps and to the right you will find 2 more multipurpose rooms. The upper level is eccentric and houses a first bedroom, and up a few steps the master bedroom with full bathroom, half bath, and walk-in closet. The basement has a recreation room, bathroom, storage area, and utility room. Centrally located and close to numerous shops, restaurants, hospitals. plus easy highway access. Take a look to see if this home could be for you!...
Contact an agent
Home facts
- Year built:1930
- Subdivision & Development:MOSSMANS
- Listing ID #:677500
- Added:1 day(s) ago
- Updated:August 14, 2026 at 11:20 AM
Rooms and interior
- Bedrooms:3
- Total bathrooms:4
- Full bathrooms:3
- Half bathrooms:1
- Dining Description:Formal
- Kitchen Description:Dishwasher, Pantry, Range Hood, Refrigerator
- Bedroom Description:Master Bedroom on Separate Floor
- Basement:Yes
- Basement Description:Partially Finished
- Living area:2,740 sq. ft.
Heating and cooling
- Cooling:Central Air
- Heating:Forced Air
- Central air:Yes
Structure and exterior
- Roof:Composition
- Year built:1930
- Building area:2,740 sq. ft.
- Lot area:0.15 Acres
- Lot Features:City Lot, Standard
- Architectural Style:Traditional
- Construction Materials:Frame
- Foundation Description:Full, No Egress Window(s)
- Levels:One and One Half
Schools
- High school:East
- Middle school:Robinson
- Elementary school:Washington
Utilities
- Sewer:Sewer Available
Finances and disclosures
- Price:$177,900
- Price per sq. ft.:$64.93
- Tax amount:$1,736 (4)
Features and amenities
- Appliances:Dishwasher, Refrigerator
- Laundry features:In Basement
- Amenities:Ceiling Fan(s)
Parking
- Parking description:Detached
- Garage:Yes
- Garage spaces:2
New listings near 641 N Green St.
- New
 $145,000Active2 beds 2 baths1,279 sq. ft.
2421 S Yellowstone, Wichita, KS 67215
RE/MAX PREMIER - Open Sun, 2 to 4pmNew
 $250,000Active3 beds 2 baths1,264 sq. ft.
240 S Lorraine Ave, Wichita, KS 67211
KELLER WILLIAMS HOMETOWN PARTNERS - New
 $975,000Active5 beds 4 baths4,764 sq. ft.
2035 S Welsh St, Wichita, KS 67230
BERKSHIRE HATHAWAY PENFED REALTY - New
 $525,000Active5 beds 4 baths3,265 sq. ft.
6005 W Driftwood St, Wichita, KS 67205
REAL BROKER, LLC - Open Sun, 2 to 4pmNew
 $269,900Active3 beds 3 baths2,292 sq. ft.
3321 E Bellaire Ct, Wichita, KS 67218
ELITE REAL ESTATE EXPERTS - New
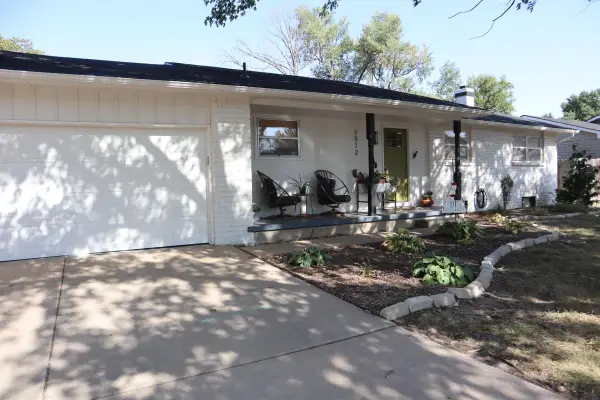 $290,000Active4 beds 3 baths2,181 sq. ft.
1512 N Glenhurst, Wichita, KS 67212
PLATINUM REALTY LLC - New
 $345,000Active-- beds -- baths2,110 sq. ft.
436 S Walnut, Wichita, KS 67213
REAL BROKER, LLC - New
 $189,000Active3 beds 2 baths1,872 sq. ft.
5119 E Gramar Dr, Wichita, KS 67218
LPT REALTY, LLC - New
 $325,000Active4 beds 3 baths3,076 sq. ft.
10701 W Westport, Wichita, KS 67212
RE/MAX PREMIER - New
 $189,900Active3 beds 2 baths1,232 sq. ft.
2791 S Cedar Crest St, Wichita, KS 67215
KELLER WILLIAMS HOMETOWN PARTNERS


Protect your home and budget from life's surprises with an Assurant Home Warranty, backed by a partner that supports you through every step of homeownership. Explore Plans.
© 2023 - 2026 ERA Franchise Systems LLC. All rights reserved. ERA Franchise Systems LLC fully supports the principles of the Fair Housing Act and the Equal Opportunity Act. ERA, ERA Real Estate powered, and their respective logos are registered service marks of ERA Franchise Systems LLC. Each office is independently owned and operated.