
6900 W Hollywood, Wichita, KS 67215
Local realty services provided by:
6900 W Hollywood,Wichita, KS 67215
$380,000
- 3 Beds
- 3 Baths
- 2,652 sq. ft.
- Single family
- Active
Upcoming open houses
- Sun, Aug 1602:00 pm - 03:30 pm
Office: at home wichita real estate
MLS#:677504
Source:South Central Kansas MLS
Price summary
- Price:$380,000
- Price per sq. ft.:$143.29
About this home
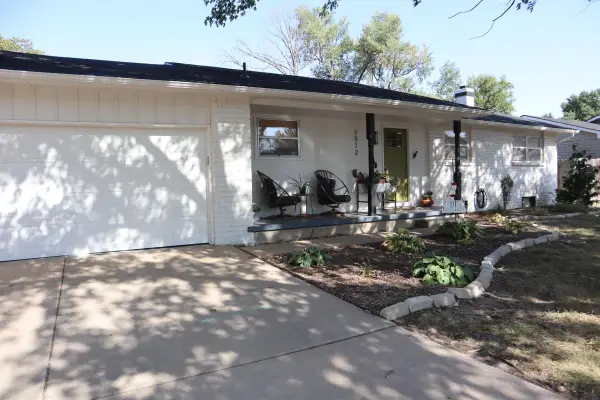
Welcome home to 6900 Hollywood! If you have been looking for a little more room to spread out without giving up the conveniences of town, this may be the one. Situated on a generous .62 acre lot with mature trees, an attached two car garage, and an additional detached two car garage, this property offers the kind of space and flexibility that is increasingly difficult to find. From the moment you arrive, the neatly manicured landscaping, fresh mulch, clean brick exterior, and mature trees create a welcoming first impression. There is even a covered front porch that might just become your favorite place to sit and watch a Kansas storm roll in. Inside, you will find an agreeable and open floor plan with neutral paint, real wood floors, and abundant natural light pouring through the large picture window at the front of the home. The kitchen is equally inviting with generous countertop space, a convenient center island with seating for two, a dedicated coffee nook, and adjacent pantry cabinetry for additional storage. Toward the back of the home is a second living and hearth room that is full of character, anchored by a floor to ceiling brick fireplace flanked by substantial wood built ins. A large picture window provides a pleasant view of the backyard, while a nearby exterior door gives convenient access outside. Add a fire and a cool fall evening and this may be the coziest room in the house. The hallway bathroom offers double sinks and generous countertop space while also conveniently incorporating the main floor laundry. Downstairs, the space continues with another large family room and a flexible area currently being used as a workout space. There is also a full bathroom and an additional finished bonus room that could make a comfortable guest room, office, hobby room, or other flexible space, although it does not have an egress window. Two additional unfinished areas provide plenty of room for storage. Out back, an expansive deck and fire pit area provide plenty of space for grilling, entertaining, or simply enjoying the outdoors. But for anyone who likes cars, projects, tools, or simply having room for their stuff, the detached two car garage may be the real gem. In addition to the two main garage bays, a convenient single car sized side door provides easy access for a riding mower, lawn equipment, or other toys and creates all kinds of possibilities for the space. Add the attached two car garage, additional storage shed, room for RV parking, and a Class 4 roof for additional peace of mind, and this property offers an uncommon amount of flexibility. A little land, mature trees, four car garage capacity, room for hobbies and toys, and a comfortable place to call home. It is pretty hard not to see a little piece of the American dream here. Come see it for yourself!...
Contact an agent
Home facts
- Year built:1961
- Subdivision & Development:PROSPECT PARK
- Listing ID #:677504
- Added:1 day(s) ago
- Updated:August 14, 2026 at 11:22 AM
Rooms and interior
- Bedrooms:3
- Total bathrooms:3
- Full bathrooms:2
- Half bathrooms:1
- Dining Description:Kitchen/Dining Combo
- Kitchen Description:Dishwasher, Disposal, Eating Bar, Microwave, Refrigerator
- Bedroom Description:Master Bedroom on Main Level
- Basement:Yes
- Basement Description:Finished
- Living area:2,652 sq. ft.
Heating and cooling
- Cooling:Central Air, Electric
- Heating:Forced Air, Natural Gas
- Central air:Yes
Structure and exterior
- Roof:Composition
- Year built:1961
- Building area:2,652 sq. ft.
- Lot area:0.62 Acres
- Lot Features:Corner Lot
- Architectural Style:Ranch
- Construction Materials:Brick
- Foundation Description:Day Light, Full
- Levels:One
Schools
- High school:Campus
- Middle school:Haysville
- Elementary school:Oatville
Finances and disclosures
- Price:$380,000
- Price per sq. ft.:$143.29
- Tax amount:$2,890 (2025)
Features and amenities
- Appliances:Dishwasher, Disposal, Microwave, Refrigerator
- Laundry features:Main Floor
Parking
- Parking description:Attached, Detached
- Garage:Yes
- Garage spaces:4
New listings near 6900 W Hollywood
- New
 $145,000Active2 beds 2 baths1,279 sq. ft.
2421 S Yellowstone, Wichita, KS 67215
RE/MAX PREMIER - Open Sun, 2 to 4pmNew
 $250,000Active3 beds 2 baths1,264 sq. ft.
240 S Lorraine Ave, Wichita, KS 67211
KELLER WILLIAMS HOMETOWN PARTNERS - New
 $975,000Active5 beds 4 baths4,764 sq. ft.
2035 S Welsh St, Wichita, KS 67230
BERKSHIRE HATHAWAY PENFED REALTY - New
 $525,000Active5 beds 4 baths3,265 sq. ft.
6005 W Driftwood St, Wichita, KS 67205
REAL BROKER, LLC - Open Sun, 2 to 4pmNew
 $269,900Active3 beds 3 baths2,292 sq. ft.
3321 E Bellaire Ct, Wichita, KS 67218
ELITE REAL ESTATE EXPERTS - New
 $290,000Active4 beds 3 baths2,181 sq. ft.
1512 N Glenhurst, Wichita, KS 67212
PLATINUM REALTY LLC - New
 $345,000Active-- beds -- baths2,110 sq. ft.
436 S Walnut, Wichita, KS 67213
REAL BROKER, LLC - New
 $189,000Active3 beds 2 baths1,872 sq. ft.
5119 E Gramar Dr, Wichita, KS 67218
LPT REALTY, LLC - New
 $325,000Active4 beds 3 baths3,076 sq. ft.
10701 W Westport, Wichita, KS 67212
RE/MAX PREMIER - New
 $189,900Active3 beds 2 baths1,232 sq. ft.
2791 S Cedar Crest St, Wichita, KS 67215
KELLER WILLIAMS HOMETOWN PARTNERS


Protect your home and budget from life's surprises with an Assurant Home Warranty, backed by a partner that supports you through every step of homeownership. Explore Plans.
© 2023 - 2026 ERA Franchise Systems LLC. All rights reserved. ERA Franchise Systems LLC fully supports the principles of the Fair Housing Act and the Equal Opportunity Act. ERA, ERA Real Estate powered, and their respective logos are registered service marks of ERA Franchise Systems LLC. Each office is independently owned and operated.