
711 N Topeka Ave, Wichita, KS 67214-3616
Local realty services provided by:ERA Great American Realty
711 N Topeka Ave,Wichita, KS 67214-3616
$179,000
- 5 Beds
- 2 Baths
- 3,408 sq. ft.
- Single family
- Pending
Listed by: d.j. boyce, amanda jolley
Office: heritage 1st realty
MLS#:676574
Source:South Central Kansas MLS
Price summary
- Price:$179,000
- Price per sq. ft.:$52.52
About this home
Welcome to 711 N Topeka Ave, a gorgeous home offering approximately 3,408 square feet, 5 bedrooms, and 2 full bathrooms. From the impressive wraparound porch to the hardwood floors, rich woodwork, beautiful staircase, fireplace, and spacious connected living areas, this home is filled with timeless character. The bright kitchen features white cabinetry, black appliances, a subway tile backsplash, and generous counter space. Additional highlights include a formal dining area, main-floor laundry, central air, a partial basement, and a fenced backyard with plenty of room to relax or entertain. Located in Historic Midtown, recognized as Wichita’s first neighborhood and positioned just north of downtown, the property offers convenient access to Old Town, Naftzger Park, INTRUST Bank Arena, restaurants, shopping, and entertainment. With remarkable space, historic craftsmanship, no HOA, and a central Wichita location, this one-of-a-kind home is ready for its next chapter. Schedule your private showing and experience everything 711 N Topeka Ave has to offer....
Contact an agent
Home facts
- Year built:1902
- Subdivision & Development:JP HILTONS
- Listing ID #:676574
- Added:5 day(s) ago
- Updated:August 02, 2026 at 10:33 AM
Rooms and interior
- Bedrooms:5
- Total bathrooms:2
- Full bathrooms:2
- Dining Description:Formal
- Basement:Yes
- Basement Description:Unfinished
- Living area:3,408 sq. ft.
Heating and cooling
- Cooling:Central Air, Electric
- Heating:Forced Air, Natural Gas
- Central air:Yes
Structure and exterior
- Roof:Composition
- Year built:1902
- Building area:3,408 sq. ft.
- Lot area:0.2 Acres
- Lot Features:City Lot, Standard
- Architectural Style:Traditional
- Construction Materials:Frame
- Foundation Description:Partial
- Levels:Two
Schools
- High school:North
- Middle school:Marshall
- Elementary school:Washington
Utilities
- Sewer:Sewer Available
Finances and disclosures
- Price:$179,000
- Price per sq. ft.:$52.52
- Tax amount:$2,387 (2025)
Features and amenities
- Laundry features:Main Floor
New listings near 711 N Topeka Ave
- New
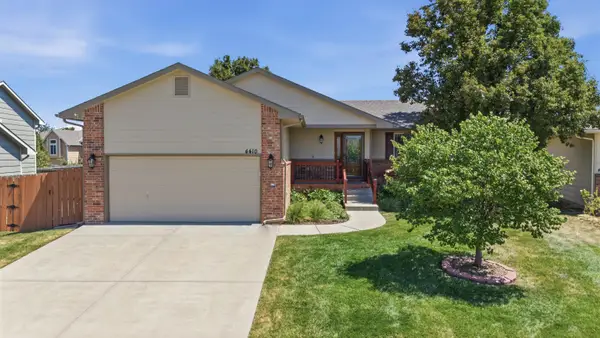 $299,000Active3 beds 3 baths1,828 sq. ft.
4410 E Falcon St., Wichita, KS 67220
KELLER WILLIAMS HOMETOWN PARTNERS - New
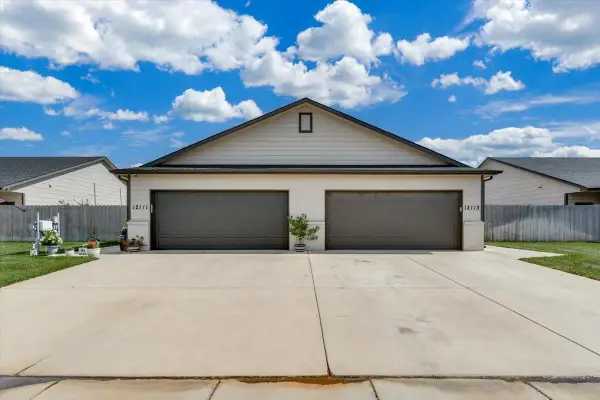 $200,900Active3 beds 2 baths1,224 sq. ft.
12113 W Fontana, Wichita, KS 67205
BRICKTOWN ICT REALTY - New
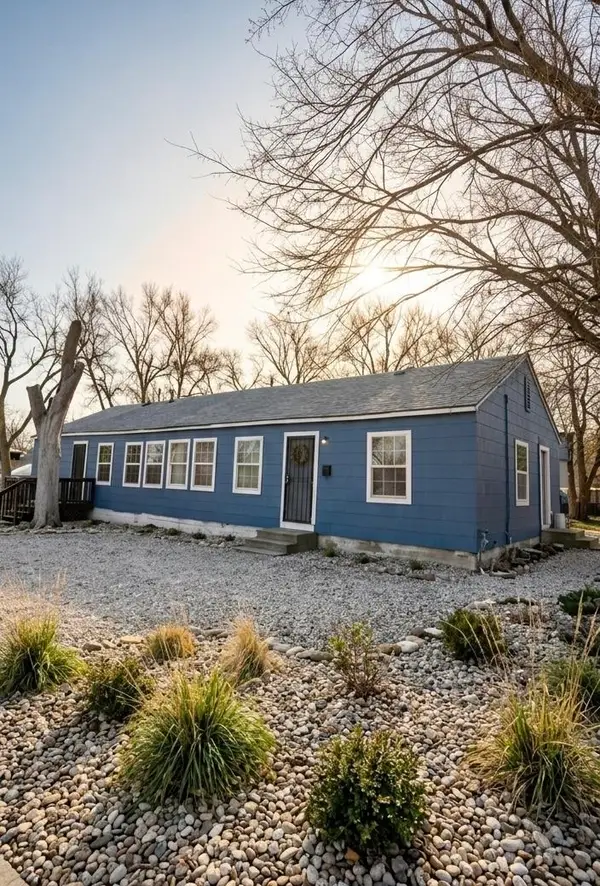 $73,000Active-- beds -- baths1,560 sq. ft.
3136 S Clifton, Wichita, KS 67210
BETTER HOMES & GARDENS REAL ESTATE WOSTAL REALTY - New
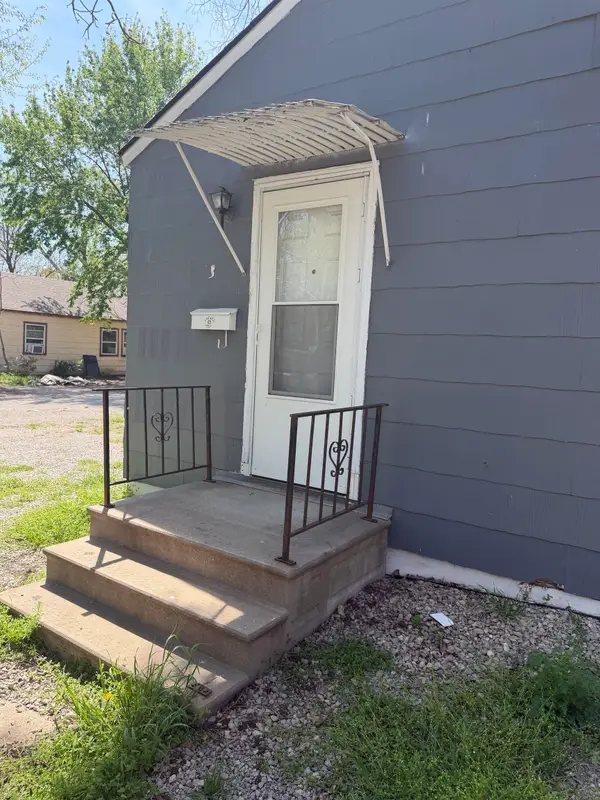 $73,000Active-- beds -- baths1,368 sq. ft.
4311 Boston, Wichita, KS 67218
BETTER HOMES & GARDENS REAL ESTATE WOSTAL REALTY - New
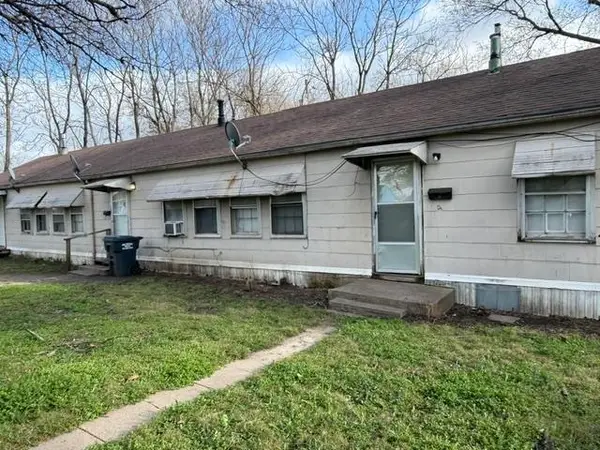 $89,000Active-- beds -- baths2,160 sq. ft.
3165-3169 S Clifton, Wichita, KS 67210
BETTER HOMES & GARDENS REAL ESTATE WOSTAL REALTY - New
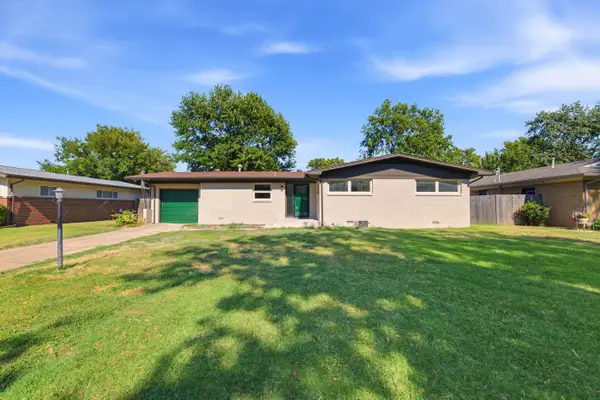 $244,900Active3 beds 2 baths1,278 sq. ft.
642 N Norman, Wichita, KS 67212
NEW DOOR REAL ESTATE - New
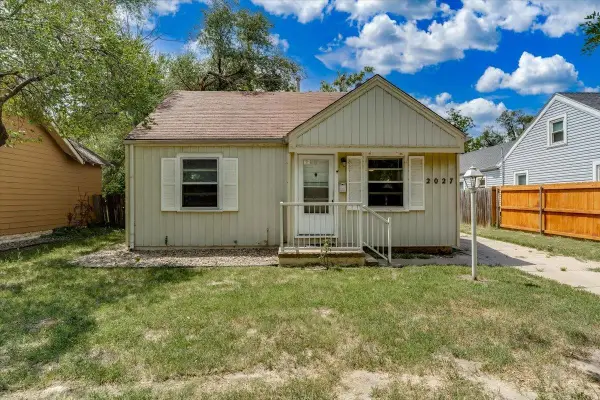 $115,000Active3 beds 2 baths807 sq. ft.
2027 S Gold St, Wichita, KS 67213
REAL BROKER, LLC - New
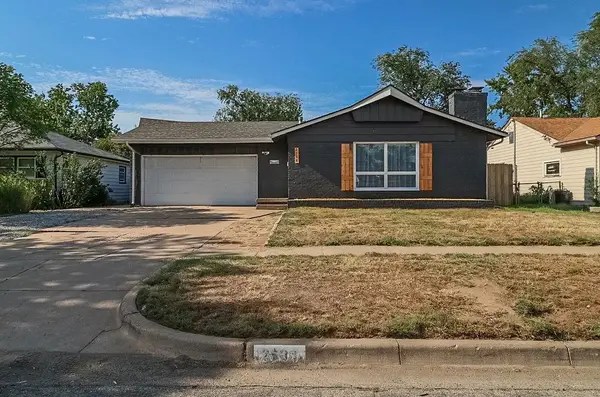 $250,000Active3 beds 3 baths2,157 sq. ft.
2538 W Columbine Ln, Wichita, KS 67204
HERITAGE 1ST REALTY - New
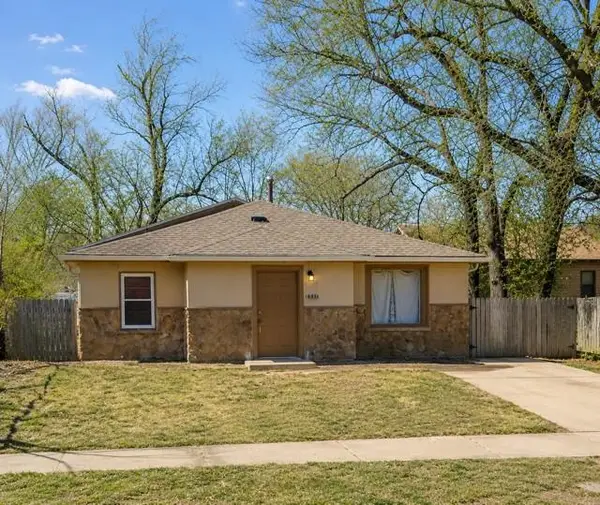 $65,000Active3 beds 1 baths1,356 sq. ft.
1141 N Madison Ave, Wichita, KS 67214
REAL BROKER, LLC - Open Sat, 2 to 4pmNew
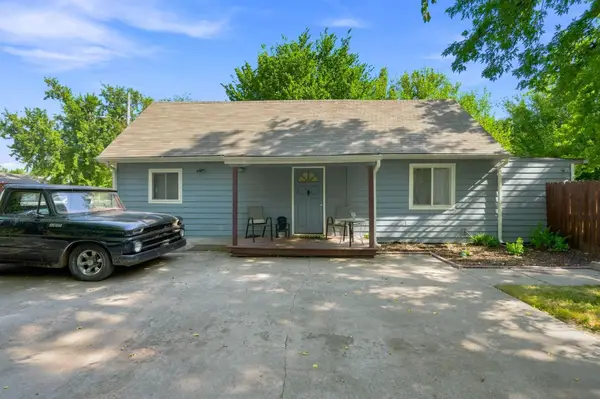 $160,000Active2 beds 1 baths1,299 sq. ft.
752 N Mount Carmel Ave, Wichita, KS 67203
REAL BROKER, LLC


Protect your home and budget from life's surprises with an Assurant Home Warranty, backed by a partner that supports you through every step of homeownership. Explore Plans.
© 2023 - 2026 ERA Franchise Systems LLC. All rights reserved. ERA Franchise Systems LLC fully supports the principles of the Fair Housing Act and the Equal Opportunity Act. ERA, ERA Real Estate powered, and their respective logos are registered service marks of ERA Franchise Systems LLC. Each office is independently owned and operated.