
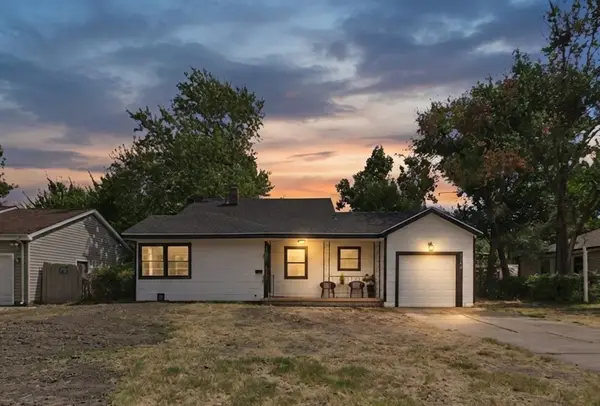
715 W Mona St, Wichita, KS 67217
Local realty services provided by:real broker, llc.
715 W Mona St,Wichita, KS 67217
$210,000
- 3 Beds
- 2 Baths
- 1,941 sq. ft.
- Single family
- Pending
Listed by: jenny grandfield
Office: real broker, llc.
MLS#:678839
Source:South Central Kansas MLS
Price summary
- Price:$210,000
- Price per sq. ft.:$108.19
About this home
Updated and move-in ready, this 3-bedroom, 2-bathroom home offers comfortable living spaces and thoughtful updates throughout. The main floor features LVP flooring throughout the common areas, new carpet in the bedrooms, and updated fixtures that give the home a fresh, modern feel. The spacious basement adds valuable living space with a large rec/family room, plus a bedroom and bathroom for added flexibility. Step outside to enjoy the back deck overlooking the fully fenced backyard—an inviting space for relaxing, entertaining, or enjoying the outdoors. A 1-car garage provides convenient parking and storage. With its combination of updates, flexible living space, and outdoor amenities, this home is ready for its next chapter!
Contact an agent
Home facts
- Year built:1986
- Subdivision & Development:BONES SOUTH SENECA GARDENS
- Listing ID #:678839
- Added:1 day(s) ago
- Updated:September 11, 2026 at 08:18 AM
Rooms and interior
- Bedrooms:3
- Total bathrooms:2
- Full bathrooms:2
- Dining Description:Living/Dining Combo
- Basement:Yes
- Basement Description:Finished
- Living area:1,941 sq. ft.
Heating and cooling
- Cooling:Central Air, Electric
- Heating:Forced Air, Natural Gas
- Central air:Yes
Structure and exterior
- Roof:Composition
- Year built:1986
- Building area:1,941 sq. ft.
- Lot area:0.22 Acres
- Lot Features:City Lot, Standard
- Architectural Style:Ranch
- Construction Materials:Frame
- Foundation Description:Day Light, Full
- Levels:One
Schools
- High school:Campus
- Middle school:Haysville
- Elementary school:Prairie
Utilities
- Sewer:Sewer Available
Finances and disclosures
- Price:$210,000
- Price per sq. ft.:$108.19
- Tax amount:$2,032 (2025)
Features and amenities
- Laundry features:In Basement
Parking
- Parking description:Attached
- Garage:Yes
- Garage spaces:1
New listings near 715 W Mona St
- Open Sat, 2 to 4pmNew
 $200,000Active3 beds 2 baths1,855 sq. ft.
3926 W Westlawn St, Wichita, KS 67203
REAL BROKER, LLC - New
 $400,000Active4 beds 3 baths3,236 sq. ft.
8518 E Mulberry St, Wichita, KS 67226-3349
HERITAGE 1ST REALTY - New
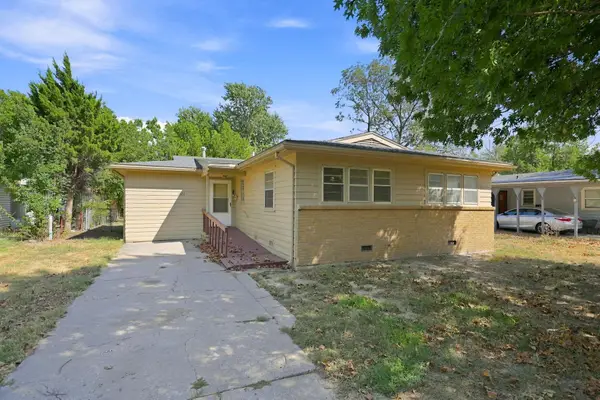 $139,998Active3 beds 1 baths1,320 sq. ft.
2822 S Santa Fe, Wichita, KS 67216
GROWTH RING REALTY - New
 $635,000Active4 beds 4 baths4,091 sq. ft.
1039 N Post Oak Rd, Wichita, KS 67206
BERKSHIRE HATHAWAY PENFED REALTY - New
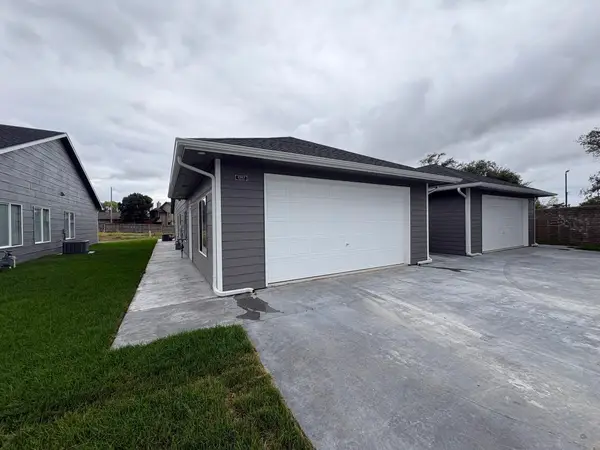 $235,000Active5 beds 3 baths1,917 sq. ft.
2965 S Bunker Hill Ct #200, Wichita, KS 67210
SUPERIOR REALTY - New
 $140,000Active3 beds 2 baths1,613 sq. ft.
1053 N Compton St, Wichita, KS 67212
ELITE REAL ESTATE EXPERTS - New
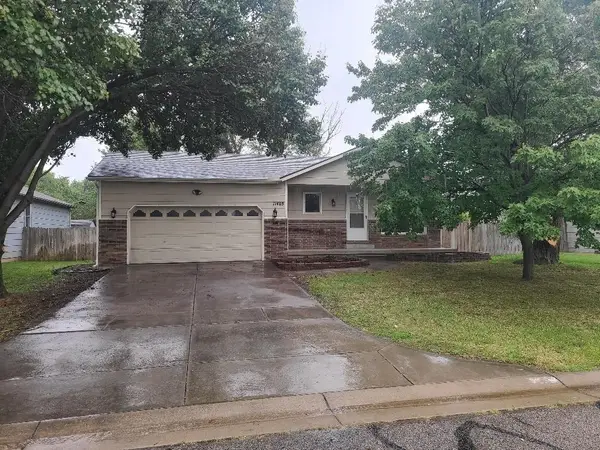 $269,900Active4 beds 3 baths2,268 sq. ft.
11405 W Rita, Wichita, KS 67209
CHAD DEAN REAL ESTATE, LLC - New
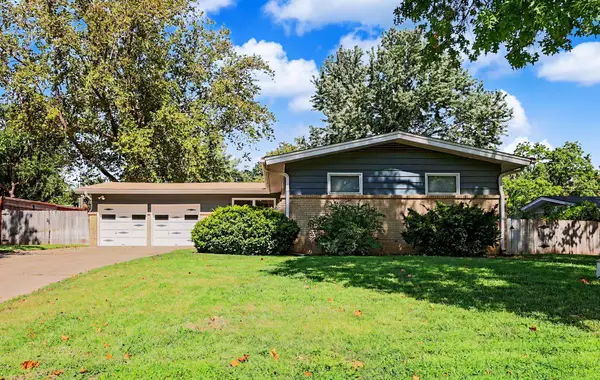 $234,900Active3 beds 3 baths1,950 sq. ft.
9800 W Shade Ave, Wichita, KS 67212
BERKSHIRE HATHAWAY PENFED REALTY - New
 $185,000Active3 beds 1 baths1,201 sq. ft.
1944 N Litchfield St, Wichita, KS 67203
LPT REALTY, LLC  $500,000Pending5 beds 3 baths2,862 sq. ft.
13019 E Farrier St., Wichita, KS 67230
SUPERIOR REALTY


Protect your home and budget from life's surprises with an Assurant Home Warranty, backed by a partner that supports you through every step of homeownership. Explore Plans.
© 2023 - 2026 ERA Franchise Systems LLC. All rights reserved. ERA Franchise Systems LLC fully supports the principles of the Fair Housing Act and the Equal Opportunity Act. ERA, ERA Real Estate powered, and their respective logos are registered service marks of ERA Franchise Systems LLC. Each office is independently owned and operated.