
757 N Wheatland, Wichita, KS 67235
Local realty services provided by:
757 N Wheatland,Wichita, KS 67235
$539,800
- - Beds
- - Baths
- 3,324 sq. ft.
- Multi-family
- Pending
Listed by: karen hampton
Office: re/max premier
MLS#:677460
Source:South Central Kansas MLS
Price summary
- Price:$539,800
- Price per sq. ft.:$162.39
About this home
Explore these stunning new duplexes located just 1/2 mile east of 135th Street and north of Central in the desirable “Crescent Creek” community. The “Lynn” stands out with each unit offering a spacious 4-bedroom, 2-bath layout with a 2-car garage and 1,662 sq. ft.—larger than most duplexes in the area. Inside, you’ll find a bright, open living space with LVP flooring throughout. The kitchen features white quartz countertops and comes fully equipped with stainless steel appliances, including a stove, refrigerator, dishwasher, and microwave .All four bedrooms are generously sized. Both bathrooms are oversized with dual sinks and quartz countertops. The second bathroom is a Jack-and-Jill connecting the second and third bedrooms. Step outside to a covered 15x10 patio with fenced yard, sprinkler system and irrigation. The exterior features brick with durable Smart Lap siding. Residents of Crescent Creek will enjoy future community amenities, including a clubhouse with a basement, swimming pool, pickleball court, stocked lake, and walking paths. HOA dues are $250 per month for the full building and include lawn mowing, trash service, irrigation, and access to community amenities. Special taxes are estimated at $312 per month for the full building. General and special taxes have not yet been fully assessed. Multiple floor plans are available. All information is deemed reliable but not guaranteed. Photos may be representative of a similar property featuring the same floor plan. Don’t miss the opportunity to make this exceptional property your next home!...
Contact an agent
Home facts
- Year built:2026
- Subdivision & Development:Bridger at Central Addition - Crescent Creek
- Listing ID #:677460
- Added:1 day(s) ago
- Updated:August 14, 2026 at 11:20 AM
Rooms and interior
- Kitchen Description:Dishwasher, Disposal, Microwave, Refrigerator
- Basement:Yes
- Living area:3,324 sq. ft.
Heating and cooling
- Cooling:Electric
- Heating:Forced Air, Individual Unit, Natural Gas
Structure and exterior
- Roof:Composition
- Year built:2026
- Building area:3,324 sq. ft.
- Architectural Style:Side by Side
- Construction Materials:Frame
Schools
- High school:Dwight D. Eisenhower
- Middle school:Dwight D Eisenhower (Manhattan)
- Elementary school:Explorer
Utilities
- Water:Public
- Sewer:Sewer Available
Finances and disclosures
- Price:$539,800
- Price per sq. ft.:$162.39
- Tax amount:$2 (2025)
Features and amenities
- Appliances:Dishwasher, Disposal, Microwave, Refrigerator
Parking
- Total parking spaces:4
- Parking description:2 per Unit, Attached
New listings near 757 N Wheatland
- New
 $145,000Active2 beds 2 baths1,279 sq. ft.
2421 S Yellowstone, Wichita, KS 67215
RE/MAX PREMIER - Open Sun, 2 to 4pmNew
 $250,000Active3 beds 2 baths1,264 sq. ft.
240 S Lorraine Ave, Wichita, KS 67211
KELLER WILLIAMS HOMETOWN PARTNERS - New
 $975,000Active5 beds 4 baths4,764 sq. ft.
2035 S Welsh St, Wichita, KS 67230
BERKSHIRE HATHAWAY PENFED REALTY - New
 $525,000Active5 beds 4 baths3,265 sq. ft.
6005 W Driftwood St, Wichita, KS 67205
REAL BROKER, LLC - Open Sun, 2 to 4pmNew
 $269,900Active3 beds 3 baths2,292 sq. ft.
3321 E Bellaire Ct, Wichita, KS 67218
ELITE REAL ESTATE EXPERTS - New
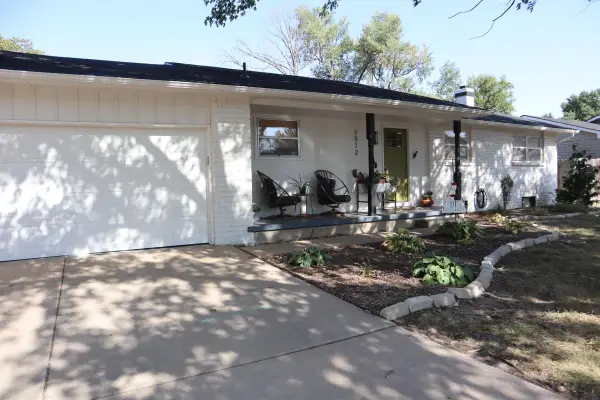 $290,000Active4 beds 3 baths2,181 sq. ft.
1512 N Glenhurst, Wichita, KS 67212
PLATINUM REALTY LLC - New
 $345,000Active-- beds -- baths2,110 sq. ft.
436 S Walnut, Wichita, KS 67213
REAL BROKER, LLC - New
 $189,000Active3 beds 2 baths1,872 sq. ft.
5119 E Gramar Dr, Wichita, KS 67218
LPT REALTY, LLC - New
 $325,000Active4 beds 3 baths3,076 sq. ft.
10701 W Westport, Wichita, KS 67212
RE/MAX PREMIER - New
 $189,900Active3 beds 2 baths1,232 sq. ft.
2791 S Cedar Crest St, Wichita, KS 67215
KELLER WILLIAMS HOMETOWN PARTNERS


Protect your home and budget from life's surprises with an Assurant Home Warranty, backed by a partner that supports you through every step of homeownership. Explore Plans.
© 2023 - 2026 ERA Franchise Systems LLC. All rights reserved. ERA Franchise Systems LLC fully supports the principles of the Fair Housing Act and the Equal Opportunity Act. ERA, ERA Real Estate powered, and their respective logos are registered service marks of ERA Franchise Systems LLC. Each office is independently owned and operated.