
814 N Clara St, Wichita, KS 67212
Local realty services provided by:ERA Great American Realty
814 N Clara St,Wichita, KS 67212
$192,000
- 3 Beds
- 1 Baths
- 1,008 sq. ft.
- Single family
- Active
Listed by: joseph villatoro
Office: platinum realty llc.
MLS#:671175
Source:South Central Kansas MLS
Price summary
- Price:$192,000
- Price per sq. ft.:$190.48
About this home
Welcome home to this cozy 3-bedroom, 1-bath property located in desirable NW Wichita. Currently tenant-occupied, this home is an excellent opportunity for investors seeking immediate rental income. An oversized 1-car detached garage with a dedicated shop area provides extra storage and workspace for hobbies or projects. The home comes fully equipped with all kitchen appliances, plus a washer and dryer, offering convenience and value. Enjoy a fully fenced backyard, perfect for pets, play, or outdoor gatherings.
Contact an agent
Home facts
- Year built:1952
- Subdivision & Development:SUNNYSIDE GARDENS
- Listing ID #:671175
- Added:111 day(s) ago
- Updated:August 02, 2026 at 03:17 PM
Rooms and interior
- Bedrooms:3
- Total bathrooms:1
- Full bathrooms:1
- Dining Description:Eating Space in Kitchen
- Kitchen Description:Dishwasher, Disposal, Granite Counters, Refrigerator
- Bedroom Description:Master Bedroom on Main Level
- Basement:Yes
- Living area:1,008 sq. ft.
Heating and cooling
- Cooling:Central Air, Electric
- Heating:Forced Air, Natural Gas
- Central air:Yes
Structure and exterior
- Roof:Composition
- Year built:1952
- Building area:1,008 sq. ft.
- Lot area:0.36 Acres
- Lot Features:City Lot, Standard
- Architectural Style:Ranch
- Construction Materials:Vinyl/Aluminum
- Exterior Features:Guttering - ALL
- Foundation Description:Crawl Space
- Levels:One
Schools
- High school:North
- Middle school:Marshall
- Elementary school:Dodge Elem
Utilities
- Sewer:Sewer Available
Finances and disclosures
- Price:$192,000
- Price per sq. ft.:$190.48
- Tax amount:$1,941 (2025)
Features and amenities
- Appliances:Dishwasher, Disposal, Refrigerator
- Laundry features:220 Equipment, Main Floor, Separate Room
Parking
- Parking description:Attached, Oversized
- Garage:Yes
- Garage spaces:1
New listings near 814 N Clara St
- New
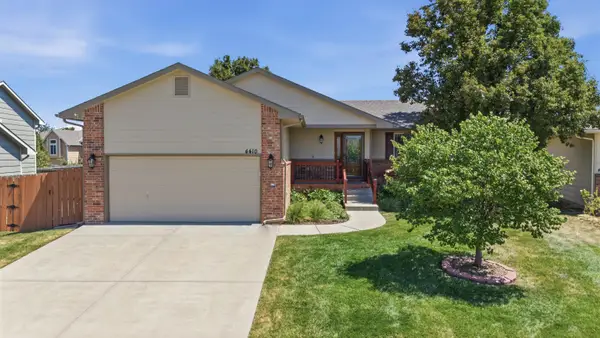 $299,000Active3 beds 3 baths1,828 sq. ft.
4410 E Falcon St., Wichita, KS 67220
KELLER WILLIAMS HOMETOWN PARTNERS - New
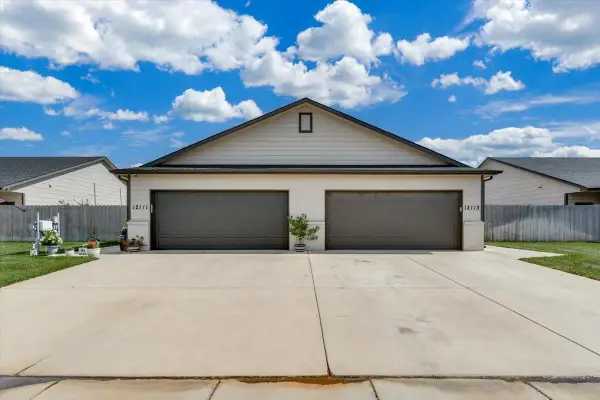 $200,900Active3 beds 2 baths1,224 sq. ft.
12113 W Fontana, Wichita, KS 67205
BRICKTOWN ICT REALTY - New
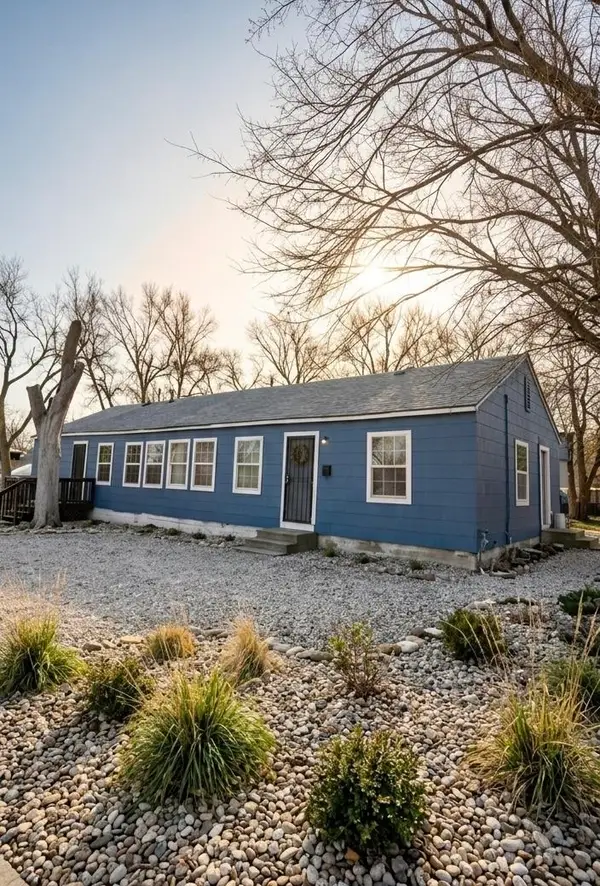 $73,000Active-- beds -- baths1,560 sq. ft.
3136 S Clifton, Wichita, KS 67210
BETTER HOMES & GARDENS REAL ESTATE WOSTAL REALTY - New
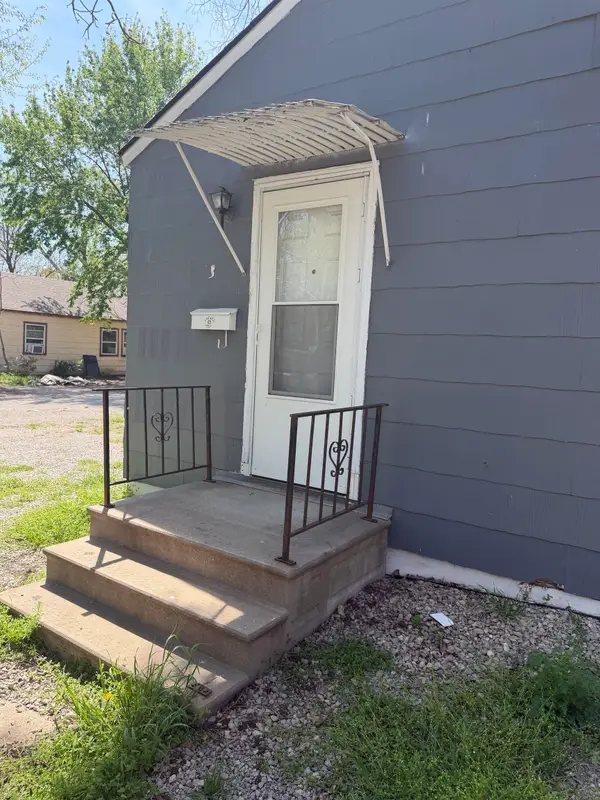 $73,000Active-- beds -- baths1,368 sq. ft.
4311 Boston, Wichita, KS 67218
BETTER HOMES & GARDENS REAL ESTATE WOSTAL REALTY - New
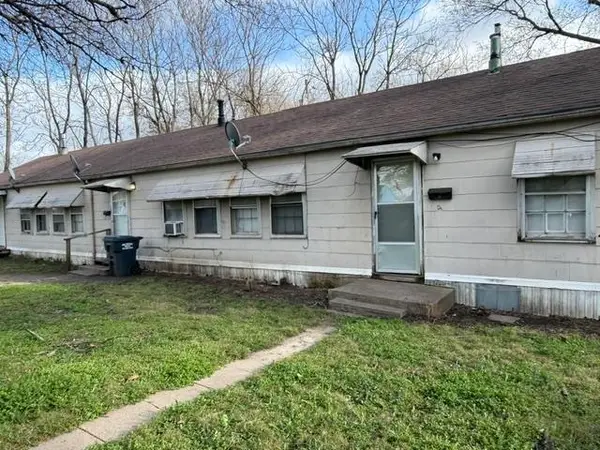 $89,000Active-- beds -- baths2,160 sq. ft.
3165-3169 S Clifton, Wichita, KS 67210
BETTER HOMES & GARDENS REAL ESTATE WOSTAL REALTY - New
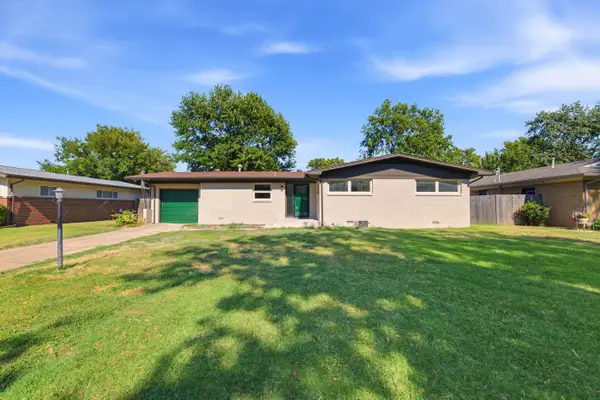 $244,900Active3 beds 2 baths1,278 sq. ft.
642 N Norman, Wichita, KS 67212
NEW DOOR REAL ESTATE - New
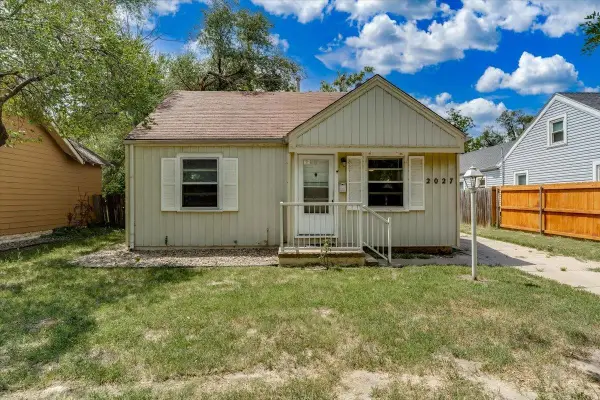 $115,000Active3 beds 2 baths807 sq. ft.
2027 S Gold St, Wichita, KS 67213
REAL BROKER, LLC - New
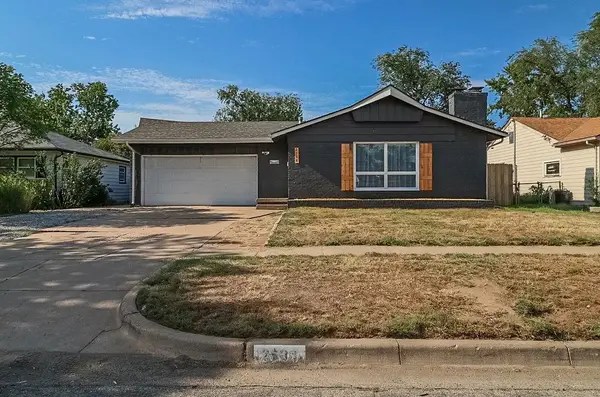 $250,000Active3 beds 3 baths2,157 sq. ft.
2538 W Columbine Ln, Wichita, KS 67204
HERITAGE 1ST REALTY - New
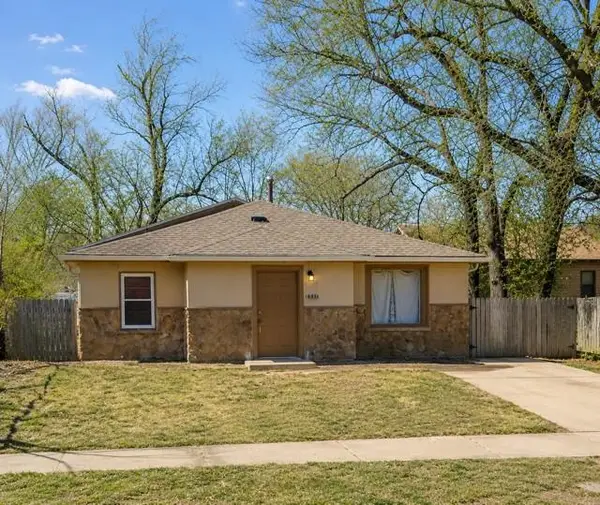 $65,000Active3 beds 1 baths1,356 sq. ft.
1141 N Madison Ave, Wichita, KS 67214
REAL BROKER, LLC - Open Sat, 2 to 4pmNew
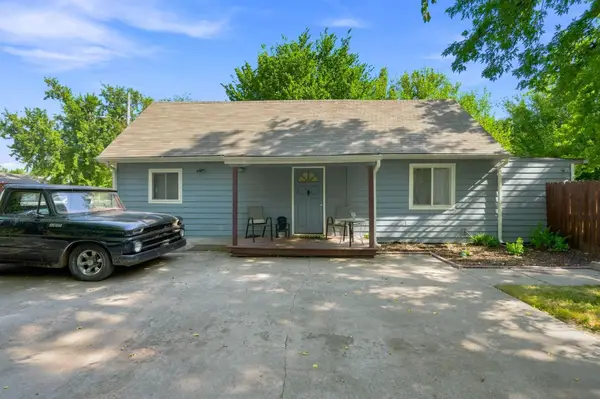 $160,000Active2 beds 1 baths1,299 sq. ft.
752 N Mount Carmel Ave, Wichita, KS 67203
REAL BROKER, LLC


Protect your home and budget from life's surprises with an Assurant Home Warranty, backed by a partner that supports you through every step of homeownership. Explore Plans.
© 2023 - 2026 ERA Franchise Systems LLC. All rights reserved. ERA Franchise Systems LLC fully supports the principles of the Fair Housing Act and the Equal Opportunity Act. ERA, ERA Real Estate powered, and their respective logos are registered service marks of ERA Franchise Systems LLC. Each office is independently owned and operated.