
10 Heritage Hill Drive, Alexandria, KY 41001
Local realty services provided by:ERA Real Solutions Realty
10 Heritage Hill Drive,Alexandria, KY 41001
$515,000
- 4 Beds
- 4 Baths
- 2,367 sq. ft.
- Single family
- Active
Listed by: mike helson
Office: the realty place
MLS#:646258
Source:KY_NKMLS
Price summary
- Price:$515,000
- Price per sq. ft.:$217.57
About this home
Alexandria- 4 Bedroom, 4 Full Bath,Situated on Over an Acre, Beautiful Custom Built Home, Original owner, 2 Story Foyer, Formal Dining, Spacious Floor Plan , Hardwood Floors, Kitchen Features Stainless Appliances, Wood Cabinets, Large Family Room with Fireplace and Walkout,Great for outdoor Entertaining with Above Ground Pool and Covered Patio,Finished Lower Level with Guest room,Full Bath and Walkout,
Storage shed,Convenient Location just off US 27.
Contact an agent
Home facts
- Year built:1987
- Listing ID #:646258
- Added:1 day(s) ago
- Updated:September 02, 2026 at 03:47 PM
Rooms and interior
- Bedrooms:4
- Total bathrooms:4
- Full bathrooms:4
- Rooms Total:10
- Kitchen Description:Dishwasher, Eat-in Kitchen, Electric Range, Kitchen Island, Refrigerator
- Basement Description:Full, Walk-Out Access
- Living area:2,367 sq. ft.
Heating and cooling
- Cooling:Central Air
- Heating:Electric, Forced Air, Heat Pump
- Central air:Yes
Structure and exterior
- Year built:1987
- Building area:2,367 sq. ft.
- Lot area:1.14 Acres
- Lot Features:Cleared, Flag Lot, Rolling Slope
- Architectural Style:Traditional
- Construction Materials:Brick, Brick Veneer, Vinyl Siding
- Exterior Features:Covered, Deck, Patio
- Foundation Description:Poured Concrete
Schools
- High school:Campbell County High
- Middle school:Campbell County Middle School
- Elementary school:Campbell Ridge Elementary
Utilities
- Water:Public, Water Available
- Sewer:Public Sewer, Sewer Available
Finances and disclosures
- Price:$515,000
- Price per sq. ft.:$217.57
Features and amenities
- Appliances:Refrigerator
- Laundry features:Main Level, Washer Hookup
- Amenities:Ceiling Fan(s), Crown Molding, Multi Panel Doors, Recessed Lighting, Smoke Detector(s), Vinyl Frames
Parking
- Garage:Yes
- Garage spaces:2
New listings near 10 Heritage Hill Drive
- New
 $359,000Active3 beds 1 baths1,600 sq. ft.
9082 Persimmon Grove Pike, Alexandria, KY 41001
MLS# 646243Listed by: UNITED REAL ESTATE LOUISVILLE - New
 $420,000Active3 beds 4 baths1,904 sq. ft.
8030 Arcadia Boulevard, Alexandria, KY 41001
MLS# 646233Listed by: KELLER WILLIAMS REALTY SERVICE - New
 $244,900Active2 beds 2 baths1,301 sq. ft.
7495 Flintshire Drive, Alexandria, KY 41001
MLS# 646123Listed by: HUFF REALTY - FT. MITCHELL  $349,900Pending4 beds 4 baths1,600 sq. ft.
2 Laurel Ridge Drive, Alexandria, KY 41001
MLS# 646043Listed by: HUFF REALTY - CC- New
 $245,000Active2 beds 2 baths
7801 Devonshire Drive, Alexandria, KY 41001
MLS# 646024Listed by: SIBCY CLINE, REALTORS-CC - New
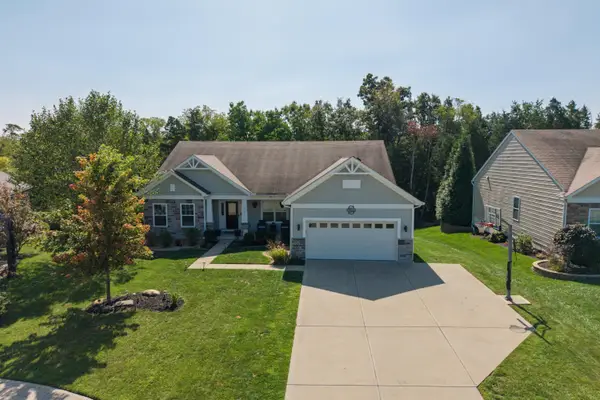 $480,000Active3 beds 4 baths3,609 sq. ft.
761 Coot Court, Alexandria, KY 41001
MLS# 646005Listed by: KELLER WILLIAMS REALTY SERVICE 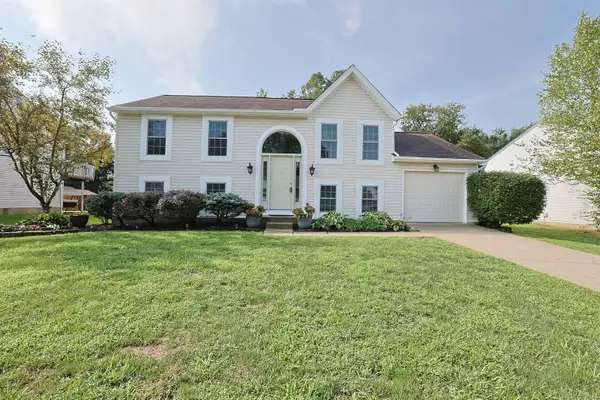 $294,000Pending3 beds 2 baths1,872 sq. ft.
214 Springwood Drive, Alexandria, KY 41001
MLS# 645988Listed by: SIBCY CLINE, REALTORS-CC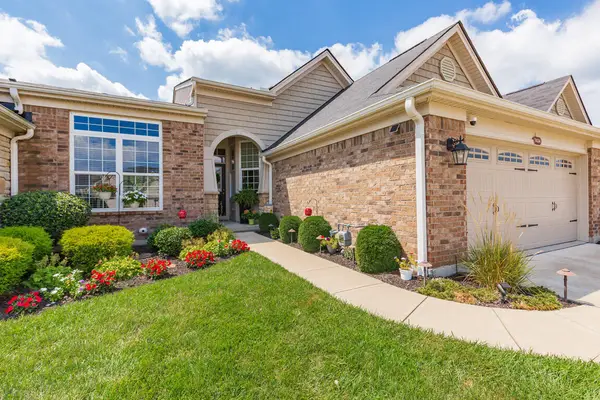 $419,000Pending2 beds 3 baths1,867 sq. ft.
7434 Loch Lomond Drive, Alexandria, KY 41001
MLS# 645968Listed by: KELLER WILLIAMS REALTY SERVICE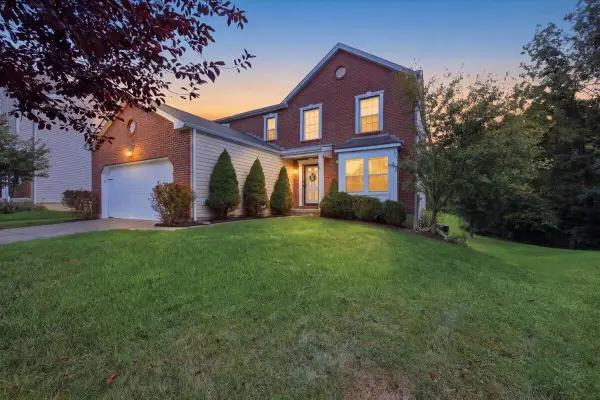 $325,000Pending4 beds 3 baths2,688 sq. ft.
12821 Sycamore Creek Drive, Alexandria, KY 41001
MLS# 645880Listed by: PIVOT REALTY GROUP


Protect your home and budget from life's surprises with an Assurant Home Warranty, backed by a partner that supports you through every step of homeownership. Explore Plans.
© 2023 - 2026 ERA Franchise Systems LLC. All rights reserved. ERA Franchise Systems LLC fully supports the principles of the Fair Housing Act and the Equal Opportunity Act. ERA, ERA Real Estate powered, and their respective logos are registered service marks of ERA Franchise Systems LLC. Each office is independently owned and operated.