
104 Washington Street, Alexandria, KY 41001
Local realty services provided by:ERA Real Solutions Realty
104 Washington Street,Alexandria, KY 41001
$298,000
- 4 Beds
- 2 Baths
- 1,988 sq. ft.
- Single family
- Pending
Listed by: nikki culbertson
Office: culbertson real estate group
MLS#:642681
Source:KY_NKMLS
Price summary
- Price:$298,000
- Price per sq. ft.:$133.69
About this home
Pending Contingency. Seller still allowing showings. Home for sale in Alexandria KY! Welcome home to this spacious 4-bedroom, 2-full-bath home situated on an impressive .35-acre lot with no HOA fees in Alexandria, 1st floor primary perfect for all needs KY! Go to https://nkar.com/ and enter the mls Id number 642681 for more details and disclosures. Boasting incredible curb appeal with a welcoming front covered porch, this property features off-street parking, a 1-car garage, and extensive updates throughout, including modernized lighting, updated baths, and refreshed flooring. The main level showcases an open living room filled with natural light, a formal dining room, a beautifully updated kitchen equipped with stainless steel appliances, and gleaming hardwood flooring that flows into two comfortable first-floor bedrooms. Upstairs, you will find a third private bedroom complete with a spacious walk-in closet, finished walk-out lower level offers a versatile second living space, newer luxury vinyl plank flooring, and a fourth bedroom. Step outside to a massive, deep, fully fenced backyard complete with an in-place chicken coop, updated mechanics, and an unbeatable location offering convenient access to local shopping, entertainment, and a quick commute to downtown Cincinnati, this move-in-ready gem truly has it all. All information is believed to be accurate but not guaranteed. Buyers to verify all data to their satisfaction. © 2026 apply. All Rights Reserved,...
Contact an agent
Home facts
- Year built:1910
- Listing ID #:642681
- Added:85 day(s) ago
- Updated:August 11, 2026 at 07:52 AM
Rooms and interior
- Bedrooms:4
- Total bathrooms:2
- Full bathrooms:2
- Rooms Total:9
- Kitchen Description:Dishwasher, Disposal, Microwave, Pantry, Refrigerator, Stainless Steel Appliance(s)
- Basement Description:Finished, Full, Walk-Out Access
- Living area:1,988 sq. ft.
Heating and cooling
- Cooling:Central Air
- Central air:Yes
Structure and exterior
- Year built:1910
- Building area:1,988 sq. ft.
- Lot area:0.35 Acres
- Lot Features:Cleared, Level
- Architectural Style:Cape Cod
- Construction Materials:Vinyl Siding
- Exterior Features:Covered, Porch, Private Yard
- Foundation Description:Block
Schools
- High school:Campbell County High
- Middle school:Campbell County Middle School
- Elementary school:Campbell Ridge Elementary
Utilities
- Water:Public, Water Available
- Sewer:Public Sewer, Sewer Available
Finances and disclosures
- Price:$298,000
- Price per sq. ft.:$133.69
Features and amenities
- Appliances:Microwave, Refrigerator
- Laundry features:Lower Level, Washer Hookup
- Amenities:Ceiling Fan(s), Crown Molding, Recessed Lighting, Smoke Detector(s), Vinyl Frames
Parking
- Garage:Yes
- Garage spaces:1
New listings near 104 Washington Street
- New
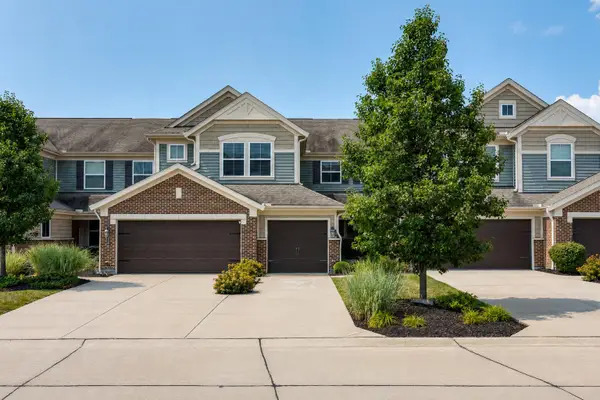 $307,000Active3 beds 2 baths1,903 sq. ft.
7423 Devonshire Drive, Alexandria, KY 41001
MLS# 645533Listed by: HUFF REALTY - FLORENCE - New
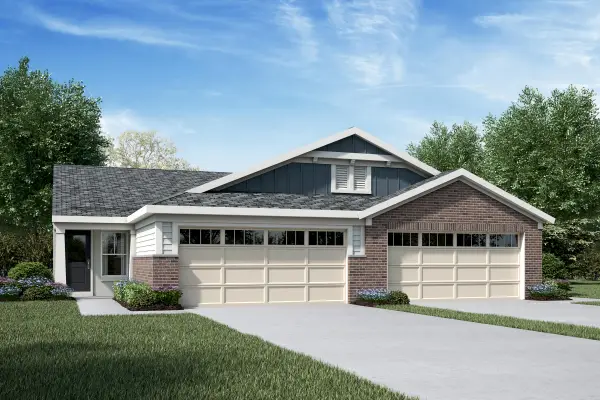 $351,200Active3 beds 3 baths2,162 sq. ft.
1366 Parkside Drive #158A, Alexandria, KY 41001
MLS# 645532Listed by: HMS REAL ESTATE - New
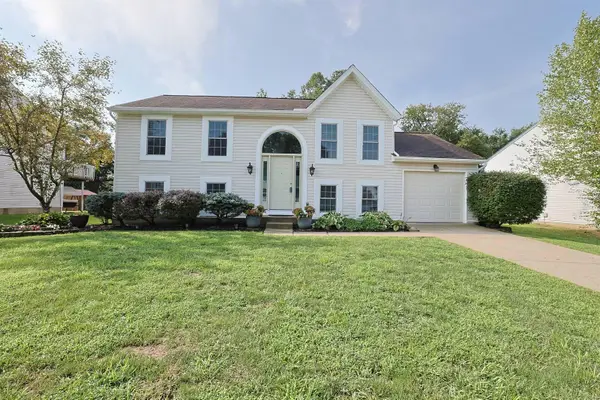 $299,900Active3 beds 2 baths1,872 sq. ft.
214 Springwood Drive, Alexandria, KY 41001
MLS# 645499Listed by: SIBCY CLINE, REALTORS-CC - New
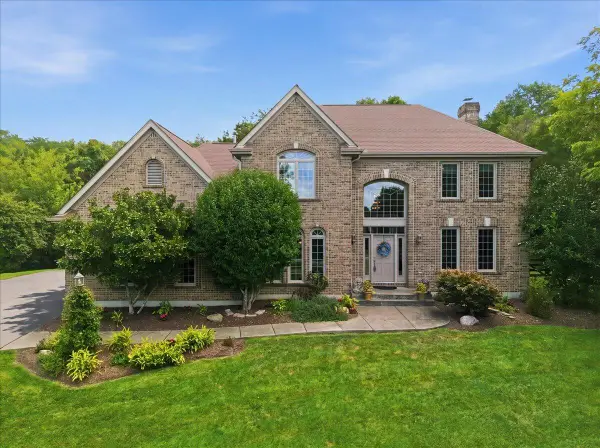 $599,000Active3 beds 3 baths2,853 sq. ft.
34 Saddle Ridge Trail, Alexandria, KY 41001
MLS# 645428Listed by: PIVOT REALTY GROUP - New
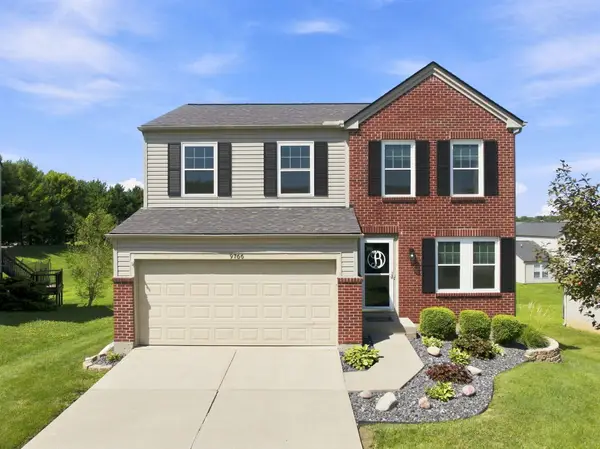 $350,000Active3 beds 3 baths1,692 sq. ft.
9766 Whispering Way, Alexandria, KY 41001
MLS# 645414Listed by: COLDWELL BANKER REALTY - New
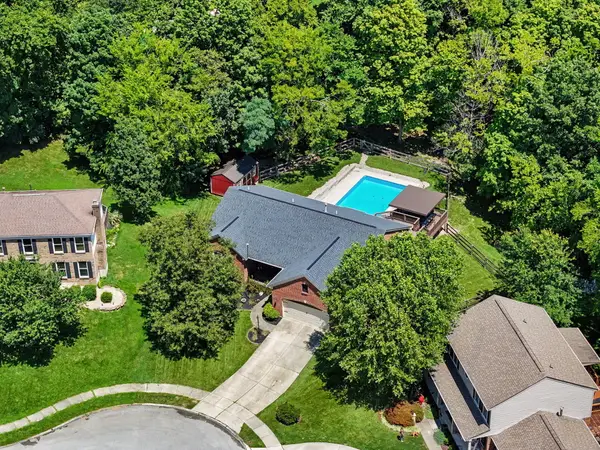 $525,000Active4 beds 3 baths1,715 sq. ft.
9 Shadow Wood Court, Alexandria, KY 41001
MLS# 645400Listed by: KELLER WILLIAMS REALTY SERVICE - New
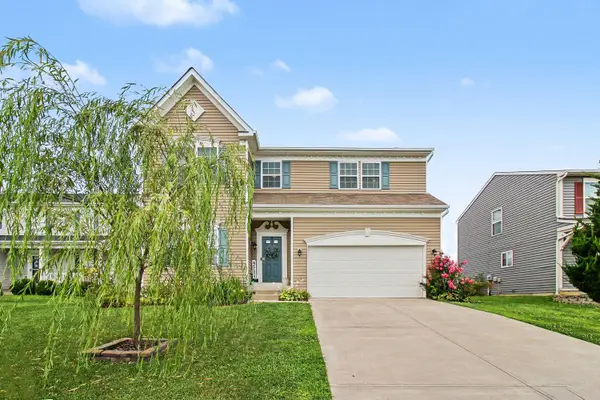 $399,999Active4 beds 3 baths3,380 sq. ft.
948 Willow Creek Drive, Alexandria, KY 41001
MLS# 645407Listed by: EXP REALTY, LLC 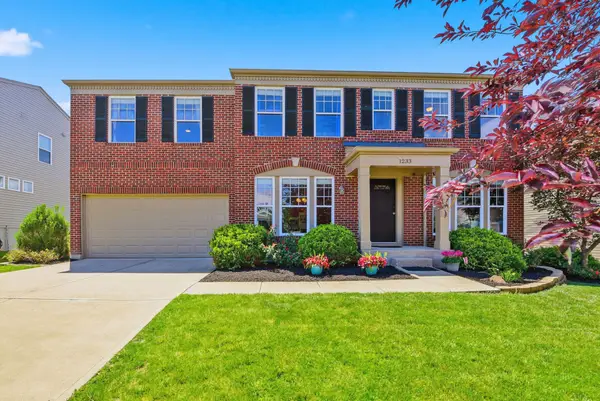 $410,000Active4 beds 3 baths3,024 sq. ft.
1233 Summerlake Drive, Lockport, KY 40036
MLS# 643907Listed by: COLDWELL BANKER REALTY- New
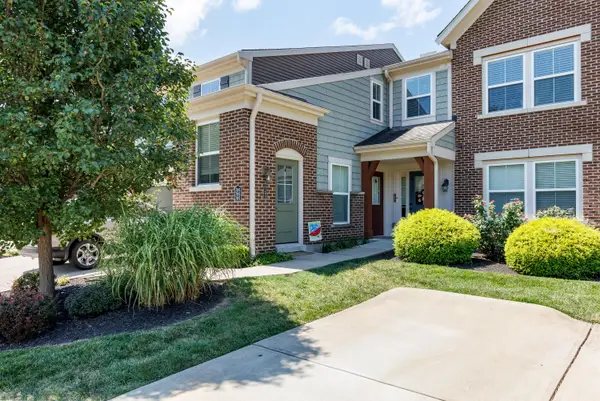 $244,900Active2 beds 2 baths1,301 sq. ft.
7495 Flintshire Drive, Alexandria, KY 41001
MLS# 645372Listed by: HUFF REALTY - FT. MITCHELL - New
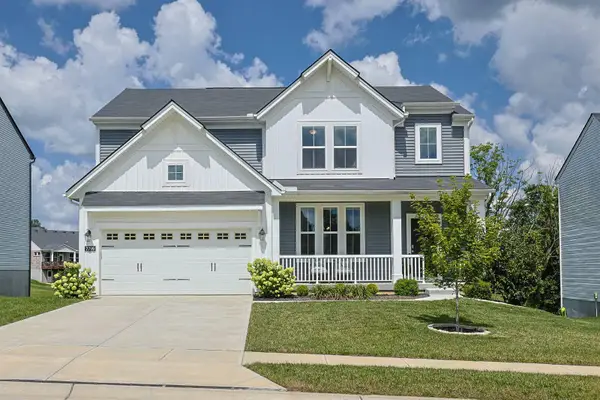 $479,900Active4 beds 4 baths2,432 sq. ft.
7799 W Timber Creek Drive, Alexandria, KY 41001
MLS# 645360Listed by: SIBCY CLINE


Protect your home and budget from life's surprises with an Assurant Home Warranty, backed by a partner that supports you through every step of homeownership. Explore Plans.
© 2023 - 2026 ERA Franchise Systems LLC. All rights reserved. ERA Franchise Systems LLC fully supports the principles of the Fair Housing Act and the Equal Opportunity Act. ERA, ERA Real Estate powered, and their respective logos are registered service marks of ERA Franchise Systems LLC. Each office is independently owned and operated.