
7423 Devonshire Drive, Alexandria, KY 41001
Local realty services provided by:ERA Real Solutions Realty
7423 Devonshire Drive,Alexandria, KY 41001
$307,000
- 3 Beds
- 2 Baths
- 1,903 sq. ft.
- Condominium
- Active
Listed by: martha leach, cathy musgrave
Office: huff realty - florence
MLS#:645533
Source:KY_NKMLS
Price summary
- Price:$307,000
- Price per sq. ft.:$161.32
- Monthly HOA dues:$215
About this home
Welcome home to this beautifully maintained 3-bedroom, 2-bath top-level Baypoint condo with a private entrance and attached one-car garage. Professionally painted in Sherwin-Williams Sea Salt with crisp white trim, the home feels fresh, airy and inviting from the moment you step inside.
High ceilings, an open-concept floor plan and abundant natural light create a wonderful sense of space throughout the main living areas. The spacious living room is centered around a cozy fireplace and flows effortlessly into the dining area and kitchen.
The well-designed kitchen combines warmth and function with wood cabinetry, granite countertops, stainless steel appliances, pendant and under-cabinet lighting, generous workspace and a large island offering additional seating, prep space and storage. Just off the dining area, a sliding glass door opens to the covered deck, creating an inviting outdoor extension of the living space that can be enjoyed rain or shine.
The spacious primary suite offers a relaxing retreat with two walk-in closet spaces and a private en-suite bath featuring dual vanities, a soaking tub and separate shower. A desirable split-bedroom floor plan provides added privacy for family and guests. The third bedroom, accented with French doors and wainscoting, offers wonderful flexibility as a bedroom, home office, den or nursery. A second full bath and conveniently located laundry room complete the interior.
Enjoy low-maintenance condo living along with community amenities including a clubhouse, pool and exercise facility. Conveniently located near shopping, dining and major commuter routes, this move-in-ready home offers comfort, style and convenience all in one!...
Contact an agent
Home facts
- Year built:2017
- Listing ID #:645533
- Added:55 day(s) ago
- Updated:October 05, 2026 at 10:22 AM
Rooms and interior
- Bedrooms:3
- Total bathrooms:2
- Full bathrooms:2
- Rooms Total:10
- Bathrooms Description:Soaking Tub
- Kitchen Description:Dishwasher, Disposal, Eat-in Kitchen, Electric Range, Kitchen Island, Microwave, Pantry, Refrigerator, Stainless Steel Appliance(s)
- Living area:1,903 sq. ft.
Heating and cooling
- Cooling:Central Air
- Heating:Electric
- Central air:Yes
Structure and exterior
- Year built:2017
- Building area:1,903 sq. ft.
- Lot area:0.26 Acres
- Lot Features:Level
- Architectural Style:Transitional
- Construction Materials:Brick, Vinyl Siding
- Exterior Features:Covered, Deck
- Foundation Description:Slab
Schools
- High school:Campbell County High
- Middle school:Campbell County Middle School
- Elementary school:Donald E.Cline Elem
Utilities
- Water:Public, Water Available
- Sewer:Public Sewer, Sewer Available
Finances and disclosures
- Price:$307,000
- Price per sq. ft.:$161.32
Features and amenities
- Appliances:Microwave, Refrigerator, Washer
- Laundry features:Dryer, Main Level, Washer, Washer Hookup
- Amenities:Ceiling Fan(s), Clubhouse, Fitness Center, Granite Counters, High Ceilings, Landscaping, Multi Panel Doors, Pool, Recessed Lighting, Smoke Detector(s), Storage, Vinyl Frames
- Pool features:Pool
Parking
- Garage:Yes
- Garage spaces:1
New listings near 7423 Devonshire Drive
- New
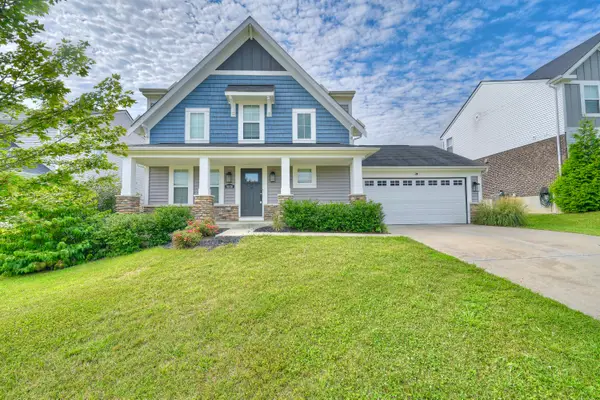 $400,000Active3 beds 4 baths1,904 sq. ft.
8030 Arcadia Boulevard, Alexandria, KY 41001
MLS# 647185Listed by: KELLER WILLIAMS REALTY SERVICE - New
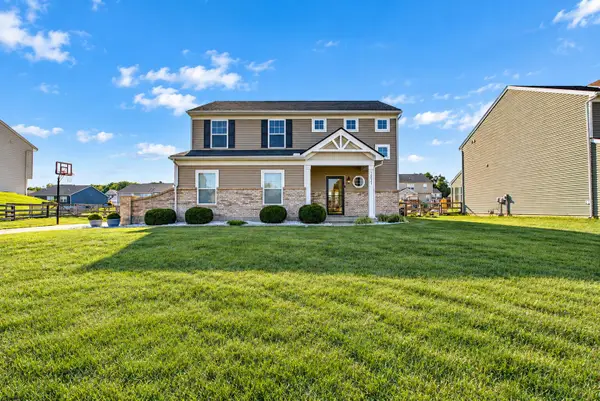 $335,000Active3 beds 3 baths1,741 sq. ft.
10246 Goldeneye Drive, Alexandria, KY 41001
MLS# 647139Listed by: E-MERGE REAL ESTATE VICTORY - New
 $350,000Active3 beds 3 baths1,200 sq. ft.
10321 Madonna Drive, Alexandria, KY 41001
MLS# 647045Listed by: NELTNER REALTY - New
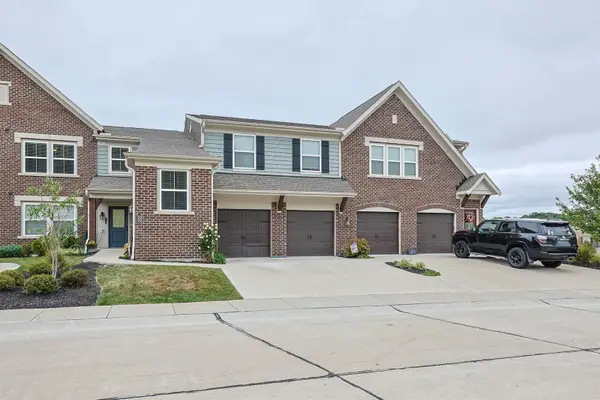 $300,000Active2 beds 2 baths
7596 Woodhaven Court, Alexandria, KY 41001
MLS# 647035Listed by: SIBCY CLINE, REALTORS-FLORENCE 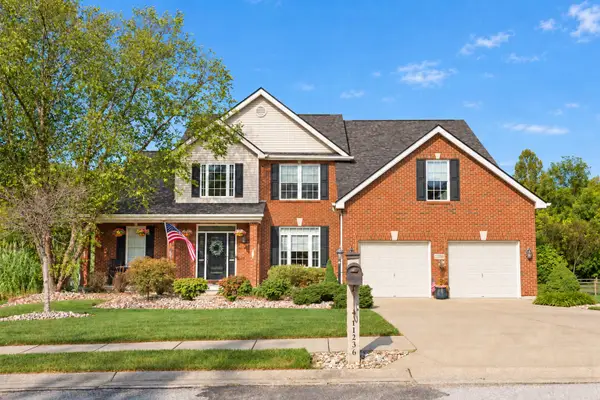 $559,000Pending6 beds 4 baths3,826 sq. ft.
11236 Sugarmill Drive, Alexandria, KY 41001
MLS# 647021Listed by: EXP REALTY, LLC- New
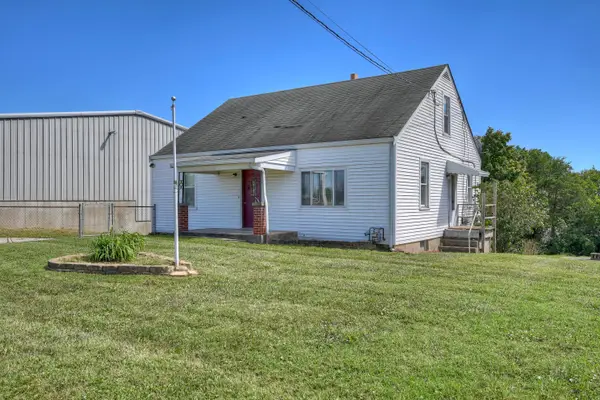 $259,900Active4 beds 1 baths1,238 sq. ft.
861 Gilbert Ridge Road, Alexandria, KY 41001
MLS# 647003Listed by: HUFF REALTY - CC 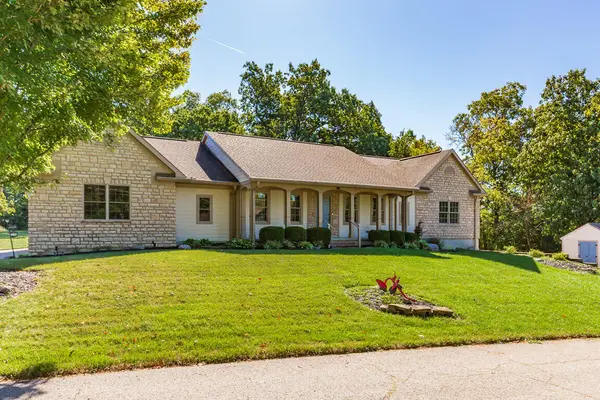 $549,900Pending3 beds 3 baths1,940 sq. ft.
9183 Heritage Court, Alexandria, KY 41001
MLS# 646999Listed by: KELLER WILLIAMS REALTY SERVICE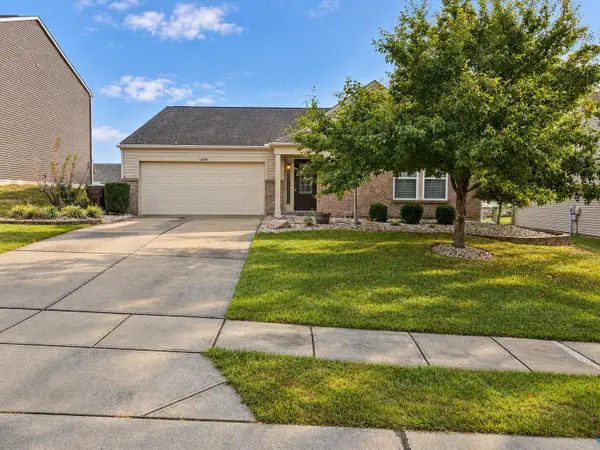 $309,000Active3 beds 2 baths1,500 sq. ft.
1209 Summerlake Drive, Alexandria, KY 41001
MLS# 646897Listed by: PLUM TREE REALTY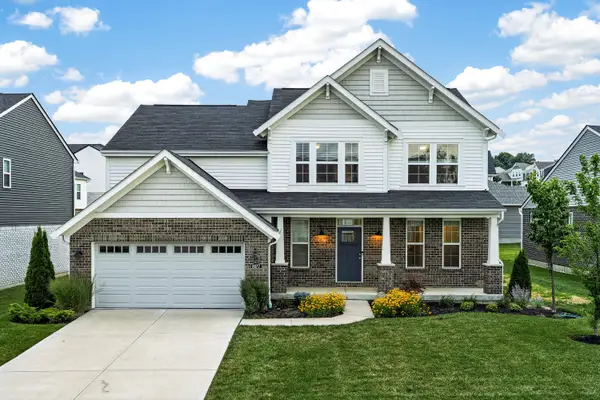 $469,900Active4 beds 3 baths2,599 sq. ft.
8077 Arcadia Boulevard, Alexandria, KY 41001
MLS# 646870Listed by: EXP REALTY, LLC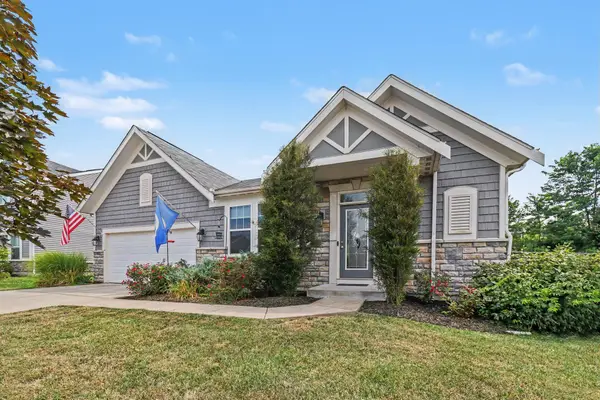 $480,000Active4 beds 3 baths3,162 sq. ft.
8014 Arcadia Boulevard, Alexandria, KY 41001
MLS# 646868Listed by: KELLER WILLIAMS REALTY SERVICE


Protect your home and budget from life's surprises with an Assurant Home Warranty, backed by a partner that supports you through every step of homeownership. Explore Plans.
© 2023 - 2026 ERA Franchise Systems LLC. All rights reserved. ERA Franchise Systems LLC fully supports the principles of the Fair Housing Act and the Equal Opportunity Act. ERA, ERA Real Estate powered, and their respective logos are registered service marks of ERA Franchise Systems LLC. Each office is independently owned and operated.