
11047 Hayfield Drive, Alexandria, KY 41001
Local realty services provided by:ERA Real Solutions Realty
11047 Hayfield Drive,Alexandria, KY 41001
$539,000
- 4 Beds
- 4 Baths
- 2,799 sq. ft.
- Single family
- Active
Upcoming open houses
- Sun, Nov 2201:00 pm - 03:00 pm
Listed by: doug schuerman859-240-2737
Office: coldwell banker realty fm
MLS#:648577
Source:KY_NKMLS
Price summary
- Price:$539,000
- Price per sq. ft.:$173.2
- Monthly HOA dues:$7.5
About this home
Welcome home to This Fischer Homes built Grandin Pacific Craftsman-style beauty in The Reserves at Parkside. This large 2-story home blends architectural distinction with everyday livability. Included in home's offerings are: Inviting foyer w/ graceful arched opening; Striking 2-story open staircase w/decorative railings; Elegant study featuring classic paneled wainscoting & crown molding; Prominent, light-filled 2-story family room w/ ceramic tile corner fireplace & wall of windows framing outdoor views; Chef's kitchen w/ large furniture-style island, granite counters & tile backsplash; Breakfast room w/ rear yard views; 4 spacious bedrooms inc. primary w/ tray ceiling, oversized walk-in closet & en-suite bath; 2 full & 2 half baths w/ upgrades; Mudroom featuring organizing cubbies, hooks & bench; 2nd flr. laundry; Oversized 3 car garage, & Spacious rear deck, with access to backyard enclosed w/ split rale fence, custom pergola, charming play bridge & swing set. The Lower-level offers room to finish, tons of extra storage space & recently finished half bath. Recent updates inc. new roof, paint, carpet & flooring. As one of the nicest homes in the community, this one won't last! 1 year home warranty inc. Showings to begin Sat @ Noon. Open Houses scheduled for Sat. (12 to 3pm) & Sun. (1 to 3pm)...
Contact an agent
Home facts
- Year built:2018
- Subdivision & Development:Reserve of Parkside
- Listing ID #:648577
- Added:1 day(s) ago
- Updated:November 22, 2026 at 11:42 AM
Rooms and interior
- Bedrooms:4
- Total bathrooms:4
- Full bathrooms:2
- Half bathrooms:2
- Rooms Total:14
- Bathrooms Description:Soaking Tub
- Kitchen Description:Dishwasher, Disposal, Eat-in Kitchen, Electric Oven, Electric Range, Kitchen Island, Microwave, Pantry, Refrigerator, Stainless Steel Appliance(s)
- Basement Description:Full, Unfinished
- Living area:2,799 sq. ft.
Heating and cooling
- Cooling:Central Air
- Heating:Forced Air
- Central air:Yes
Structure and exterior
- Year built:2018
- Building area:2,799 sq. ft.
- Lot area:0.32 Acres
- Lot Features:Cleared, Level
- Architectural Style:Traditional
- Construction Materials:Brick, Stone, Vinyl Siding
- Exterior Features:Covered, Deck, Porch
- Foundation Description:Poured Concrete
Schools
- High school:Campbell County High
- Middle school:Campbell County Middle School
- Elementary school:Grants Lick Elementary
Utilities
- Water:Public
- Sewer:Public Sewer, Sewer Available
Finances and disclosures
- Price:$539,000
- Price per sq. ft.:$173.2
Features and amenities
- Appliances:Microwave, Refrigerator
- Laundry features:Upper Level, Washer Hookup
- Amenities:Ceiling Fan(s), Crown Molding, Double Hung, Garden Window(s), Granite Counters, High Ceilings, Multi Panel Doors, Playground, Recessed Lighting, Smoke Detector(s), Storage, Vinyl Frames
Parking
- Total parking spaces:3
- Garage:Yes
- Garage spaces:3
New listings near 11047 Hayfield Drive
- New
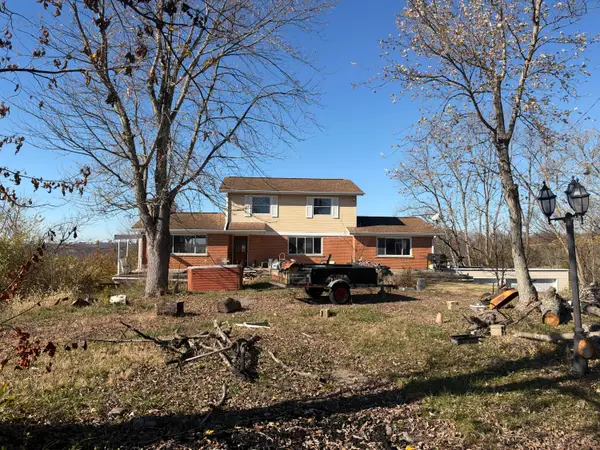 $269,900Active3 beds 3 baths2,368 sq. ft.
9398 Echo Hills Drive, Alexandria, KY 41001
MLS# 648598Listed by: SIMPLE FEE REALTY - New
 $230,000Active3 beds 2 baths1,428 sq. ft.
3735 Parkview Drive, Alexandria, KY 41001
MLS# 648580Listed by: RE/MAX VICTORY + AFFILIATES - Open Sun, 1 to 3pmNew
 $285,000Active3 beds 2 baths1,124 sq. ft.
1 Horizon Hill Court, Alexandria, KY 41001
MLS# 648556Listed by: HUFF REALTY - FLORENCE - New
 $475,000Active4 beds 2 baths2,400 sq. ft.
11024 Pondwoods Drive, Alexandria, KY 41001
MLS# 648528Listed by: REALTY HEADQUARTERS LLC 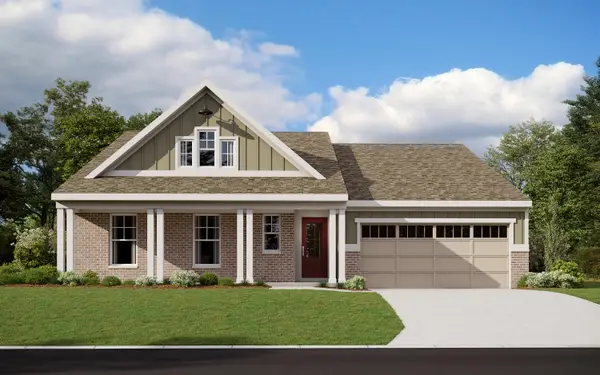 $707,058Pending5 beds 3 baths3,291 sq. ft.
11047 Farmview Drive, Alexandria, KY 41001
MLS# 648483Listed by: HMS REAL ESTATE- New
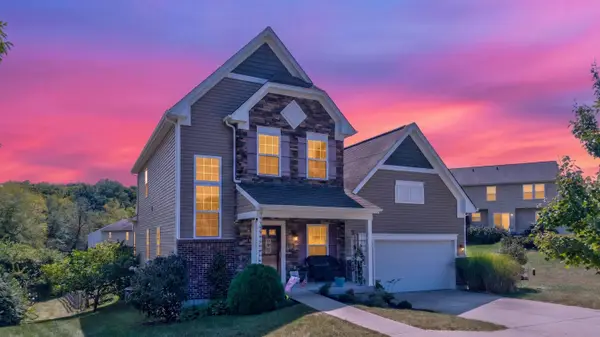 $365,000Active3 beds 3 baths2,126 sq. ft.
981 Darlington Creek Drive, Alexandria, KY 41001
MLS# 648478Listed by: KELLER WILLIAMS REALTY SERVICE - New
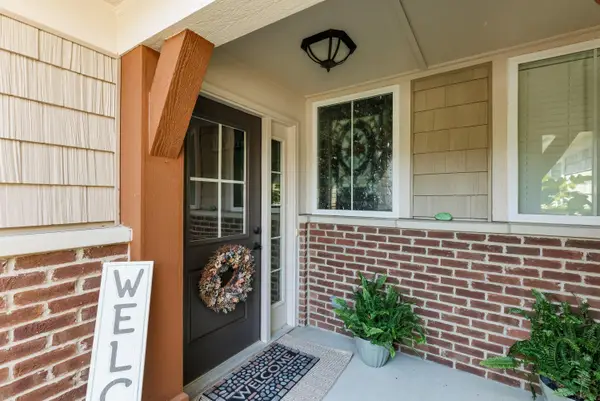 $299,500Active3 beds 2 baths1,903 sq. ft.
7423 Devonshire Drive, Alexandria, KY 41001
MLS# 648449Listed by: HUFF REALTY - FLORENCE - New
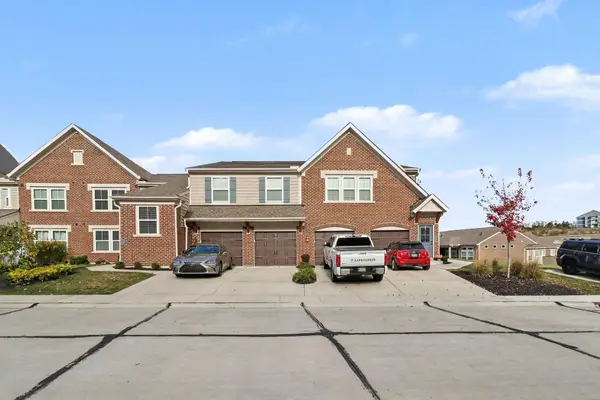 $294,900Active2 beds 2 baths
7727 Devonshire Drive, Alexandria, KY 41001
MLS# 648445Listed by: HAVEN HOMES GROUP 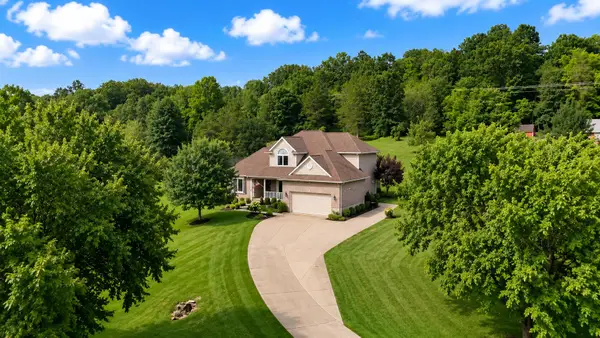 $514,000Pending4 beds 4 baths1,773 sq. ft.
9400 Jerry Wright Road, Alexandria, KY 41001
MLS# 648441Listed by: EXP REALTY, LLC


Protect your home and budget from life's surprises with an Assurant Home Warranty, backed by a partner that supports you through every step of homeownership. Explore Plans.
© 2023 - 2026 ERA Franchise Systems LLC. All rights reserved. ERA Franchise Systems LLC fully supports the principles of the Fair Housing Act and the Equal Opportunity Act. ERA, ERA Real Estate powered, and their respective logos are registered service marks of ERA Franchise Systems LLC. Each office is independently owned and operated.