
9398 Echo Hills Drive, Alexandria, KY 41001
Local realty services provided by:ERA Real Solutions Realty
9398 Echo Hills Drive,Alexandria, KY 41001
$269,900
- 3 Beds
- 3 Baths
- 2,368 sq. ft.
- Single family
- Active
Listed by: steven briner859-652-0649
Office: simple fee realty
MLS#:648598
Source:KY_NKMLS
Price summary
- Price:$269,900
- Price per sq. ft.:$113.98
About this home
Privacy, acreage, and room to reimagine! Situated on 4.73 private acres in Alexandria, 9398 Echo Hills offers a renovation opportunity with, 3 bedrooms, 2 full baths, and 1 half bath. Mature trees and a mix of open and wooded areas create an inviting setting for transforming this property into your own retreat. Inside, large windows, wood flooring in several rooms, and a brick fireplace add character, while the home's generous size provides a versatile canvas for your renovation plans. A full basement and attached 2-car garage offer additional space for storage and projects. The home requires extensive renovation and is being sold as is, in its current condition. Bring your vision and explore the potential of this spacious home and acreage.
Cars, tractor and skid steer in the front yard will be removed before closing.
Contact an agent
Home facts
- Year built:1963
- Listing ID #:648598
- Added:1 day(s) ago
- Updated:November 21, 2026 at 11:51 PM
Rooms and interior
- Bedrooms:3
- Total bathrooms:3
- Full bathrooms:2
- Half bathrooms:1
- Rooms Total:7
- Kitchen Description:Eat-in Kitchen, Electric Oven, Electric Range, Refrigerator
- Basement Description:Full, Walk-Out Access
- Living area:2,368 sq. ft.
Heating and cooling
- Cooling:Window Unit(s)
- Heating:Hot Water, Oil
Structure and exterior
- Year built:1963
- Building area:2,368 sq. ft.
- Lot area:4.73 Acres
- Lot Features:Rolling Slope
- Architectural Style:Traditional
- Construction Materials:Brick, Vinyl Siding
- Exterior Features:Private Yard
- Foundation Description:Poured Concrete
Schools
- High school:Campbell County High
- Middle school:Campbell County Middle School
- Elementary school:Reiley Elementary
Utilities
- Water:Public, Water Available
- Sewer:Septic Tank
Finances and disclosures
- Price:$269,900
- Price per sq. ft.:$113.98
Features and amenities
- Appliances:Refrigerator
- Laundry features:In Basement
- Amenities:Vinyl Clad Window(s)
Parking
- Garage:Yes
- Garage spaces:2
New listings near 9398 Echo Hills Drive
- New
 $230,000Active3 beds 2 baths1,428 sq. ft.
3735 Parkview Drive, Alexandria, KY 41001
MLS# 648580Listed by: RE/MAX VICTORY + AFFILIATES - Open Sat, 12 to 3pmNew
 $539,000Active4 beds 4 baths2,799 sq. ft.
11047 Hayfield Drive, Alexandria, KY 41001
MLS# 648577Listed by: COLDWELL BANKER REALTY FM - Open Sun, 1 to 3pmNew
 $285,000Active3 beds 2 baths1,124 sq. ft.
1 Horizon Hill Court, Alexandria, KY 41001
MLS# 648556Listed by: HUFF REALTY - FLORENCE - New
 $475,000Active4 beds 2 baths2,400 sq. ft.
11024 Pondwoods Drive, Alexandria, KY 41001
MLS# 648528Listed by: REALTY HEADQUARTERS LLC 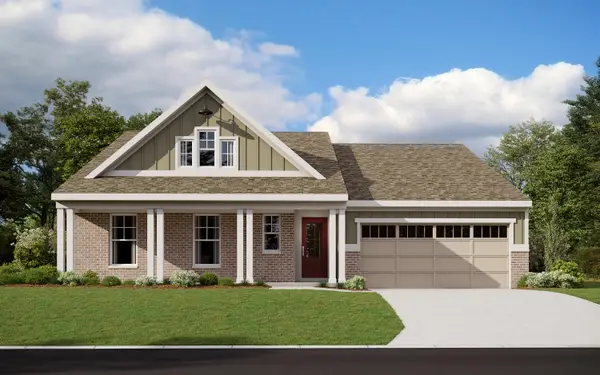 $707,058Pending5 beds 3 baths3,291 sq. ft.
11047 Farmview Drive, Alexandria, KY 41001
MLS# 648483Listed by: HMS REAL ESTATE- New
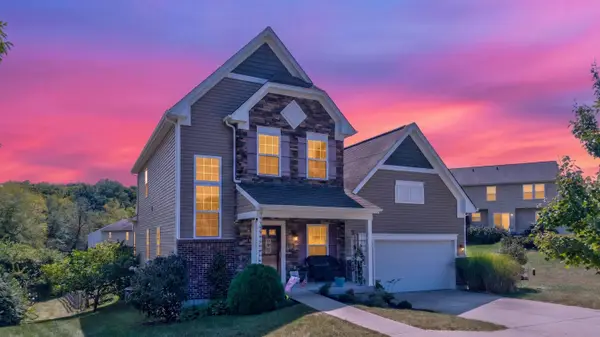 $365,000Active3 beds 3 baths2,126 sq. ft.
981 Darlington Creek Drive, Alexandria, KY 41001
MLS# 648478Listed by: KELLER WILLIAMS REALTY SERVICE - New
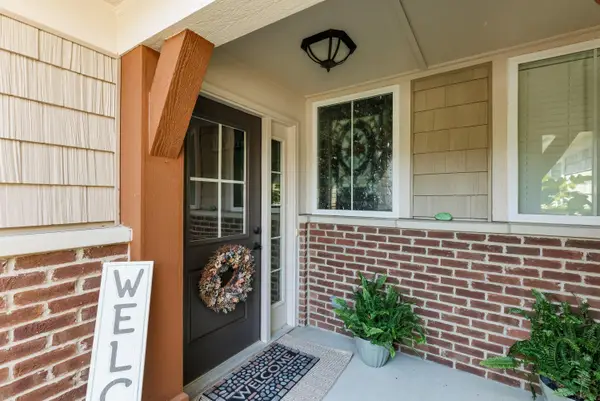 $299,500Active3 beds 2 baths1,903 sq. ft.
7423 Devonshire Drive, Alexandria, KY 41001
MLS# 648449Listed by: HUFF REALTY - FLORENCE - New
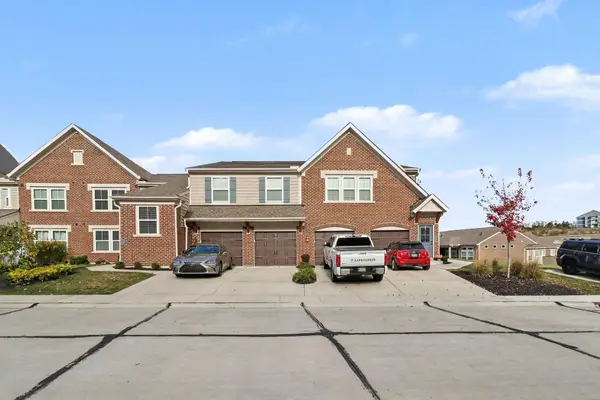 $294,900Active2 beds 2 baths
7727 Devonshire Drive, Alexandria, KY 41001
MLS# 648445Listed by: HAVEN HOMES GROUP 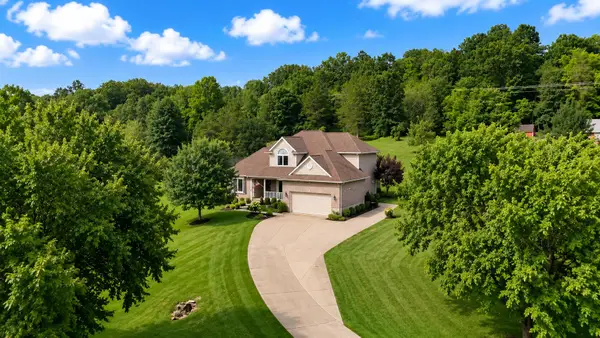 $514,000Pending4 beds 4 baths1,773 sq. ft.
9400 Jerry Wright Road, Alexandria, KY 41001
MLS# 648441Listed by: EXP REALTY, LLC


Protect your home and budget from life's surprises with an Assurant Home Warranty, backed by a partner that supports you through every step of homeownership. Explore Plans.
© 2023 - 2026 ERA Franchise Systems LLC. All rights reserved. ERA Franchise Systems LLC fully supports the principles of the Fair Housing Act and the Equal Opportunity Act. ERA, ERA Real Estate powered, and their respective logos are registered service marks of ERA Franchise Systems LLC. Each office is independently owned and operated.