
11068 Pleasant Ridge Road, Alexandria, KY 41001
Local realty services provided by:ERA Real Solutions Realty
11068 Pleasant Ridge Road,Alexandria, KY 41001
$387,000
- 4 Beds
- 3 Baths
- - sq. ft.
- Single family
- Sold
Listed by: richard hubbard
Office: re/max victory + affiliates
MLS#:644222
Source:KY_NKMLS
Sorry, we are unable to map this address
Price summary
- Price:$387,000
About this home
Fantastic Setting on 3.56 Private Acres!
Tucked away at the end of a tree-lined driveway, this beautifully maintained 4-bedroom home offers the privacy and peaceful surroundings you've been searching for. Nestled on 3.56 wooded acres, you'll enjoy the serenity of country living while still having the convenience of city water.
Relax on the welcoming covered front porch, the perfect place to unwind and take in the tranquil setting. Inside, you'll find durable laminate flooring throughout the first floor and a versatile front living room that also makes an ideal home office or flex space.
The fully equipped kitchen features appliances that are only two years old and opens to a spacious family room with a wood-burning fireplace featuring an insert for added warmth and efficiency. Step outside to the deck overlooking the backyard and above-ground pool--an ideal space for entertaining or enjoying summer days.
The primary suite offers a private ensuite bath, walk-in closet, and dedicated makeup area. An oversized two-car garage provides plenty of room for vehicles, tools, and additional attic storage.
Buy with confidence knowing many major updates have already been completed, including a new roof in 2025, replacement windows just three years ago, and newer kitchen appliances. The property is connected to city water, and the existing cistern pump remains, providing a convenient source of free water for washing vehicles, watering the lawn, gardening, and more.
Immediate occupancy is available. Acreage properties like this are increasingly hard to find and rarely stay on the market long--schedule your showing today!...
Contact an agent
Home facts
- Year built:1982
- Subdivision & Development:Other
- Listing ID #:644222
- Added:41 day(s) ago
- Updated:August 12, 2026 at 06:34 AM
Rooms and interior
- Bedrooms:4
- Total bathrooms:3
- Full bathrooms:2
- Half bathrooms:1
- Rooms Total:9
- Kitchen Description:Dishwasher, Electric Range, Microwave, Refrigerator
- Basement Description:Full, Unfinished, Walk-Out Access
Heating and cooling
- Cooling:Central Air
- Heating:Electric, Forced Air, Heat Pump
- Central air:Yes
Structure and exterior
- Year built:1982
- Lot Features:Rolling Slope
- Architectural Style:Traditional
- Construction Materials:Brick, Vinyl Siding
- Exterior Features:Covered, Deck, Porch
- Foundation Description:Poured Concrete
Schools
- High school:Campbell County High
- Middle school:Campbell County Middle School
- Elementary school:Grants Lick Elementary
Utilities
- Water:Public
- Sewer:Septic Tank
Finances and disclosures
- Price:$387,000
Features and amenities
- Appliances:Microwave, Refrigerator, Washer
- Laundry features:Dryer, Washer
- Amenities:Storage, Vinyl Clad Window(s)
- Pool features:Above Ground
Parking
- Total parking spaces:2
- Garage:Yes
- Garage spaces:2
New listings near 11068 Pleasant Ridge Road
- New
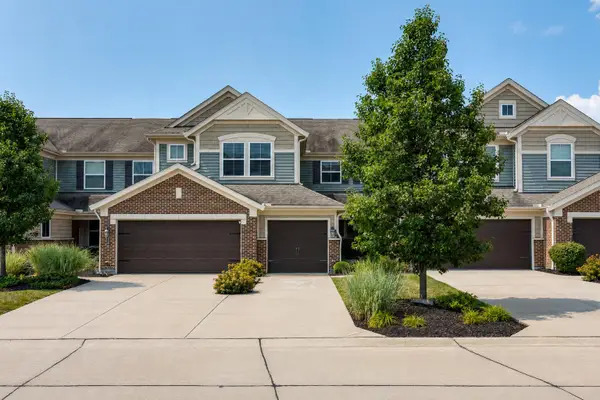 $307,000Active3 beds 2 baths1,903 sq. ft.
7423 Devonshire Drive, Alexandria, KY 41001
MLS# 645533Listed by: HUFF REALTY - FLORENCE - New
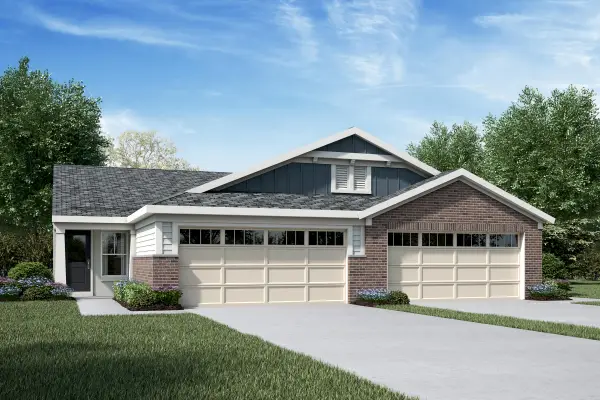 $351,200Active3 beds 3 baths2,162 sq. ft.
1366 Parkside Drive #158A, Alexandria, KY 41001
MLS# 645532Listed by: HMS REAL ESTATE - Open Sat, 12:30 to 2pmNew
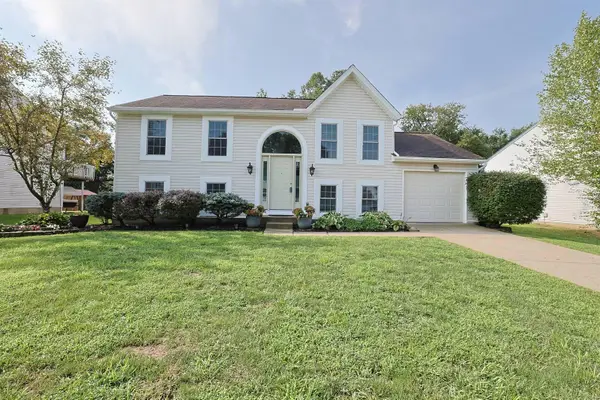 $299,900Active3 beds 2 baths1,872 sq. ft.
214 Springwood Drive, Alexandria, KY 41001
MLS# 645499Listed by: SIBCY CLINE, REALTORS-CC - New
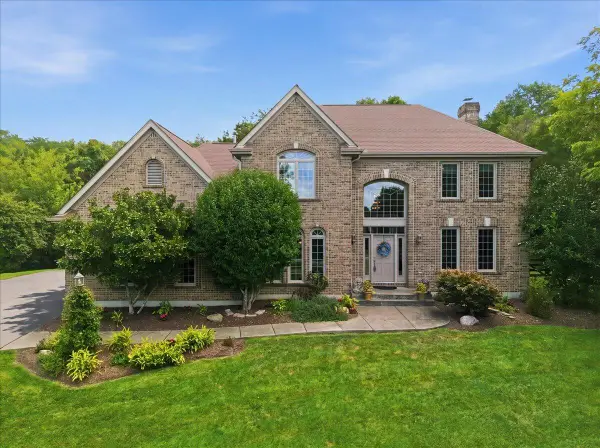 $599,000Active3 beds 3 baths2,853 sq. ft.
34 Saddle Ridge Trail, Alexandria, KY 41001
MLS# 645428Listed by: PIVOT REALTY GROUP - New
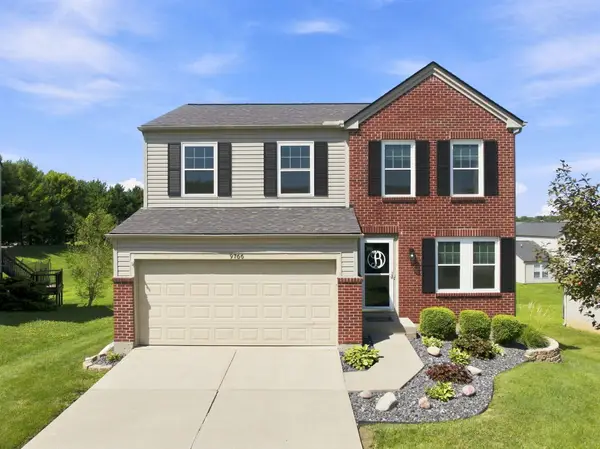 $350,000Active3 beds 3 baths1,692 sq. ft.
9766 Whispering Way, Alexandria, KY 41001
MLS# 645414Listed by: COLDWELL BANKER REALTY - New
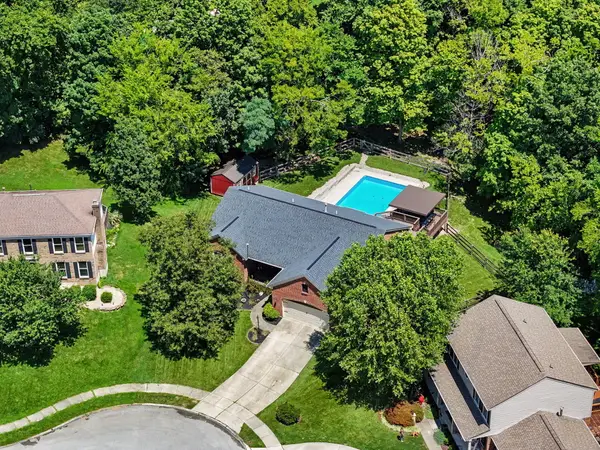 $525,000Active4 beds 3 baths1,715 sq. ft.
9 Shadow Wood Court, Alexandria, KY 41001
MLS# 645400Listed by: KELLER WILLIAMS REALTY SERVICE - New
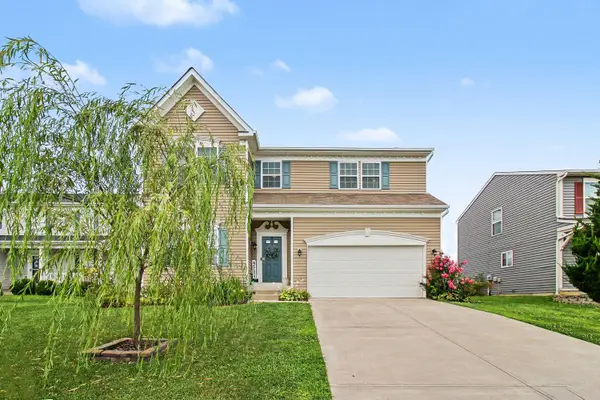 $399,999Active4 beds 3 baths3,380 sq. ft.
948 Willow Creek Drive, Alexandria, KY 41001
MLS# 645407Listed by: EXP REALTY, LLC 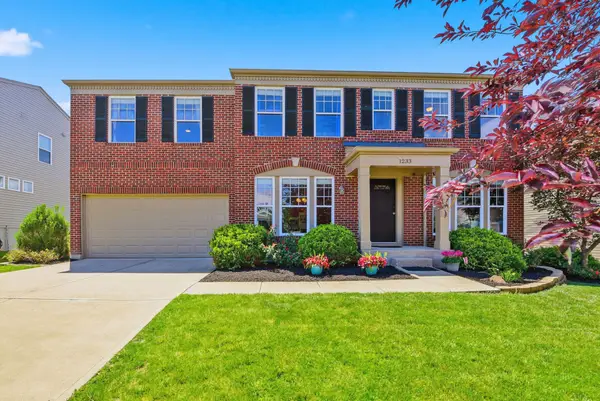 $410,000Active4 beds 3 baths3,024 sq. ft.
1233 Summerlake Drive, Lockport, KY 40036
MLS# 643907Listed by: COLDWELL BANKER REALTY- New
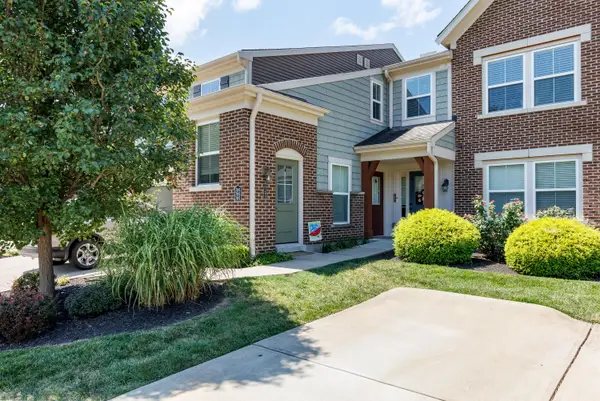 $244,900Active2 beds 2 baths1,301 sq. ft.
7495 Flintshire Drive, Alexandria, KY 41001
MLS# 645372Listed by: HUFF REALTY - FT. MITCHELL - New
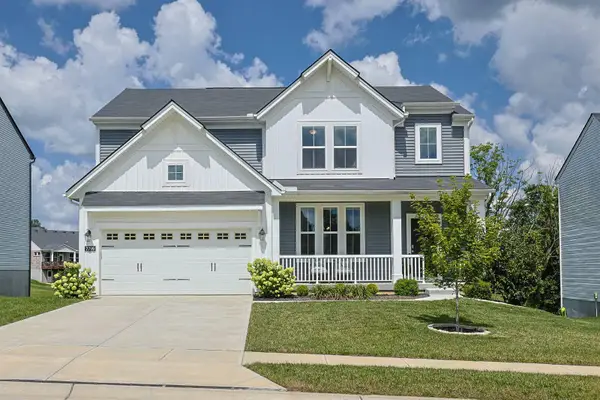 $479,900Active4 beds 4 baths2,432 sq. ft.
7799 W Timber Creek Drive, Alexandria, KY 41001
MLS# 645360Listed by: SIBCY CLINE


Protect your home and budget from life's surprises with an Assurant Home Warranty, backed by a partner that supports you through every step of homeownership. Explore Plans.
© 2023 - 2026 ERA Franchise Systems LLC. All rights reserved. ERA Franchise Systems LLC fully supports the principles of the Fair Housing Act and the Equal Opportunity Act. ERA, ERA Real Estate powered, and their respective logos are registered service marks of ERA Franchise Systems LLC. Each office is independently owned and operated.