
11467 Eagle View, Alexandria, KY 41001
Local realty services provided by:ERA Real Solutions Realty
11467 Eagle View,Alexandria, KY 41001
$605,000
- 5 Beds
- 3 Baths
- - sq. ft.
- Single family
- Sold
Listed by: the cindy shetterly team
Office: keller williams realty service
MLS#:645813
Source:KY_NKMLS
Sorry, we are unable to map this address
Price summary
- Price:$605,000
About this home
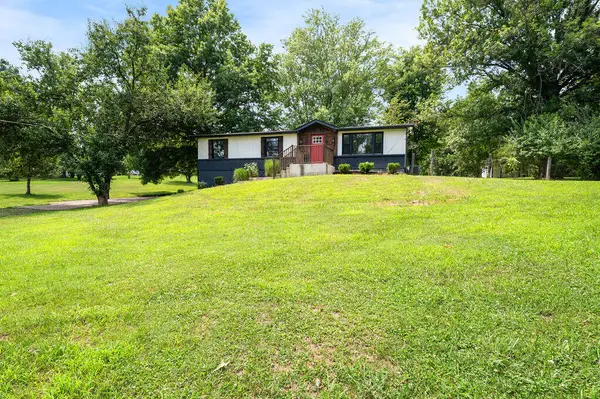
Rare opportunities like this don't come along often! Nestled on nearly 2.5 private, level acres overlooking the golf course and just a short walk to AJ Jolly Park, this exceptional 4-bedroom, 3-bath ranch offers the perfect blend of privacy, versatility, and multi-generational living--all while being just minutes from shopping, dining, schools, and everyday conveniences.
Beautifully refreshed with new flooring and fresh paint, this move-in-ready, true no-step ranch features generously sized rooms and a traditional floor plan designed for comfortable everyday living and effortless entertaining. What truly sets this home apart is its incredible flexibility--it lives like two homes in one. The walkout lower level functions as a complete private apartment with its own entrance, full kitchen, full bath, spacious living area, and potential fifth bedroom, making it ideal for multi-generational living, extended guests, a home business, or income-producing opportunities.
Step outside and discover a backyard designed for making memories. Relax by the sparkling inground pool, entertain year-round in the sunroom, shoot hoops on the private basketball court, or enjoy the expansive, level acreage with endless space for games, gardening, pets, and outdoor gatherings. The peaceful golf course backdrop creates a setting that's both scenic and private, while the playhouse, storage shed, and impressive outbuilding with three additional bays provide exceptional space for hobbies, recreational vehicles, workshops, or extra storage.
Whether you're enjoying quiet mornings overlooking the golf course, afternoons at the pool, evenings around family and friends, or taking advantage of the incredible flexibility this property provides, this is far more than a home--it's a lifestyle designed to be enjoyed for years to come....
Contact an agent
Home facts
- Year built:1961
- Listing ID #:645813
- Added:49 day(s) ago
- Updated:October 07, 2026 at 04:41 PM
Rooms and interior
- Bedrooms:5
- Total bathrooms:3
- Full bathrooms:3
- Rooms Total:15
- Kitchen Description:Dishwasher, Eat-in Kitchen, Electric Cooktop, Electric Oven, Electric Range, Microwave, Refrigerator, Stainless Steel Appliance(s)
- Basement Description:Finished, Walk-Out Access
Heating and cooling
- Cooling:Central Air
- Heating:Electric
- Central air:Yes
Structure and exterior
- Year built:1961
- Lot Features:Level, Wooded
- Architectural Style:Ranch
- Construction Materials:Brick
- Exterior Features:Covered, Deck, Enclosed, Patio, Porch
- Foundation Description:Poured Concrete
Schools
- High school:Campbell County High
- Middle school:Campbell County Middle School
- Elementary school:Grants Lick Elementary
Utilities
- Water:Public
- Sewer:Public Sewer
Finances and disclosures
- Price:$605,000
Features and amenities
- Appliances:Microwave, Refrigerator
- Laundry features:In Basement
- Amenities:Ceiling Fan(s), Crown Molding, Recessed Lighting, Smoke Detector(s), Storage, Vinyl Frames
- Pool features:In Ground
Parking
- Garage:Yes
- Garage spaces:2
New listings near 11467 Eagle View
- New
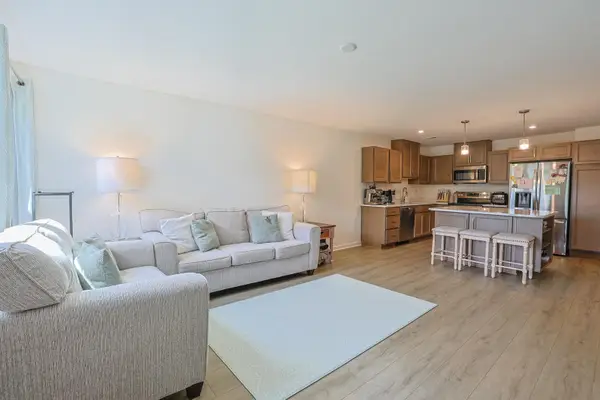 $240,000Active2 beds 2 baths
7801 Devonshire Drive, Alexandria, KY 41001
MLS# 647332Listed by: SIBCY CLINE, REALTORS-CC - New
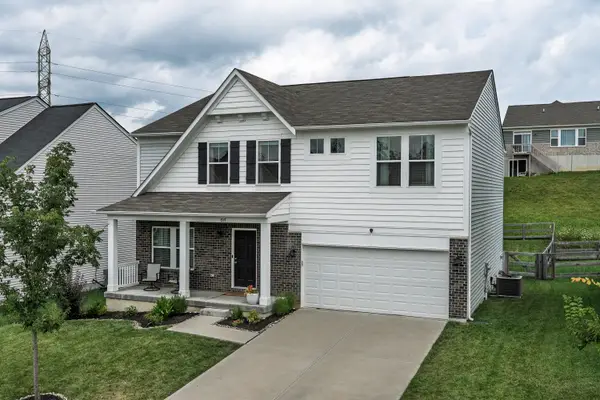 $455,000Active5 beds 3 baths2,822 sq. ft.
7917 Trillium Court, Alexandria, KY 41001
MLS# 647320Listed by: KELLER WILLIAMS REALTY SERVICE - New
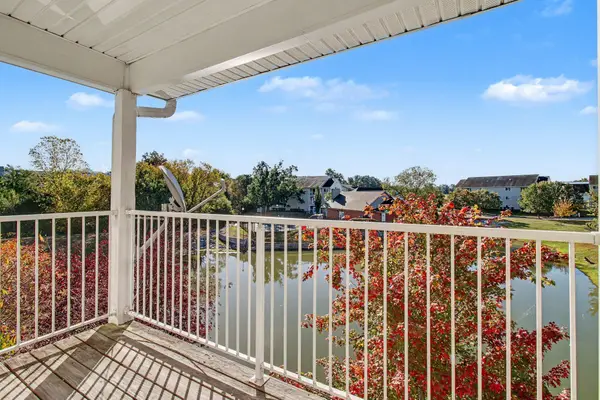 $150,000Active2 beds 2 baths970 sq. ft.
10521 Michael Drive #10, Alexandria, KY 41001
MLS# 647316Listed by: HUFF REALTY - FLORENCE - New
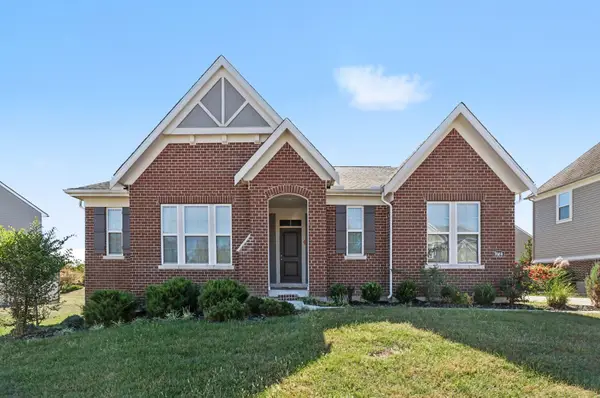 $558,000Active3 beds 2 baths
7669 Arcadia Boulevard, Alexandria, KY 41001
MLS# 647307Listed by: BLUE CHICKEN REALTY - New
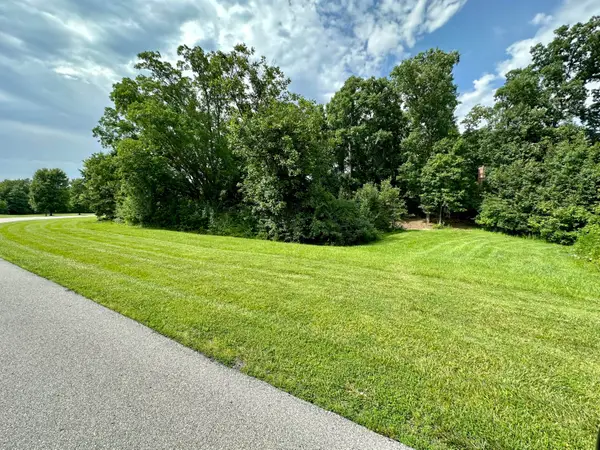 $24,000Active1.01 Acres
1 Saddle Ridge Trail, Alexandria, KY 41001
MLS# 647267Listed by: KEN PERRY REALTY - New
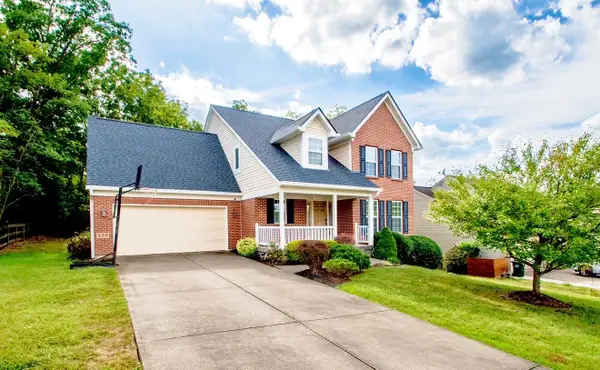 $399,900Active4 beds 4 baths3,000 sq. ft.
759 Mallard Drive, Alexandria, KY 41001
MLS# 647265Listed by: GREENLEAF REAL ESTATE - New
 $250,000Active2 beds 1 baths900 sq. ft.
11168 S Licking Pike, Alexandria, KY 41001
MLS# 26027416Listed by: UNITED COUNTRY REAL ESTATE - A-TEAM - New
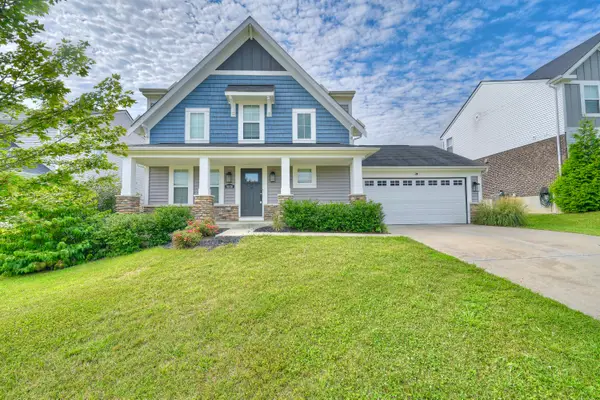 $400,000Active3 beds 4 baths1,904 sq. ft.
8030 Arcadia Boulevard, Alexandria, KY 41001
MLS# 647185Listed by: KELLER WILLIAMS REALTY SERVICE 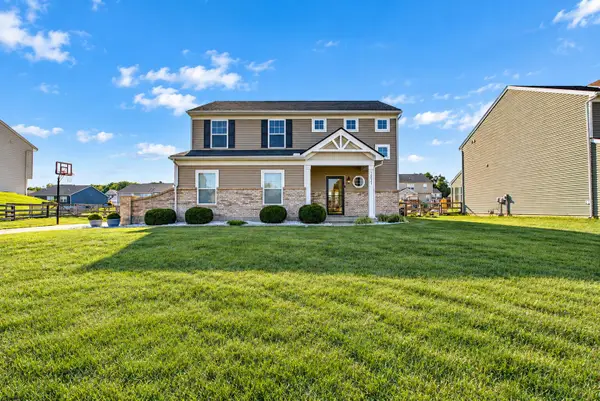 $335,000Pending3 beds 3 baths1,741 sq. ft.
10246 Goldeneye Drive, Alexandria, KY 41001
MLS# 647139Listed by: E-MERGE REAL ESTATE VICTORY- New
 $350,000Active3 beds 3 baths1,200 sq. ft.
10321 Madonna Drive, Alexandria, KY 41001
MLS# 647045Listed by: NELTNER REALTY


Protect your home and budget from life's surprises with an Assurant Home Warranty, backed by a partner that supports you through every step of homeownership. Explore Plans.
© 2023 - 2026 ERA Franchise Systems LLC. All rights reserved. ERA Franchise Systems LLC fully supports the principles of the Fair Housing Act and the Equal Opportunity Act. ERA, ERA Real Estate powered, and their respective logos are registered service marks of ERA Franchise Systems LLC. Each office is independently owned and operated.