
10246 Goldeneye Drive, Alexandria, KY 41001
Local realty services provided by:ERA Real Solutions Realty
10246 Goldeneye Drive,Alexandria, KY 41001
$335,000
- 3 Beds
- 3 Baths
- 1,741 sq. ft.
- Single family
- Pending
Listed by: tyler miller
Office: e-merge real estate victory
MLS#:647139
Source:KY_NKMLS
Price summary
- Price:$335,000
- Price per sq. ft.:$186.11
- Monthly HOA dues:$12.08
About this home
Welcome home to 10246 Goldeneye Dr! This spacious home in Pond Creek Crossing has the space, location, and fantastic yard you've been looking for, with *all new mechanicals* and a *new roof!*
Step inside to a bright, open main level featuring 9' ceilings, a large great-room and spacious kitchen.
Upstairs, the primary suite features cathedral ceilings, a walk-in closet, and attached bath. The large second-floor loft gives you even more flexibility -- use it as a home office, playroom, hobby space, or finish it for a 4th bedroom!
Outside, enjoy your covered patio overlooking the expansive flat, fenced backyard, perfect for relaxing, entertaining, or creating your own outdoor retreat. You'll have plenty of storage in the backyard shed, and the side-entry 2-car garage is an added bonus!
All of this in one of the most sought-after neighborhoods in NKY, with a low HOA of just $165/year, and conveniently located near shopping, dining, parks, schools, and major commuter routes.
And for qualified buyers, this home is USDA eligible with *NO MONEY DOWN!*
If you've been waiting for a home in Pond Creek that fits your family and your budget- this one is worth a look!...
Contact an agent
Home facts
- Year built:2012
- Listing ID #:647139
- Added:4 day(s) ago
- Updated:October 05, 2026 at 09:51 PM
Rooms and interior
- Bedrooms:3
- Total bathrooms:3
- Full bathrooms:2
- Half bathrooms:1
- Rooms Total:7
- Kitchen Description:Dishwasher, Electric Range, Microwave, Refrigerator, Stainless Steel Appliance(s)
- Living area:1,741 sq. ft.
Heating and cooling
- Cooling:Central Air
- Central air:Yes
Structure and exterior
- Year built:2012
- Building area:1,741 sq. ft.
- Lot area:0.3 Acres
- Architectural Style:Craftsman
- Construction Materials:Brick, Stone
- Exterior Features:Covered, Fire Pit, Outdoor Grill, Patio, Porch, Private Yard
- Foundation Description:Poured Concrete, Slab
Schools
- High school:Campbell County High
- Middle school:Campbell County Middle School
- Elementary school:Reiley Elementary
Utilities
- Water:Public
- Sewer:Public Sewer
Finances and disclosures
- Price:$335,000
- Price per sq. ft.:$186.11
Features and amenities
- Appliances:Microwave, Refrigerator, Washer
- Laundry features:Dryer, Washer
- Amenities:Ceiling Fan(s), Outdoor Grill, Smoke Detector(s), Vinyl Frames
Parking
- Garage:Yes
- Garage spaces:2
New listings near 10246 Goldeneye Drive
- New
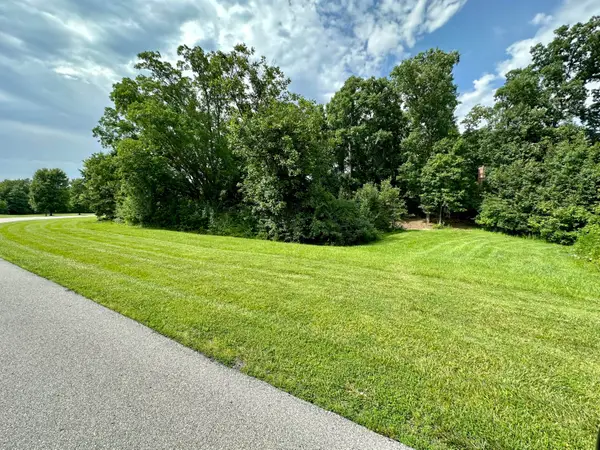 $24,000Active1.01 Acres
1 Saddle Ridge Trail, Alexandria, KY 41001
MLS# 647267Listed by: KEN PERRY REALTY - New
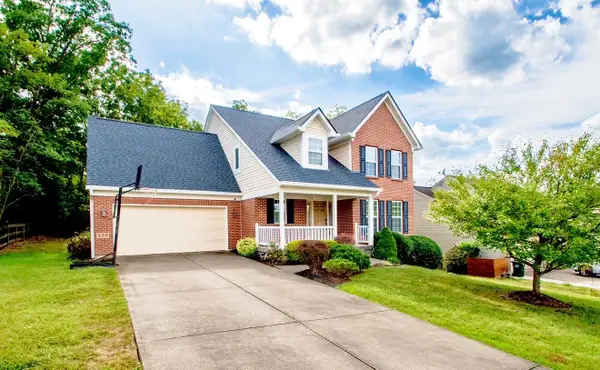 $399,900Active4 beds 4 baths3,000 sq. ft.
759 Mallard Drive, Alexandria, KY 41001
MLS# 647265Listed by: GREENLEAF REAL ESTATE - New
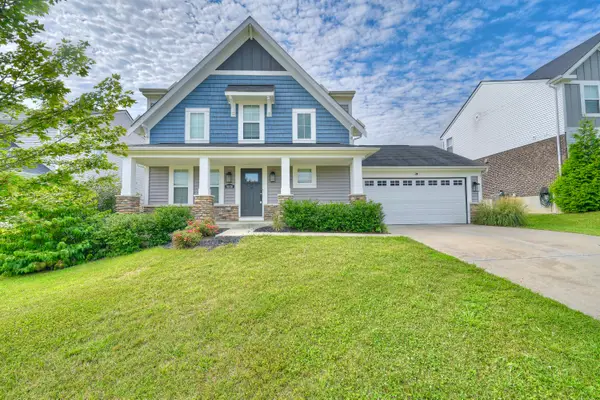 $400,000Active3 beds 4 baths1,904 sq. ft.
8030 Arcadia Boulevard, Alexandria, KY 41001
MLS# 647185Listed by: KELLER WILLIAMS REALTY SERVICE - New
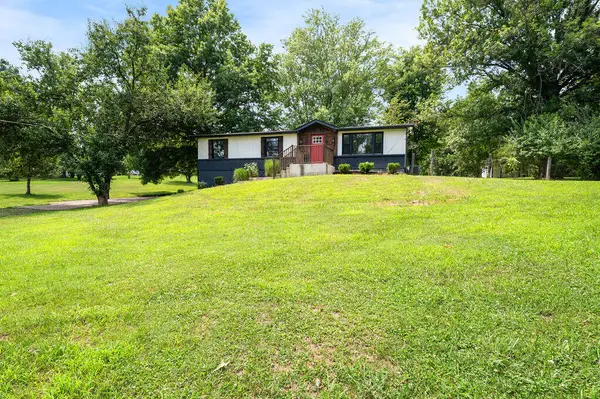 $350,000Active3 beds 3 baths1,200 sq. ft.
10321 Madonna Drive, Alexandria, KY 41001
MLS# 647045Listed by: NELTNER REALTY - New
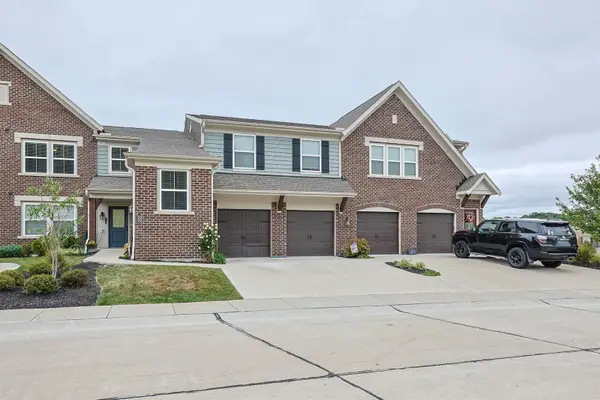 $300,000Active2 beds 2 baths
7596 Woodhaven Court, Alexandria, KY 41001
MLS# 647035Listed by: SIBCY CLINE, REALTORS-FLORENCE 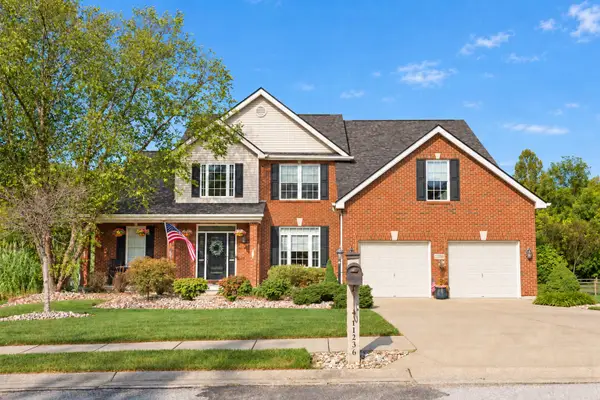 $559,000Pending6 beds 4 baths3,826 sq. ft.
11236 Sugarmill Drive, Alexandria, KY 41001
MLS# 647021Listed by: EXP REALTY, LLC- New
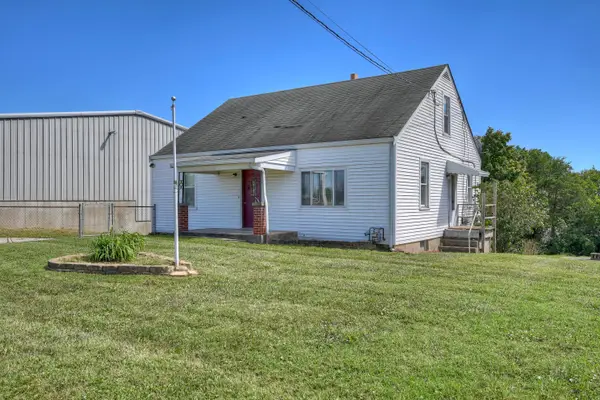 $259,900Active4 beds 1 baths1,238 sq. ft.
861 Gilbert Ridge Road, Alexandria, KY 41001
MLS# 647003Listed by: HUFF REALTY - CC 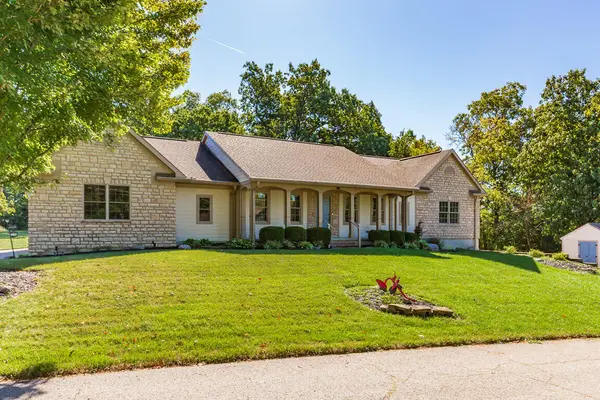 $549,900Pending3 beds 3 baths1,940 sq. ft.
9183 Heritage Court, Alexandria, KY 41001
MLS# 646999Listed by: KELLER WILLIAMS REALTY SERVICE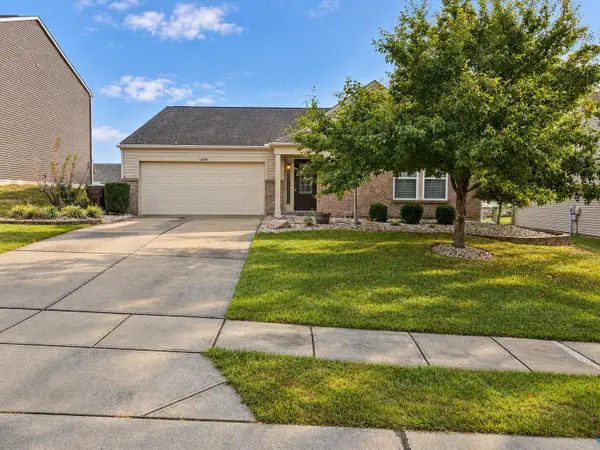 $309,000Active3 beds 2 baths1,500 sq. ft.
1209 Summerlake Drive, Alexandria, KY 41001
MLS# 646897Listed by: PLUM TREE REALTY


Protect your home and budget from life's surprises with an Assurant Home Warranty, backed by a partner that supports you through every step of homeownership. Explore Plans.
© 2023 - 2026 ERA Franchise Systems LLC. All rights reserved. ERA Franchise Systems LLC fully supports the principles of the Fair Housing Act and the Equal Opportunity Act. ERA, ERA Real Estate powered, and their respective logos are registered service marks of ERA Franchise Systems LLC. Each office is independently owned and operated.