
3685 Mockingbird Lane, Alexandria, KY 41001
Local realty services provided by:ERA Real Solutions Realty
3685 Mockingbird Lane,Alexandria, KY 41001
$440,000
- 4 Beds
- 3 Baths
- 2,504 sq. ft.
- Single family
- Active
Listed by: carol jackson
Office: the realty place
MLS#:644761
Source:KY_NKMLS
Price summary
- Price:$440,000
- Price per sq. ft.:$175.72
About this home
Key Features of This Home include
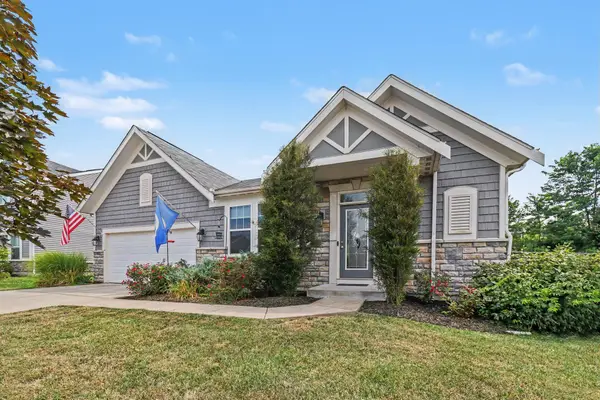
Lots of Space to Move: 4 bedrooms and 2.5 bathrooms.
Updated Kitchen: Includes all appliances and a large pantry for extra storage.
Upgraded Flooring: Easy-to-clean luxury vinyl on the first floor and classic hardwood upstairs.
Flexible Basement: Partially finished with a bonus room--perfect for an office, playroom, or gym.
THREE Car Garage: Plenty of space for your vehicles, tools, and gear.
Large, Private Lot: Sits on a quiet half-acre, giving you peace and privacy.
Seller is offering a 1 year home warranty through Guard Home Warranty.
Don't let this fabulous home pass you by! Seller have meticulously maintained this home.
Contact an agent
Home facts
- Year built:1968
- Listing ID #:644761
- Added:76 day(s) ago
- Updated:October 01, 2026 at 04:40 PM
Rooms and interior
- Bedrooms:4
- Total bathrooms:3
- Full bathrooms:2
- Half bathrooms:1
- Rooms Total:14
- Kitchen Description:Dishwasher, Electric Cooktop, Electric Oven, Electric Range, Microwave, Pantry, Refrigerator
- Basement Description:Full, Walk-Out Access
- Living area:2,504 sq. ft.
Heating and cooling
- Cooling:Central Air
- Heating:Hot Water
- Central air:Yes
Structure and exterior
- Year built:1968
- Building area:2,504 sq. ft.
- Lot area:0.52 Acres
- Lot Features:Sloped
- Architectural Style:Dutch Colonial
- Construction Materials:Brick, Concrete, Vinyl Siding
- Exterior Features:Covered, Enclosed, Patio, Porch
- Foundation Description:Concrete Perimeter, Poured Concrete
Schools
- High school:Campbell County High
- Middle school:Campbell County Middle School
- Elementary school:Campbell Ridge Elementary
Utilities
- Water:Public
- Sewer:Public Sewer
Finances and disclosures
- Price:$440,000
- Price per sq. ft.:$175.72
Features and amenities
- Appliances:Microwave, Refrigerator
- Laundry features:In Basement
- Amenities:Ceiling Fan(s), Crown Molding, Granite Counters, Multi Panel Doors, Recessed Lighting, Smoke Detector(s), Storage, Vinyl Clad Window(s)
Parking
- Total parking spaces:10
- Garage:Yes
- Garage spaces:3
New listings near 3685 Mockingbird Lane
- New
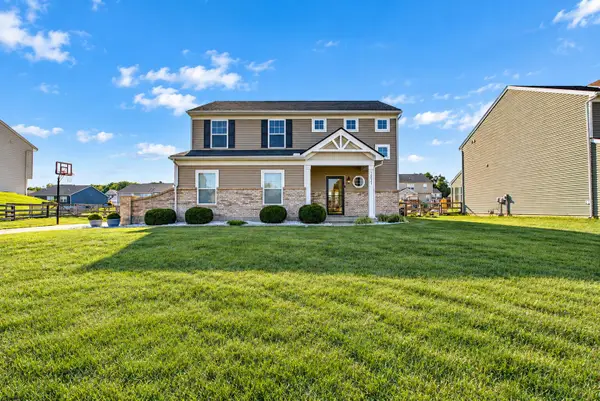 $335,000Active3 beds 3 baths1,741 sq. ft.
10246 Goldeneye Drive, Alexandria, KY 41001
MLS# 647139Listed by: E-MERGE REAL ESTATE VICTORY - New
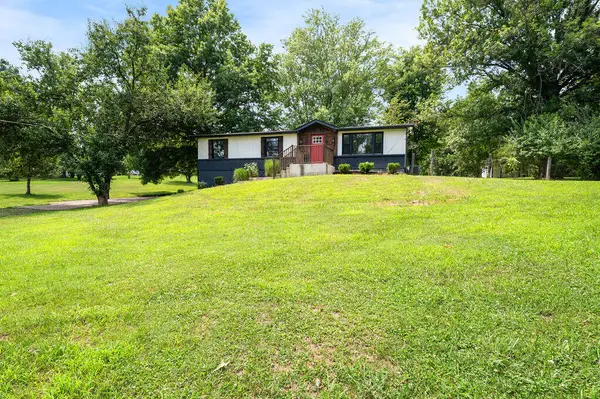 $350,000Active3 beds 3 baths1,200 sq. ft.
10321 Madonna Drive, Alexandria, KY 41001
MLS# 647045Listed by: NELTNER REALTY - Open Sun, 12 to 1:30pmNew
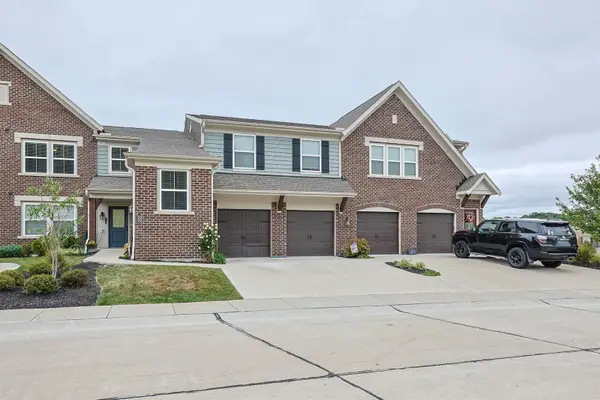 $300,000Active2 beds 2 baths
7596 Woodhaven Court, Alexandria, KY 41001
MLS# 647035Listed by: SIBCY CLINE, REALTORS-FLORENCE - New
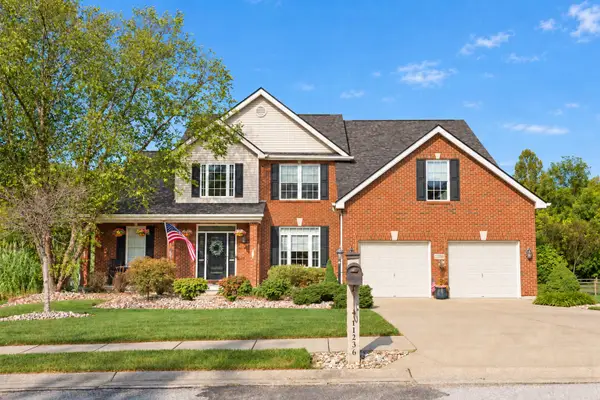 $559,000Active6 beds 4 baths3,826 sq. ft.
11236 Sugarmill Drive, Alexandria, KY 41001
MLS# 647021Listed by: EXP REALTY, LLC - New
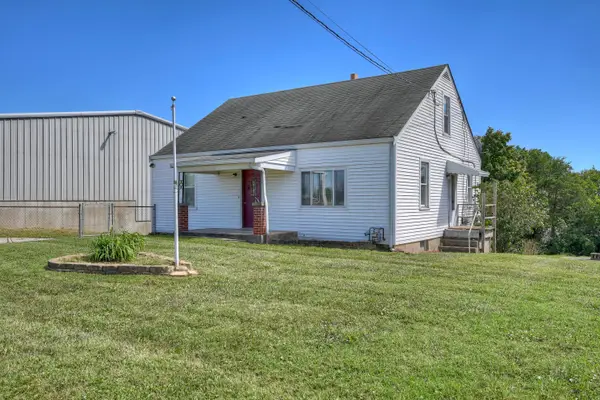 $259,900Active4 beds 1 baths1,238 sq. ft.
861 Gilbert Ridge Road, Alexandria, KY 41001
MLS# 647003Listed by: HUFF REALTY - CC 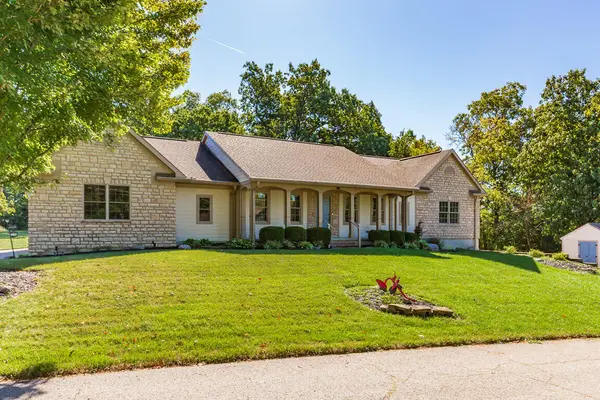 $549,900Pending3 beds 3 baths1,940 sq. ft.
9183 Heritage Court, Alexandria, KY 41001
MLS# 646999Listed by: KELLER WILLIAMS REALTY SERVICE- New
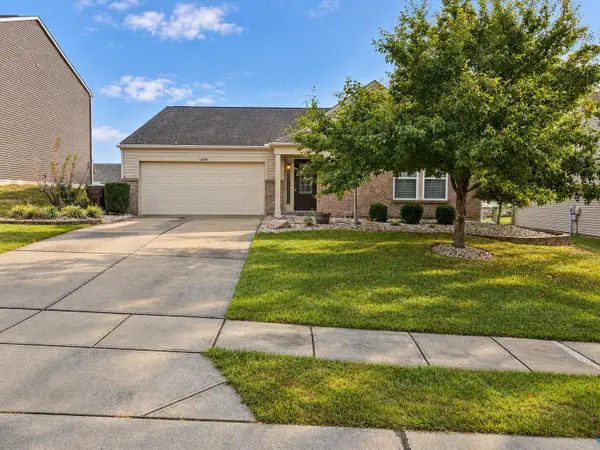 $309,000Active3 beds 2 baths1,500 sq. ft.
1209 Summerlake Drive, Alexandria, KY 41001
MLS# 646897Listed by: PLUM TREE REALTY - Open Sat, 12 to 2pmNew
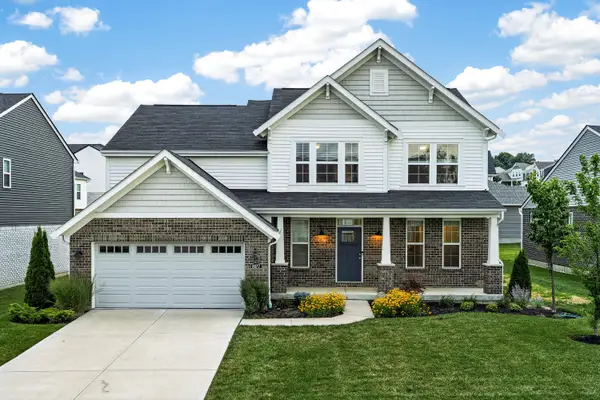 $469,900Active4 beds 3 baths2,599 sq. ft.
8077 Arcadia Boulevard, Alexandria, KY 41001
MLS# 646870Listed by: EXP REALTY, LLC - New
 $480,000Active4 beds 3 baths3,162 sq. ft.
8014 Arcadia Boulevard, Alexandria, KY 41001
MLS# 646868Listed by: KELLER WILLIAMS REALTY SERVICE  $399,000Active2.76 Acres
11353 Alexandria Pike, Alexandria, KY 41001
MLS# 643828Listed by: RE/MAX VICTORY + AFFILIATES


Protect your home and budget from life's surprises with an Assurant Home Warranty, backed by a partner that supports you through every step of homeownership. Explore Plans.
© 2023 - 2026 ERA Franchise Systems LLC. All rights reserved. ERA Franchise Systems LLC fully supports the principles of the Fair Housing Act and the Equal Opportunity Act. ERA, ERA Real Estate powered, and their respective logos are registered service marks of ERA Franchise Systems LLC. Each office is independently owned and operated.