
450 Harmony Lane, Alexandria, KY 41001
Local realty services provided by:ERA Real Solutions Realty
450 Harmony Lane,Alexandria, KY 41001
$1,490,000
- 4 Beds
- 5 Baths
- 2,740 sq. ft.
- Single family
- Active
Listed by: kelli redwine513-617-4469
Office: haven homes group
MLS#:648233
Source:KY_NKMLS
Price summary
- Price:$1,490,000
- Price per sq. ft.:$543.8
About this home
Luxury living at its finest! This one-of-a-kind custom-built ranch is in a class all its own and an incredibly rare find in Alexandria! Privately situated on 10 beautiful acres, this property offers the perfect blend of luxury, privacy, and room to enjoy the lifestyle you've been dreaming of. Spend your days fishing in your own private pond, relaxing by the inground pool with automatic cover (NEW liner), or enjoying the incredible outdoor space. The gorgeous deck overlooks your own private retreat, providing the perfect setting to unwind or entertain. Need room for all your toys? The HUGE outbuilding offers ample space for equipment, an RV, boats, and more, while the oversized 3-car garage adds even more convenience!
Step inside to discover beautiful hardwood floors, soaring ceilings, crown molding, and stunning architectural details throughout. The living room makes a statement with gorgeous coffered ceilings and a striking stone wood-burning fireplace. The spacious primary suite is a true retreat, featuring exposed beams, his-and-hers walk-in closets and vanities, and an incredible oversized turret shower with multiple jets. The kitchen is designed for entertaining with stainless appliances, double ovens, electric cooktop, and a large pantry. Two additional bedrooms feature walk-in closets and a Jack-and-Jill bath, while the private loft bedroom offers its own ensuite bath.
The finished walkout basement takes entertaining to another level with a massive brick fireplace, full second kitchen, three additional bonus rooms, full bathroom and a convenient locker/laundry area perfect for pool days. With its own kitchen and generous additional living space, the lower level offers fantastic potential for an in-law suite or multi-generational living. With breathtaking views, incredible space, and amenities for everyone, this is more than a home, it's a lifestyle that's hard to find and even harder to leave!...
Contact an agent
Home facts
- Year built:2008
- Subdivision & Development:Belle Pointe Sub
- Listing ID #:648233
- Added:11 day(s) ago
- Updated:November 19, 2026 at 04:20 PM
Rooms and interior
- Bedrooms:4
- Total bathrooms:5
- Full bathrooms:4
- Half bathrooms:1
- Rooms Total:17
- Kitchen Description:Dishwasher, Eat-in Kitchen, Electric Cooktop, Kitchen Island, Microwave, Pantry, Refrigerator, Stainless Steel Appliance(s)
- Basement Description:Finished, Full, Walk-Out Access
- Living area:2,740 sq. ft.
Heating and cooling
- Heating:Geothermal
Structure and exterior
- Year built:2008
- Building area:2,740 sq. ft.
- Lot area:10.02 Acres
- Lot Features:Creek, Cul-De-Sac, Wooded
- Architectural Style:Ranch
- Construction Materials:Brick, Stone
- Exterior Features:Covered, Deck, Fire Pit, Patio, Porch, Private Yard
- Foundation Description:Poured Concrete
Schools
- High school:Campbell County High
- Middle school:Campbell County Middle School
- Elementary school:Reiley Elementary
Utilities
- Water:Public
- Sewer:Septic Tank
Finances and disclosures
- Price:$1,490,000
- Price per sq. ft.:$543.8
Features and amenities
- Appliances:Microwave, Refrigerator
- Laundry features:Lower Level, Main Level
- Amenities:Cathedral Ceiling(s), Ceiling Fan(s), Central Vacuum, Crown Molding, Granite Counters, High Ceilings, Multi Panel Doors, Recessed Lighting, Storage, Vaulted Ceiling(s), Vinyl Frames
- Pool features:In Ground
Parking
- Garage:Yes
- Garage spaces:3
New listings near 450 Harmony Lane
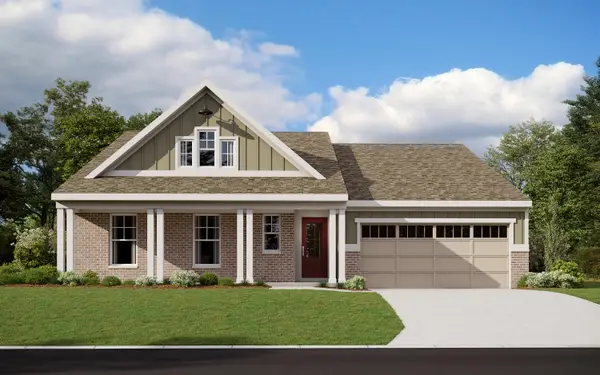 $707,058Pending5 beds 3 baths3,291 sq. ft.
11047 Farmview Drive, Alexandria, KY 41001
MLS# 648483Listed by: HMS REAL ESTATE- New
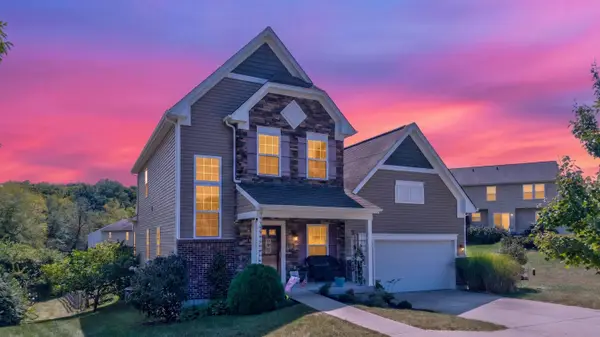 $365,000Active3 beds 3 baths2,126 sq. ft.
981 Darlington Creek Drive, Alexandria, KY 41001
MLS# 648478Listed by: KELLER WILLIAMS REALTY SERVICE - New
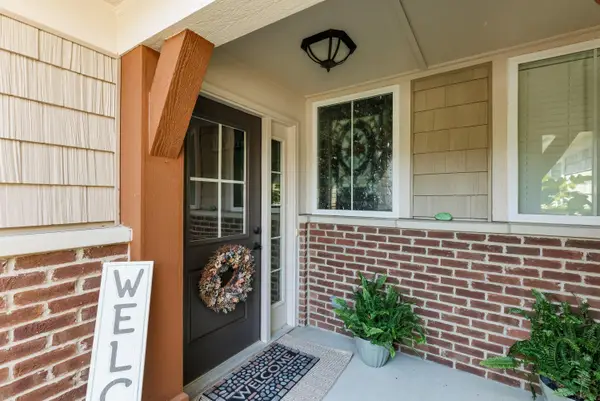 $299,500Active3 beds 2 baths1,903 sq. ft.
7423 Devonshire Drive, Alexandria, KY 41001
MLS# 648449Listed by: HUFF REALTY - FLORENCE - New
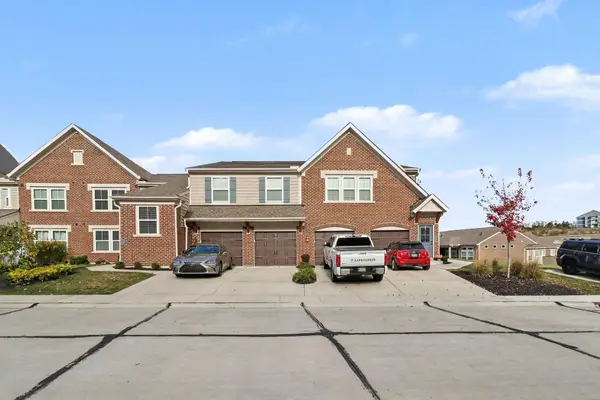 $294,900Active2 beds 2 baths
7727 Devonshire Drive, Alexandria, KY 41001
MLS# 648445Listed by: HAVEN HOMES GROUP 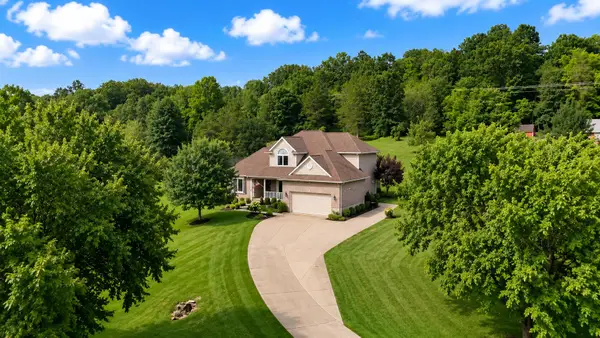 $514,000Pending4 beds 4 baths1,773 sq. ft.
9400 Jerry Wright Road, Alexandria, KY 41001
MLS# 648441Listed by: EXP REALTY, LLC- New
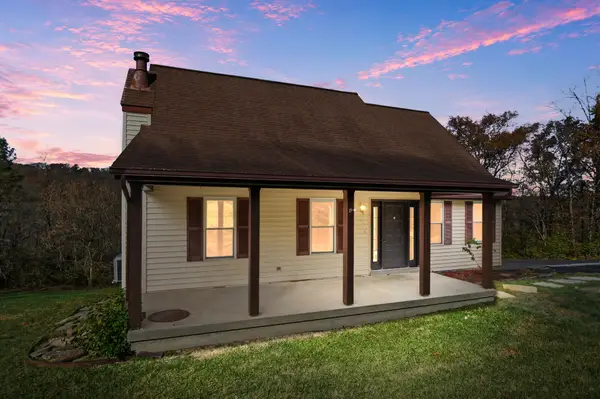 Listed by ERA$374,000Active3 beds 3 baths2,285 sq. ft.
606 Rifle Range Road, Alexandria, KY 41001
MLS# 648414Listed by: ERA REAL SOLUTIONS REALTY - New
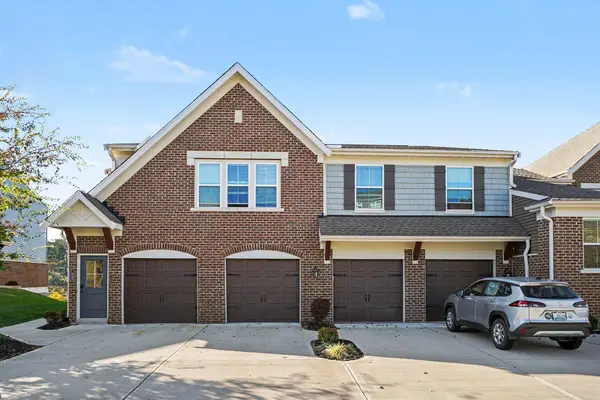 $265,000Active2 beds 2 baths1,611 sq. ft.
750 Yorkshire Drive, Alexandria, KY 41001
MLS# 648373Listed by: SIMPLE FEE REALTY - New
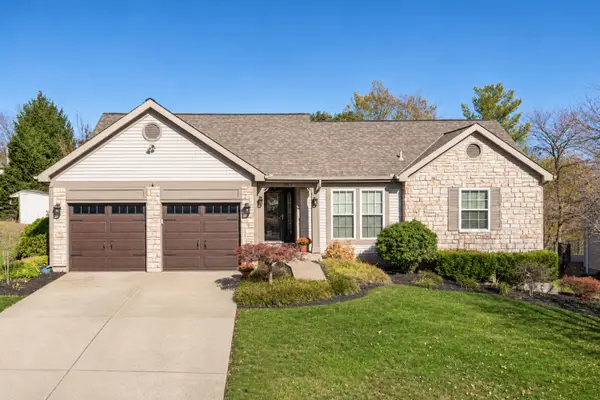 $359,900Active3 beds 3 baths1,415 sq. ft.
103 Clearmeadow Drive, Alexandria, KY 41001
MLS# 648335Listed by: KELLER WILLIAMS REALTY SERVICE 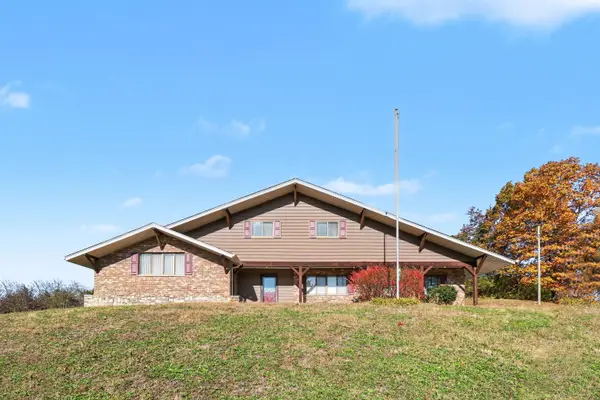 $349,900Pending3 beds 3 baths2,070 sq. ft.
514 Visalia Road, Alexandria, KY 41001
MLS# 648328Listed by: EXP REALTY, LLC- Open Sat, 11:45am to 1pmNew
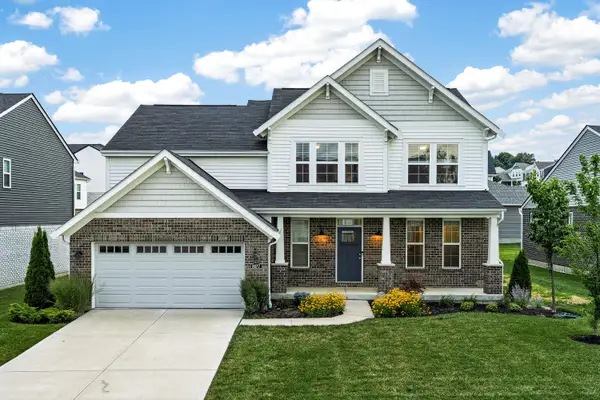 $435,000Active4 beds 3 baths2,599 sq. ft.
8077 Arcadia Boulevard, Alexandria, KY 41001
MLS# 648278Listed by: EXP REALTY, LLC


Protect your home and budget from life's surprises with an Assurant Home Warranty, backed by a partner that supports you through every step of homeownership. Explore Plans.
© 2023 - 2026 ERA Franchise Systems LLC. All rights reserved. ERA Franchise Systems LLC fully supports the principles of the Fair Housing Act and the Equal Opportunity Act. ERA, ERA Real Estate powered, and their respective logos are registered service marks of ERA Franchise Systems LLC. Each office is independently owned and operated.