
655 Mallard Drive, Alexandria, KY 41001
Local realty services provided by:ERA Real Solutions Realty
655 Mallard Drive,Alexandria, KY 41001
$499,900
- 3 Beds
- 4 Baths
- 2,610 sq. ft.
- Single family
- Pending
Listed by: molly thoms
Office: coldwell banker realty
MLS#:645657
Source:KY_NKMLS
Price summary
- Price:$499,900
- Price per sq. ft.:$191.53
- Monthly HOA dues:$12.08
About this home
Built in 2018 by Maronda Homes, this beautifully maintained home offers modern comfort, flexible living space, and an incredible outdoor setup on a spacious half-acre fenced in lot with an in-ground pool.
The open-concept main level features a bright living room, dining area, and kitchen with wood cabinetry, granite countertops, stainless steel appliances, a center island with seating, and a pantry. A dedicated main-floor office provides the perfect space for working from home, while the mudroom with built-in bench and convenient half bath add functionality to everyday living.
Upstairs, the spacious primary suite features an attached bath and oversized walk-in closet. Two additional bedrooms, a versatile family room, and an upstairs laundry room complete the second floor, providing plenty of room for family or guests.
The finished basement adds even more living space with a large recreation room, additional storage, and a full bath.
Step outside to your private retreat with a beautiful in-ground pool, fenced backyard, and elevated deck that's perfect for grilling, entertaining, and relaxing. With over half an acre, there's plenty of room to spread out and enjoy the outdoors.
An attached two-car garage, abundant natural light, and move-in-ready condition complete this impressive home....
Contact an agent
Home facts
- Year built:2018
- Listing ID #:645657
- Added:8 day(s) ago
- Updated:August 21, 2026 at 04:30 PM
Rooms and interior
- Bedrooms:3
- Total bathrooms:4
- Full bathrooms:3
- Half bathrooms:1
- Rooms Total:8
- Kitchen Description:Dishwasher, Eat-in Kitchen, Electric Cooktop, Electric Oven, Electric Range, Kitchen Island, Microwave, Refrigerator, Stainless Steel Appliance(s)
- Living area:2,610 sq. ft.
Heating and cooling
- Cooling:Central Air
- Heating:Forced Air
- Central air:Yes
Structure and exterior
- Year built:2018
- Building area:2,610 sq. ft.
- Lot area:0.59 Acres
- Lot Features:Cleared, Rolling Slope, Wooded
- Architectural Style:Traditional
- Construction Materials:Brick, Vinyl Siding
- Exterior Features:Deck, Hot Tub, Private Yard
- Foundation Description:Poured Concrete
Schools
- High school:Campbell County High
- Middle school:Campbell County Middle School
- Elementary school:Reiley Elementary
Utilities
- Water:Public
- Sewer:Public Sewer
Finances and disclosures
- Price:$499,900
- Price per sq. ft.:$191.53
Features and amenities
- Appliances:Microwave, Refrigerator
- Laundry features:Upper Level
- Amenities:Double Hung, Granite Counters, Landscaping, Playground, Storage, Vinyl Frames
- Pool features:In Ground
Parking
- Total parking spaces:6
- Garage:Yes
- Garage spaces:2
New listings near 655 Mallard Drive
- Open Sun, 1:30 to 3pmNew
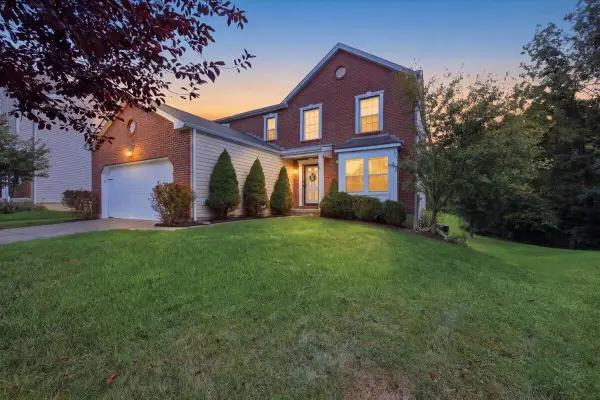 $325,000Active4 beds 3 baths2,688 sq. ft.
12821 Sycamore Creek Drive, Alexandria, KY 41001
MLS# 645880Listed by: PIVOT REALTY GROUP - New
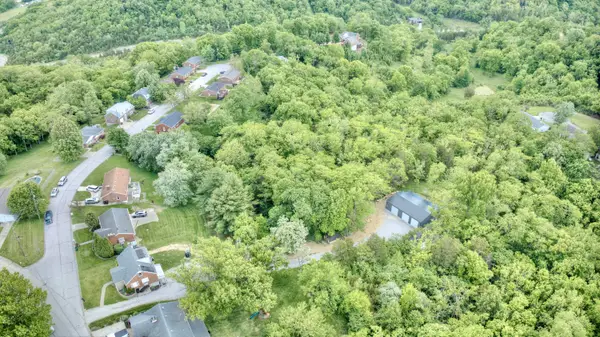 $394,900Active4 beds 2 baths1,404 sq. ft.
315 Peggy Ann Lane, Alexandria, KY 41001
MLS# 645818Listed by: HUFF REALTY - CC - New
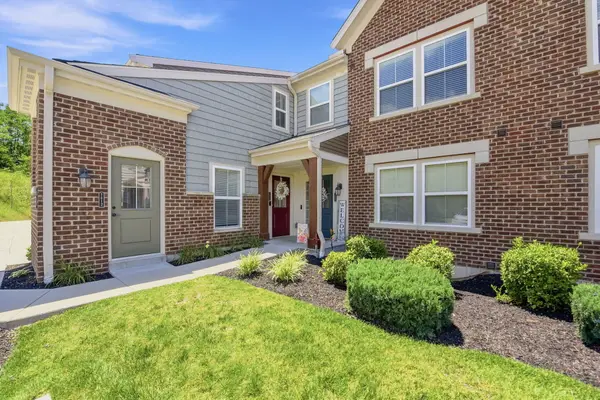 $237,500Active2 beds 2 baths
7610 Woodhaven Court, Alexandria, KY 41001
MLS# 645810Listed by: COLDWELL BANKER REALTY - Open Sun, 12 to 1pmNew
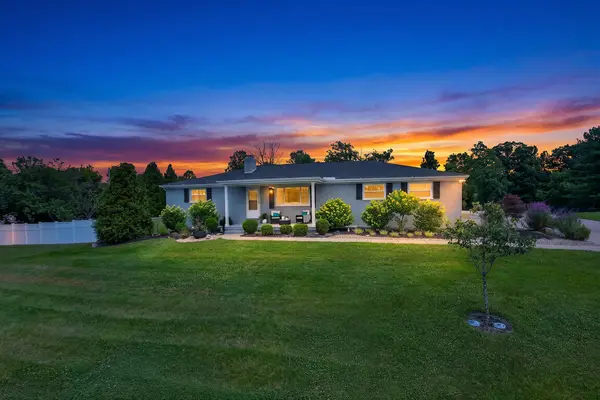 $599,800Active5 beds 3 baths1,915 sq. ft.
11467 Eagle View, Alexandria, KY 41001
MLS# 645813Listed by: KELLER WILLIAMS REALTY SERVICE - Open Sat, 12 to 1pm
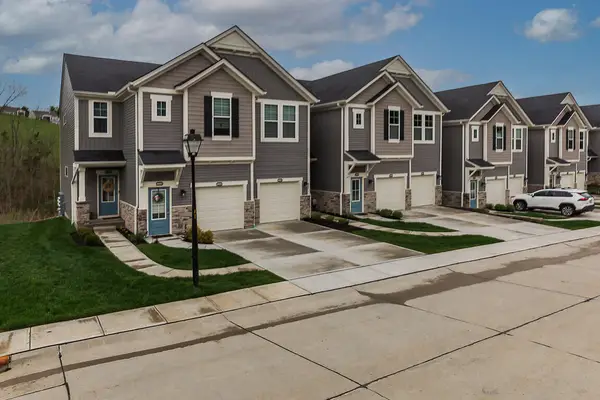 $315,000Pending2 beds 3 baths
688 Streamside Drive #Lower, Alexandria, KY 41001
MLS# 645776Listed by: KELLER WILLIAMS REALTY SERVICE - New
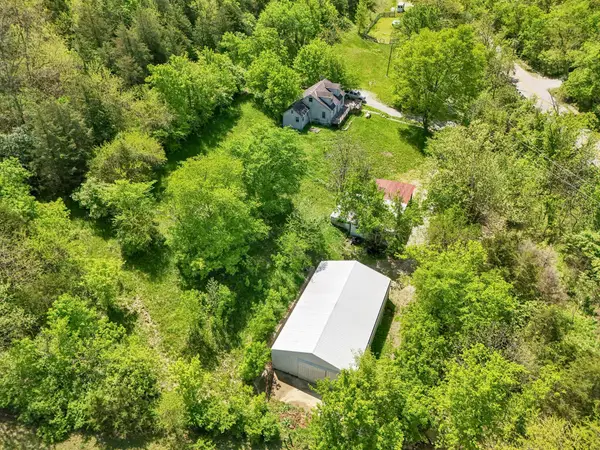 $299,000Active3 beds 1 baths1,401 sq. ft.
10061 Persimmon Grove Pike, Alexandria, KY 41001
MLS# 645743Listed by: E-MERGE REAL ESTATE VICTORY - New
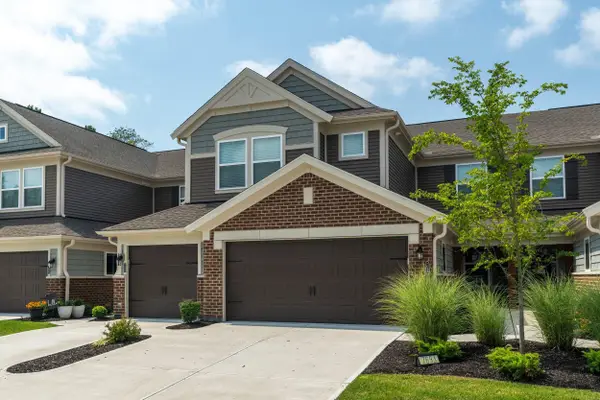 $349,900Active2 beds 2 baths
7693 Devonshire Drive, Alexandria, KY 41001
MLS# 645697Listed by: KELLER WILLIAMS ADVISORS 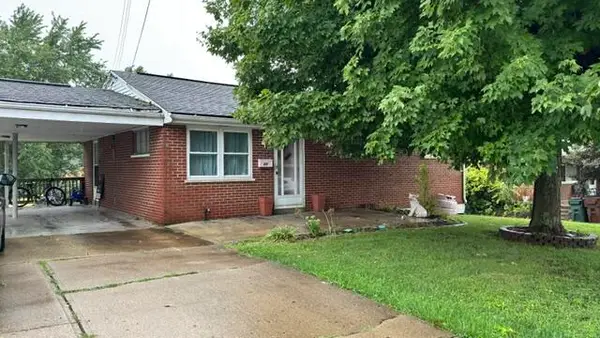 $199,900Pending3 beds 2 baths999 sq. ft.
17 Sunset Drive, Alexandria, KY 41001
MLS# 645689Listed by: EXP REALTY, LLC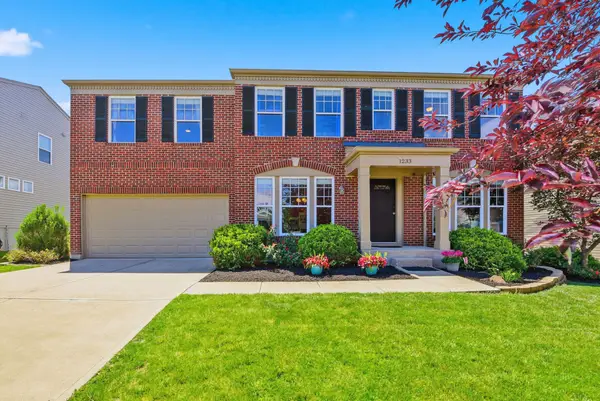 $410,000Active4 beds 3 baths3,024 sq. ft.
1233 Summerlake Drive, Alexandria, KY 41001
MLS# 643907Listed by: COLDWELL BANKER REALTY


Protect your home and budget from life's surprises with an Assurant Home Warranty, backed by a partner that supports you through every step of homeownership. Explore Plans.
© 2023 - 2026 ERA Franchise Systems LLC. All rights reserved. ERA Franchise Systems LLC fully supports the principles of the Fair Housing Act and the Equal Opportunity Act. ERA, ERA Real Estate powered, and their respective logos are registered service marks of ERA Franchise Systems LLC. Each office is independently owned and operated.