
7541 Devonshire Drive, Alexandria, KY 41001
Local realty services provided by:ERA Real Solutions Realty
7541 Devonshire Drive,Alexandria, KY 41001
$370,000
- 2 Beds
- 3 Baths
- - sq. ft.
- Condominium
- Sold
Listed by: jessica smith
Office: keller williams realty service
MLS#:644911
Source:KY_NKMLS
Sorry, we are unable to map this address
Price summary
- Price:$370,000
- Monthly HOA dues:$14.58
About this home
Absolutely immaculate Fischer Saybrook condo! This incredible home features a no step entry and first floor living including a large primary suite, an office, laundry, eat in kitchen, and generous living/dining area on the main level! You will be wowed with the gorgeous hardwood floors throughout, the meticulously maintained living space, and the thoughtful upgrades including: granite counters, custom closet built-ins, custom garage flooring in the 2 car garage, shutter style window coverings, a water conditioner, extra outlets, a surge protector, and more!! The finished lower level offers a guest suite, full bathroom, huge living space and ample storage! You do not want to miss this- its the one you have been looking for!
Contact an agent
Home facts
- Listing ID #:644911
- Added:51 day(s) ago
- Updated:September 11, 2026 at 06:53 PM
Rooms and interior
- Bedrooms:2
- Total bathrooms:3
- Full bathrooms:2
- Half bathrooms:1
- Rooms Total:10
- Kitchen Description:Convection Oven, Dishwasher, Disposal, Electric Range, Microwave, Pantry, Refrigerator
- Basement Description:Finished, Full
Heating and cooling
- Cooling:Central Air
- Heating:Electric, Heat Pump
- Central air:Yes
Structure and exterior
- Architectural Style:Traditional
- Construction Materials:Brick, Vinyl Siding
- Exterior Features:Covered, Deck, Patio
- Foundation Description:Poured Concrete
Schools
- High school:Campbell County High
- Middle school:Campbell County Middle School
- Elementary school:Donald E.Cline Elem
Utilities
- Water:Public
- Sewer:Public Sewer
Finances and disclosures
- Price:$370,000
Features and amenities
- Appliances:Microwave, Refrigerator
- Amenities:Ceiling Fan(s), Crown Molding, Double Hung, High Ceilings, Multi Panel Doors, Recessed Lighting, Smoke Detector(s), Vinyl Frames
Parking
- Garage:Yes
- Garage spaces:2
New listings near 7541 Devonshire Drive
- New
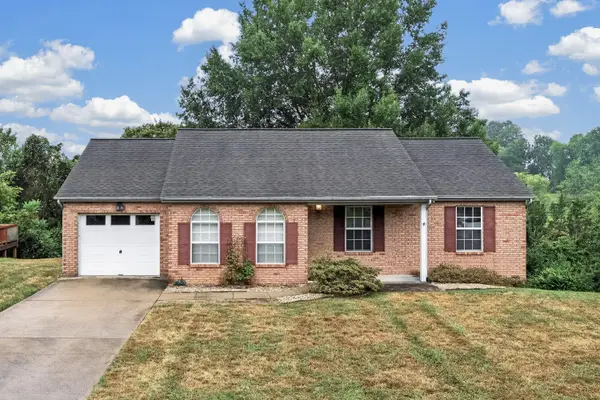 $285,000Active3 beds 3 baths1,186 sq. ft.
51 Paul Lane, Alexandria, KY 41001
MLS# 646574Listed by: KELLER WILLIAMS REALTY SERVICE - New
 $45,000Active0.95 Acres
10307 Pleasant Ridge Road, Alexandria, KY 41001
MLS# 646557Listed by: PIVOT REALTY GROUP - Open Sat, 2 to 3pmNew
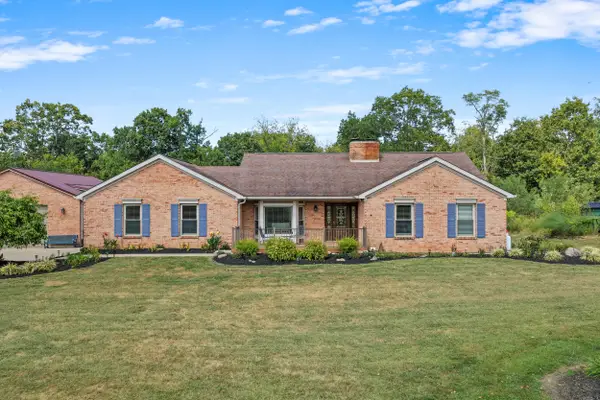 $445,000Active3 beds 3 baths1,169 sq. ft.
408 Harrisburg Hill Road, Alexandria, KY 41001
MLS# 646546Listed by: KELLER WILLIAMS REALTY SERVICE - New
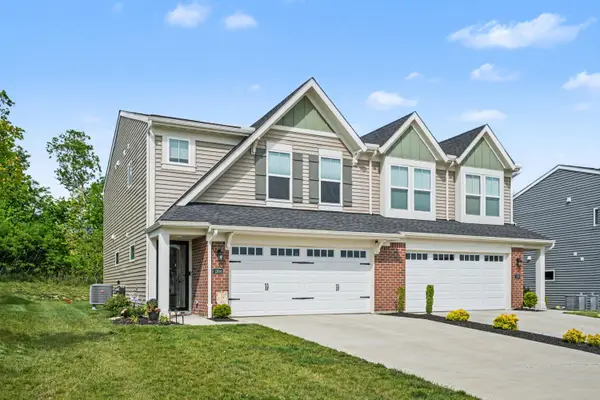 $294,900Active3 beds 3 baths1,651 sq. ft.
1304 Parkside Drive, Alexandria, KY 41001
MLS# 646484Listed by: EXP REALTY, LLC - New
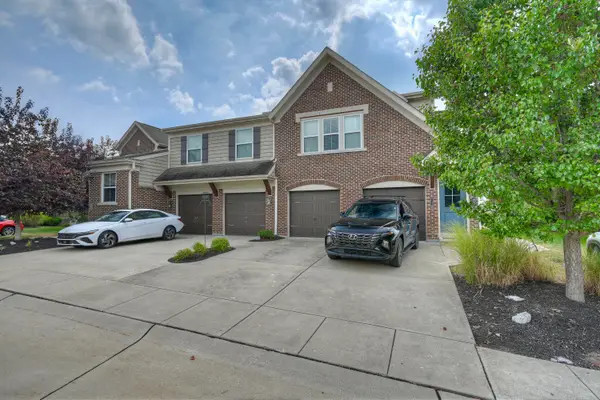 $282,000Active2 beds 2 baths1,549 sq. ft.
7389 Flintshire Drive, Alexandria, KY 41001
MLS# 646467Listed by: HUFF REALTY - CC 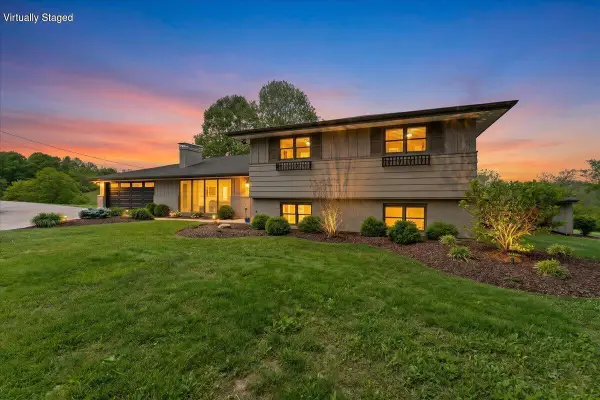 $780,000Pending4 beds 2 baths2,505 sq. ft.
762 W Miller Road, Alexandria, KY 41001
MLS# 646377Listed by: HUFF REALTY - CC- New
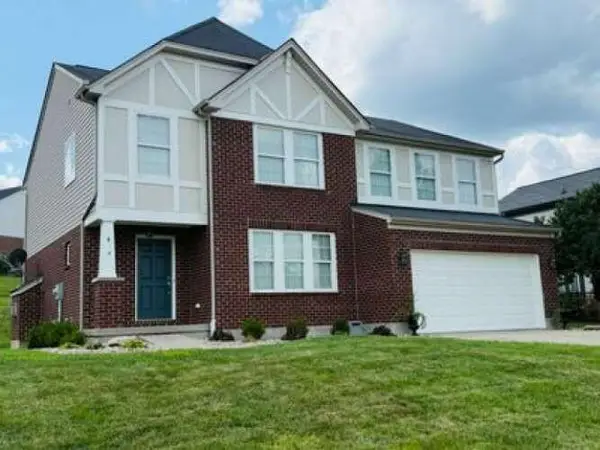 $439,000Active4 beds 3 baths2,660 sq. ft.
4 Rockledge Court, Alexandria, KY 41001
MLS# 646367Listed by: DIYFLATFEE.COM - New
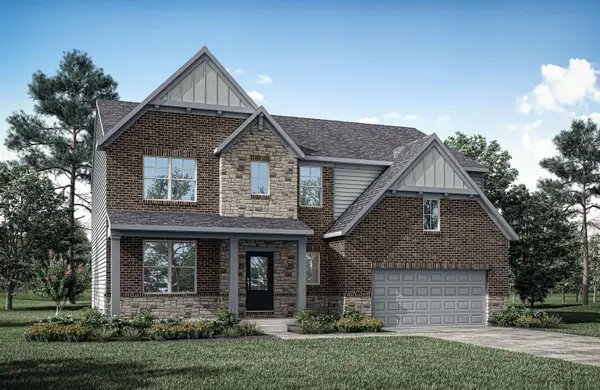 $619,144Active5 beds 4 baths3,201 sq. ft.
1307 Ferncliff Drive, Alexandria, KY 41001
MLS# 646351Listed by: DREES/ZARING REALTY - New
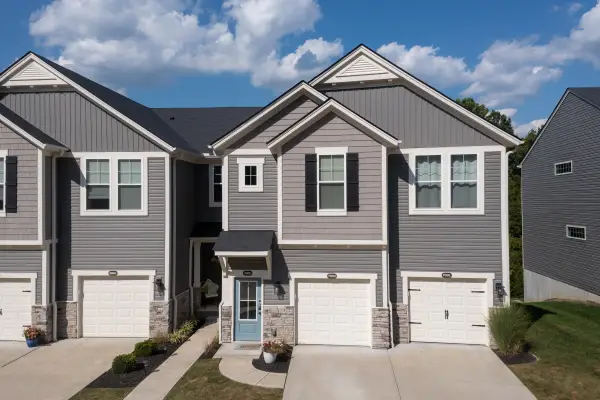 $295,000Active3 beds 2 baths
700 Streamside Drive #Upper, Alexandria, KY 41001
MLS# 646340Listed by: EXP REALTY, LLC - New
 $235,000Active2 beds 2 baths1,301 sq. ft.
796 Yorkshire Drive, Alexandria, KY 41001
MLS# 646306Listed by: SAVE 4 U REALTY


Protect your home and budget from life's surprises with an Assurant Home Warranty, backed by a partner that supports you through every step of homeownership. Explore Plans.
© 2023 - 2026 ERA Franchise Systems LLC. All rights reserved. ERA Franchise Systems LLC fully supports the principles of the Fair Housing Act and the Equal Opportunity Act. ERA, ERA Real Estate powered, and their respective logos are registered service marks of ERA Franchise Systems LLC. Each office is independently owned and operated.