
7577 Devonshire Drive, Alexandria, KY 41001
Local realty services provided by:ERA Real Solutions Realty
7577 Devonshire Drive,Alexandria, KY 41001
$307,000
- 3 Beds
- 2 Baths
- - sq. ft.
- Condominium
- Sold
Listed by: mark rankin
Office: kw seven hills realty
MLS#:644208
Source:KY_NKMLS
Sorry, we are unable to map this address
Price summary
- Price:$307,000
- Monthly HOA dues:$229
About this home
Experience luxury, comfort, and low-maintenance living in this beautifully upgraded Baypoint condominium located in The Shire at Arcadia. Built in 2022 and meticulously maintained, this spacious home offers nearly 2,000 square feet of thoughtfully designed living space featuring soaring 10-foot ceilings, an open-concept layout, and quality finishes throughout. The heart of the home is the stunning gourmet kitchen, showcasing upgraded white cabinetry, light granite countertops, a designer tile backsplash, an oversized island with custom tile detailing, stainless steel appliances, and elegant pendant lighting--perfect for entertaining or everyday living.
The private owner's retreat offers an impressive bedroom, two walk-in closets, an oversized linen closet, dual vanities, a relaxing soaking tub, and a separate shower, creating a true spa-like experience. A split-bedroom floor plan provides privacy for family or overnight guests, while the third bedroom with French doors offers exceptional flexibility as a home office, study, or guest suite.
Natural light fills the expansive living area, where an inviting fireplace creates the perfect place to gather or unwind. Step outside to your covered deck and enjoy peaceful wooded views with no rear neighbors--an ideal setting for morning coffee or relaxing evenings. Additional upgrades include designer backsplashes, custom island finishes, upgraded cabinetry, ceiling fans, smart home features, and direct entry from the attached garage for everyday convenience.
Residents of The Shire at Arcadia enjoy resort-style amenities including a clubhouse, fitness center, swimming pool, playground, walking trails, and maintenance-free living, all while being just minutes from shopping, dining, and commuter routes. Skip the wait and expense of new construction--this exceptional condo home is already complete with the upgrades today's buyers want and is truly ready for you to move in and enjoy....
Contact an agent
Home facts
- Year built:2022
- Subdivision & Development:The Shire At Arcadia
- Listing ID #:644208
- Added:41 day(s) ago
- Updated:August 12, 2026 at 06:34 AM
Rooms and interior
- Bedrooms:3
- Total bathrooms:2
- Full bathrooms:2
- Rooms Total:11
- Dining Description:Breakfast Bar
- Bathrooms Description:Soaking Tub
- Kitchen Description:Dishwasher, Disposal, Eat-in Kitchen, Electric Range, Kitchen Island, Microwave, Refrigerator, Stainless Steel Appliance(s)
Heating and cooling
- Cooling:Central Air
- Heating:Forced Air
- Central air:Yes
Structure and exterior
- Year built:2022
- Lot Features:Sloped
- Architectural Style:Traditional
- Construction Materials:Brick, Vinyl Siding
- Exterior Features:Balcony, Covered, Enclosed, Porch
- Foundation Description:Concrete Perimeter
Schools
- High school:Campbell County High
- Middle school:Campbell County Middle School
- Elementary school:Donald E.Cline Elem
Utilities
- Water:Public
- Sewer:Public Sewer
Finances and disclosures
- Price:$307,000
Features and amenities
- Appliances:Microwave, Refrigerator, Washer
- Laundry features:Dryer, Main Level, Washer
- Amenities:Ceiling Fan(s), Multi Panel Doors, Recessed Lighting, Smoke Detector(s), Vaulted Ceiling(s), Vinyl Frames
- Smart home:Yes
Parking
- Garage:Yes
- Garage spaces:1
New listings near 7577 Devonshire Drive
- New
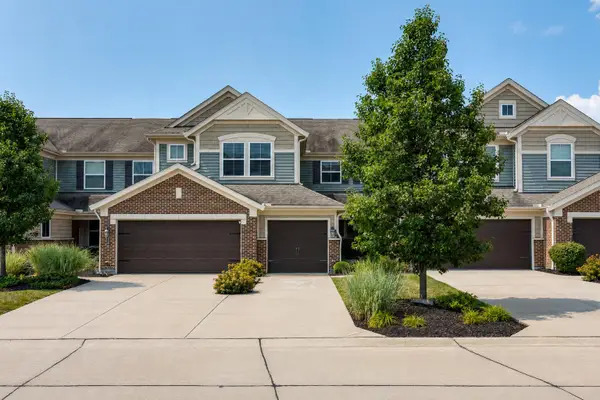 $307,000Active3 beds 2 baths1,903 sq. ft.
7423 Devonshire Drive, Alexandria, KY 41001
MLS# 645533Listed by: HUFF REALTY - FLORENCE - New
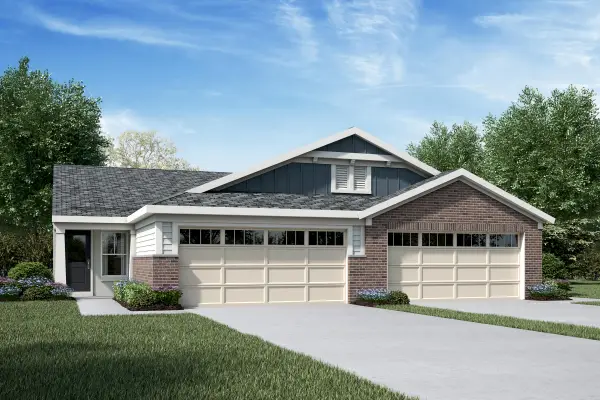 $351,200Active3 beds 3 baths2,162 sq. ft.
1366 Parkside Drive #158A, Alexandria, KY 41001
MLS# 645532Listed by: HMS REAL ESTATE - Open Sat, 12:30 to 2pmNew
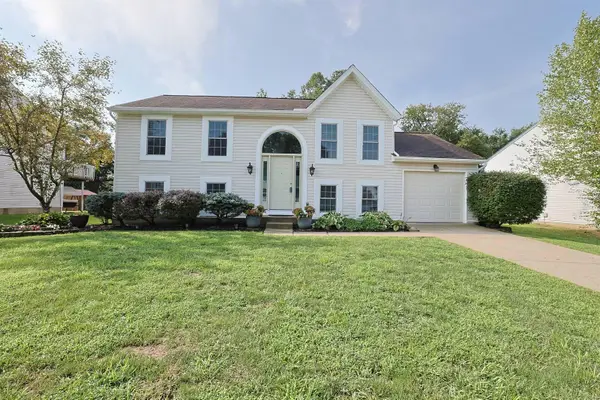 $299,900Active3 beds 2 baths1,872 sq. ft.
214 Springwood Drive, Alexandria, KY 41001
MLS# 645499Listed by: SIBCY CLINE, REALTORS-CC - New
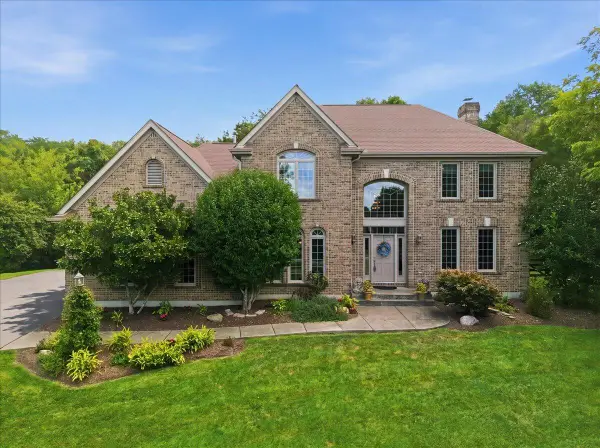 $599,000Active3 beds 3 baths2,853 sq. ft.
34 Saddle Ridge Trail, Alexandria, KY 41001
MLS# 645428Listed by: PIVOT REALTY GROUP - New
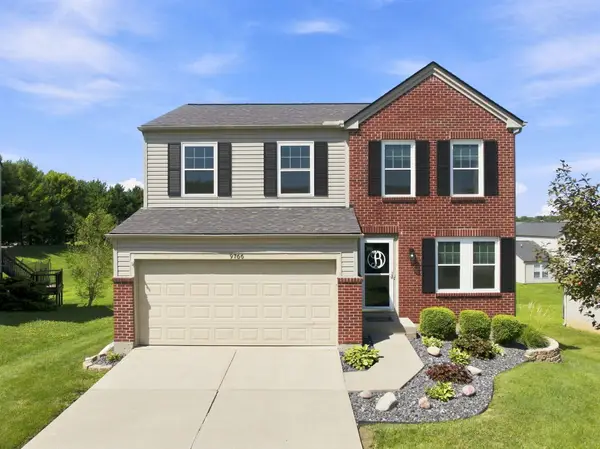 $350,000Active3 beds 3 baths1,692 sq. ft.
9766 Whispering Way, Alexandria, KY 41001
MLS# 645414Listed by: COLDWELL BANKER REALTY - New
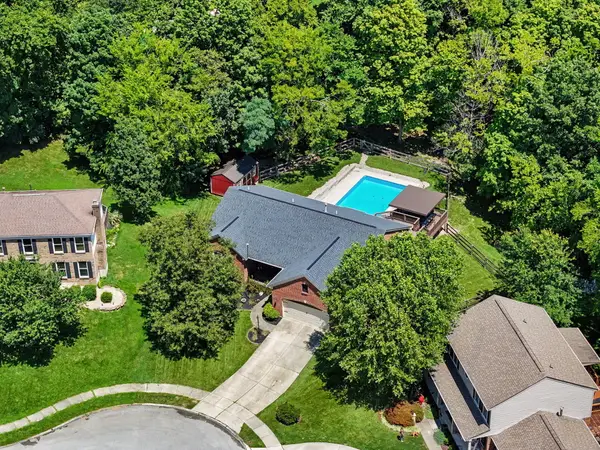 $525,000Active4 beds 3 baths1,715 sq. ft.
9 Shadow Wood Court, Alexandria, KY 41001
MLS# 645400Listed by: KELLER WILLIAMS REALTY SERVICE - New
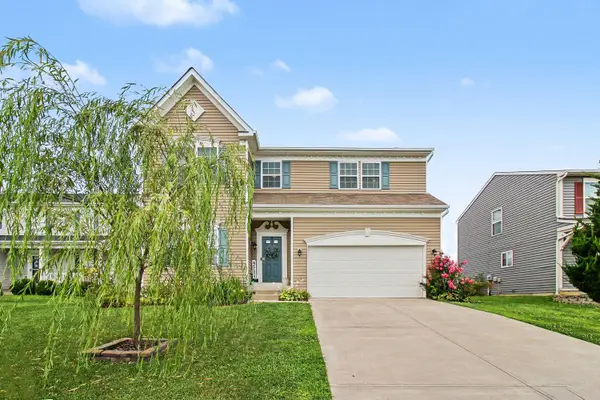 $399,999Active4 beds 3 baths3,380 sq. ft.
948 Willow Creek Drive, Alexandria, KY 41001
MLS# 645407Listed by: EXP REALTY, LLC 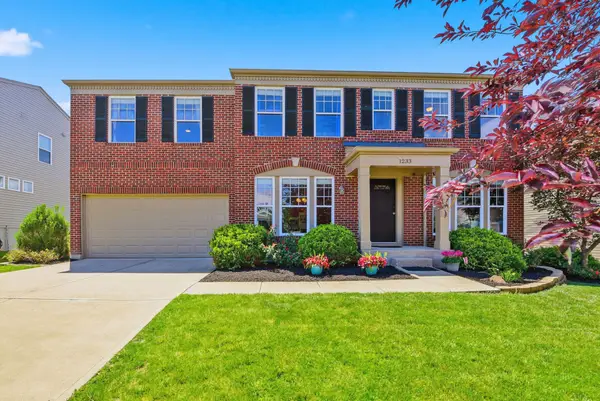 $410,000Active4 beds 3 baths3,024 sq. ft.
1233 Summerlake Drive, Lockport, KY 40036
MLS# 643907Listed by: COLDWELL BANKER REALTY- New
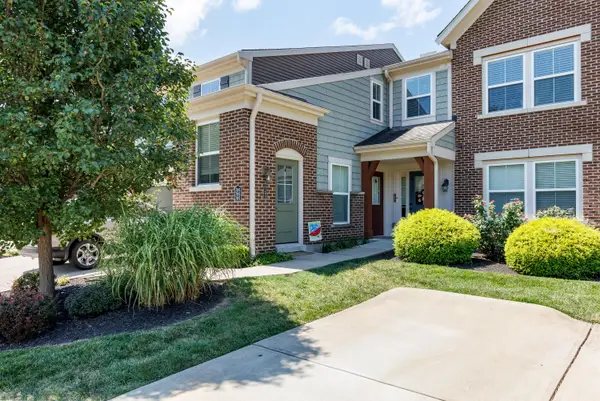 $244,900Active2 beds 2 baths1,301 sq. ft.
7495 Flintshire Drive, Alexandria, KY 41001
MLS# 645372Listed by: HUFF REALTY - FT. MITCHELL - New
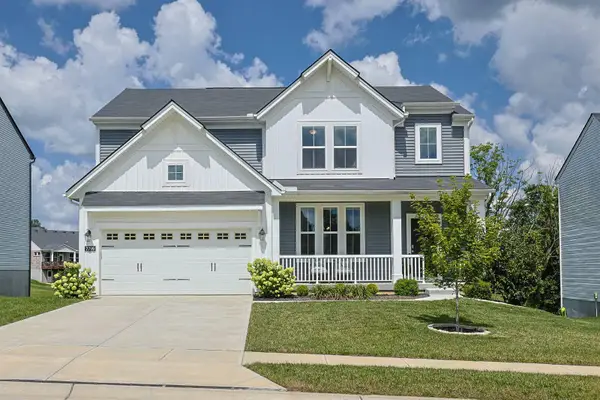 $479,900Active4 beds 4 baths2,432 sq. ft.
7799 W Timber Creek Drive, Alexandria, KY 41001
MLS# 645360Listed by: SIBCY CLINE


Protect your home and budget from life's surprises with an Assurant Home Warranty, backed by a partner that supports you through every step of homeownership. Explore Plans.
© 2023 - 2026 ERA Franchise Systems LLC. All rights reserved. ERA Franchise Systems LLC fully supports the principles of the Fair Housing Act and the Equal Opportunity Act. ERA, ERA Real Estate powered, and their respective logos are registered service marks of ERA Franchise Systems LLC. Each office is independently owned and operated.