
7745 Devonshire Drive, Alexandria, KY 41001
Local realty services provided by:ERA Real Solutions Realty
7745 Devonshire Drive,Alexandria, KY 41001
$209,999
- 2 Beds
- 2 Baths
- 1,111 sq. ft.
- Condominium
- Active
Listed by: stephanie peluso-steffen
Office: horan rosenhagen real estate
MLS#:645339
Source:KY_NKMLS
Price summary
- Price:$209,999
- Price per sq. ft.:$189.02
- Monthly HOA dues:$149
About this home
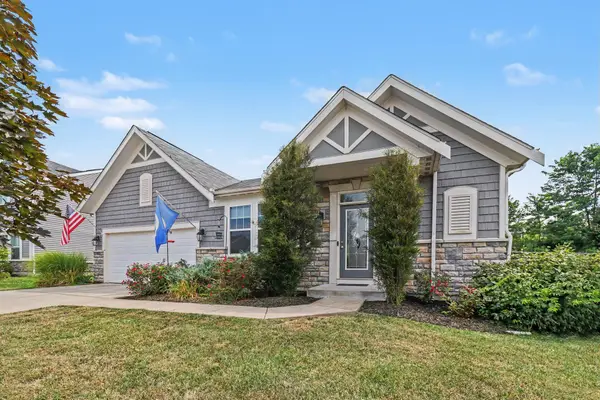
Enjoy convenience and comfort of condo living in the desirable Arcadia community! This beautifully maintained Kimball floor plan features an open-concept design with soaring cathedral ceilings, creating a bright and spacious feel throughout. The upgraded kitchen offers solid surface countertops, soft-close cabinetry, and stainless-steel appliances. Ceiling fans and neutral décor add comfort and style throughout the home.
The spacious primary suite includes a walk-in closet and private en-suite bath, while a second bedroom and full bath provide flexibility for guests, a home office, or additional living space. Washer and dryer are included, making this truly move-in ready.
Enjoy beautiful views of the surrounding greenspace along with community amenities including a clubhouse with fitness center, swimming pool, playground, walking trails, and scenic lake. Conveniently located just minutes from shopping, dining, parks, and major highways.
Contact an agent
Home facts
- Year built:2023
- Subdivision & Development:Arcadia Subdivision
- Listing ID #:645339
- Added:58 day(s) ago
- Updated:October 01, 2026 at 04:40 PM
Rooms and interior
- Bedrooms:2
- Total bathrooms:2
- Full bathrooms:2
- Rooms Total:4
- Dining Description:Breakfast Bar
- Kitchen Description:Dishwasher, Electric Range, Microwave, Refrigerator, Stainless Steel Appliance(s)
- Living area:1,111 sq. ft.
Heating and cooling
- Cooling:Central Air
- Heating:Electric, Heat Pump
- Central air:Yes
Structure and exterior
- Year built:2023
- Building area:1,111 sq. ft.
- Lot area:0.64 Acres
- Lot Features:Sloped
- Architectural Style:Traditional
- Construction Materials:Brick, Vinyl Siding
- Foundation Description:Poured Concrete
Schools
- High school:Campbell County High
- Middle school:Campbell County Middle School
- Elementary school:Donald E.Cline Elem
Utilities
- Water:Public
- Sewer:Private Sewer
Finances and disclosures
- Price:$209,999
- Price per sq. ft.:$189.02
Features and amenities
- Appliances:Microwave, Refrigerator, Washer
- Laundry features:Dryer, Main Level, Washer
- Amenities:Ceiling Fan(s), Clubhouse, Fire Sprinkler System, Fitness Center, Landscaping, Playground, Pool, Recessed Lighting, Smoke Detector(s), Trail(s), Vinyl Frames
- Pool features:Pool
New listings near 7745 Devonshire Drive
- New
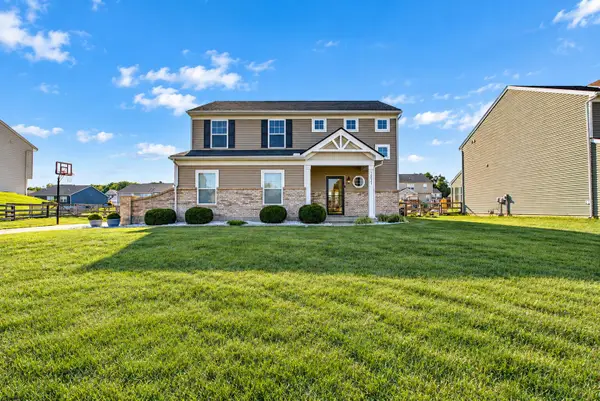 $335,000Active3 beds 3 baths1,741 sq. ft.
10246 Goldeneye Drive, Alexandria, KY 41001
MLS# 647139Listed by: E-MERGE REAL ESTATE VICTORY - New
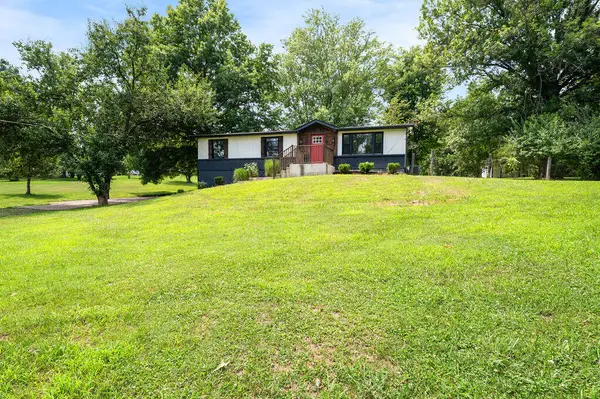 $350,000Active3 beds 3 baths1,200 sq. ft.
10321 Madonna Drive, Alexandria, KY 41001
MLS# 647045Listed by: NELTNER REALTY - Open Sun, 12 to 1:30pmNew
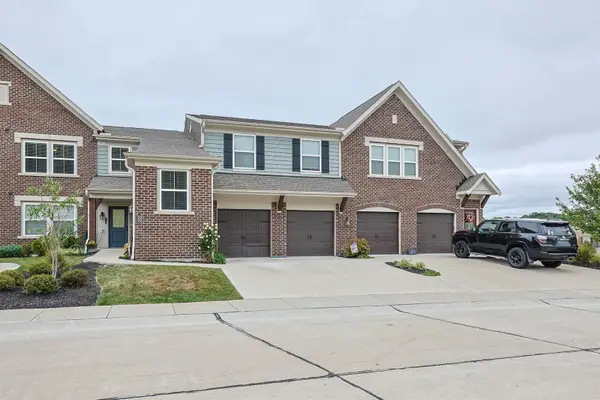 $300,000Active2 beds 2 baths
7596 Woodhaven Court, Alexandria, KY 41001
MLS# 647035Listed by: SIBCY CLINE, REALTORS-FLORENCE - New
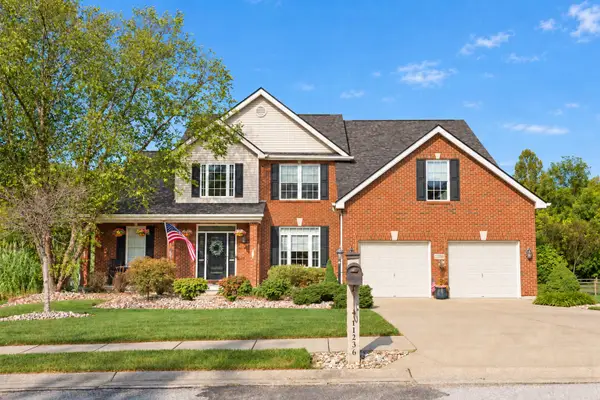 $559,000Active6 beds 4 baths3,826 sq. ft.
11236 Sugarmill Drive, Alexandria, KY 41001
MLS# 647021Listed by: EXP REALTY, LLC - New
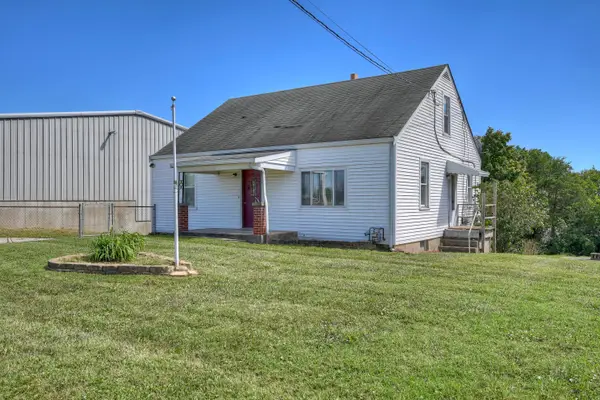 $259,900Active4 beds 1 baths1,238 sq. ft.
861 Gilbert Ridge Road, Alexandria, KY 41001
MLS# 647003Listed by: HUFF REALTY - CC 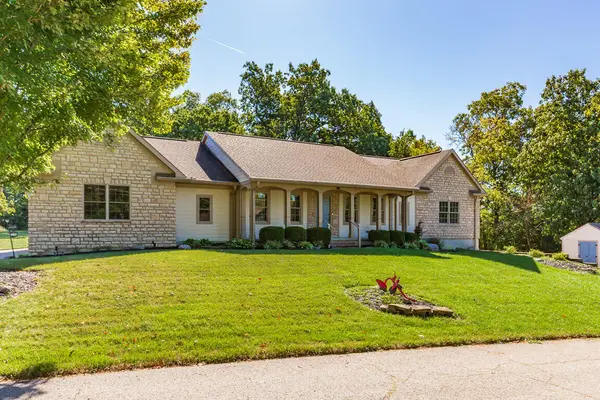 $549,900Pending3 beds 3 baths1,940 sq. ft.
9183 Heritage Court, Alexandria, KY 41001
MLS# 646999Listed by: KELLER WILLIAMS REALTY SERVICE- New
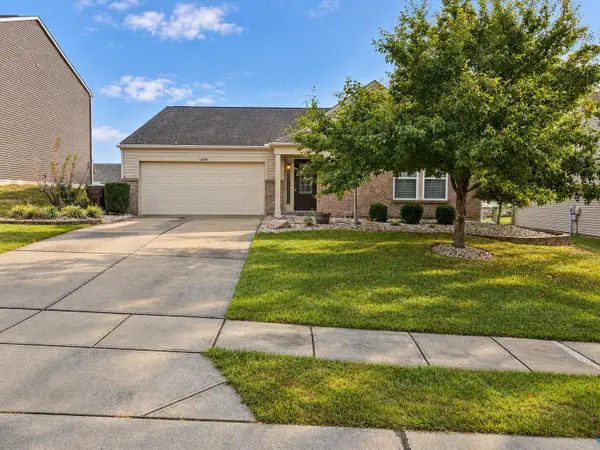 $309,000Active3 beds 2 baths1,500 sq. ft.
1209 Summerlake Drive, Alexandria, KY 41001
MLS# 646897Listed by: PLUM TREE REALTY - Open Sat, 12 to 2pmNew
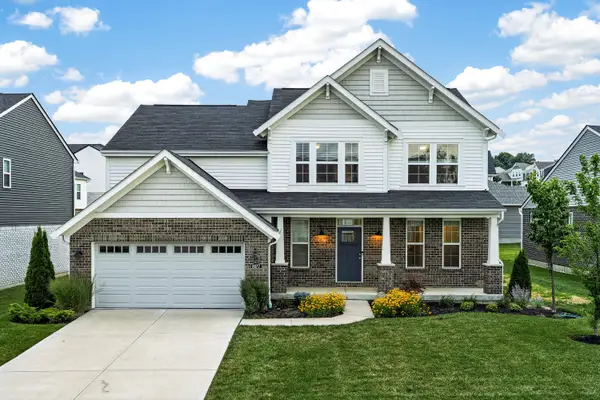 $469,900Active4 beds 3 baths2,599 sq. ft.
8077 Arcadia Boulevard, Alexandria, KY 41001
MLS# 646870Listed by: EXP REALTY, LLC - New
 $480,000Active4 beds 3 baths3,162 sq. ft.
8014 Arcadia Boulevard, Alexandria, KY 41001
MLS# 646868Listed by: KELLER WILLIAMS REALTY SERVICE  $399,000Active2.76 Acres
11353 Alexandria Pike, Alexandria, KY 41001
MLS# 643828Listed by: RE/MAX VICTORY + AFFILIATES


Protect your home and budget from life's surprises with an Assurant Home Warranty, backed by a partner that supports you through every step of homeownership. Explore Plans.
© 2023 - 2026 ERA Franchise Systems LLC. All rights reserved. ERA Franchise Systems LLC fully supports the principles of the Fair Housing Act and the Equal Opportunity Act. ERA, ERA Real Estate powered, and their respective logos are registered service marks of ERA Franchise Systems LLC. Each office is independently owned and operated.