
861 Gilbert Ridge Road, Alexandria, KY 41001
Local realty services provided by:ERA Real Solutions Realty
861 Gilbert Ridge Road,Alexandria, KY 41001
$259,900
- 4 Beds
- 1 Baths
- 1,238 sq. ft.
- Single family
- Active
Listed by: robert beimesche
Office: huff realty - cc
MLS#:647003
Source:KY_NKMLS
Price summary
- Price:$259,900
- Price per sq. ft.:$209.94
About this home
Welcome to this classic Cape Cod-style home offering 4 bedrooms. This home is conveniently located across the street from Bishop Brossart Mustang Athletic Complex. Features include a large eat-in kitchen with a gas oven/range, a panty & walk-out*first floor bedrooms (2)*brand new hot water heater (August-2026)*garage door to a walkout from the basement*fenced in backyard ideal for play, pets, gardening or simply relaxing*off-street parking and so much more! Contact us today to schedule your own private showing.
Contact an agent
Home facts
- Year built:1946
- Listing ID #:647003
- Added:10 day(s) ago
- Updated:October 06, 2026 at 08:50 PM
Rooms and interior
- Bedrooms:4
- Total bathrooms:1
- Full bathrooms:1
- Rooms Total:7
- Kitchen Description:Eat-in Kitchen, Gas Cooktop, Gas Oven, Gas Range, Microwave, Pantry, Refrigerator
- Basement Description:Unfinished, Walk-Out Access
- Living area:1,238 sq. ft.
Heating and cooling
- Cooling:Central Air
- Heating:Forced Air
- Central air:Yes
Structure and exterior
- Year built:1946
- Building area:1,238 sq. ft.
- Lot area:0.16 Acres
- Lot Features:Sloped
- Architectural Style:Cape Cod
- Construction Materials:Aluminum Siding
- Exterior Features:Covered, Fire Pit, Porch
- Foundation Description:Block, Concrete Perimeter
Schools
- High school:Campbell County High
- Middle school:Campbell County Middle School
- Elementary school:Reiley Elementary
Utilities
- Water:Public
- Sewer:Septic Tank
Finances and disclosures
- Price:$259,900
- Price per sq. ft.:$209.94
Features and amenities
- Appliances:Microwave, Refrigerator, Washer
- Laundry features:Dryer, In Basement, Washer
- Amenities:Vinyl Frames
Parking
- Garage:Yes
- Garage spaces:1
New listings near 861 Gilbert Ridge Road
- New
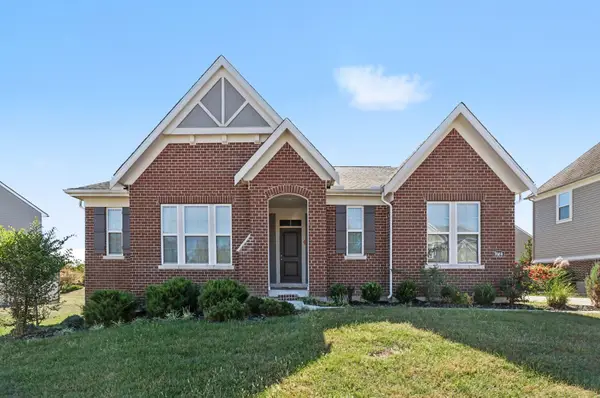 $558,000Active3 beds 2 baths
7669 Arcadia Boulevard, Alexandria, KY 41001
MLS# 647307Listed by: BLUE CHICKEN REALTY - New
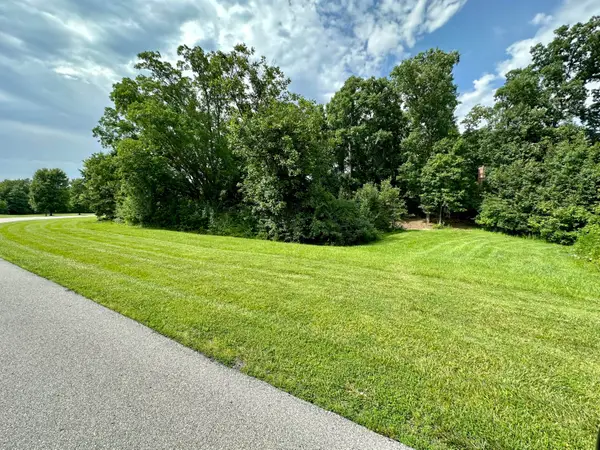 $24,000Active1.01 Acres
1 Saddle Ridge Trail, Alexandria, KY 41001
MLS# 647267Listed by: KEN PERRY REALTY - New
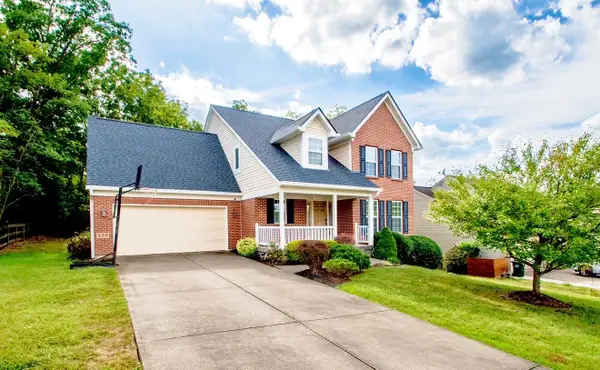 $399,900Active4 beds 4 baths3,000 sq. ft.
759 Mallard Drive, Alexandria, KY 41001
MLS# 647265Listed by: GREENLEAF REAL ESTATE - New
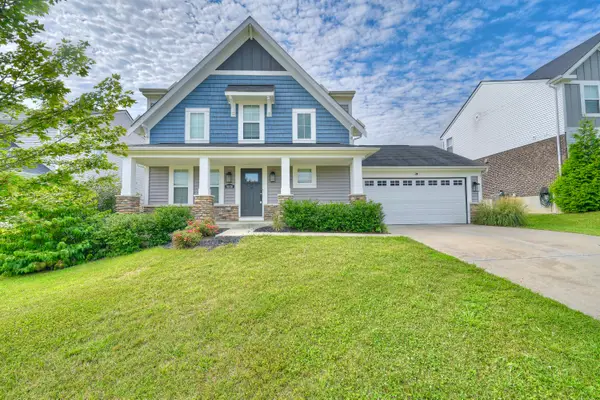 $400,000Active3 beds 4 baths1,904 sq. ft.
8030 Arcadia Boulevard, Alexandria, KY 41001
MLS# 647185Listed by: KELLER WILLIAMS REALTY SERVICE 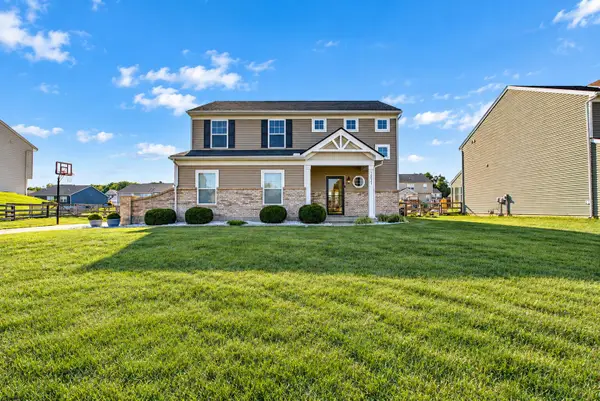 $335,000Pending3 beds 3 baths1,741 sq. ft.
10246 Goldeneye Drive, Alexandria, KY 41001
MLS# 647139Listed by: E-MERGE REAL ESTATE VICTORY- New
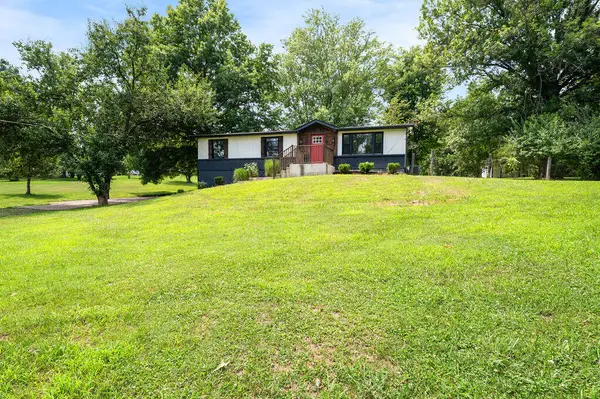 $350,000Active3 beds 3 baths1,200 sq. ft.
10321 Madonna Drive, Alexandria, KY 41001
MLS# 647045Listed by: NELTNER REALTY - New
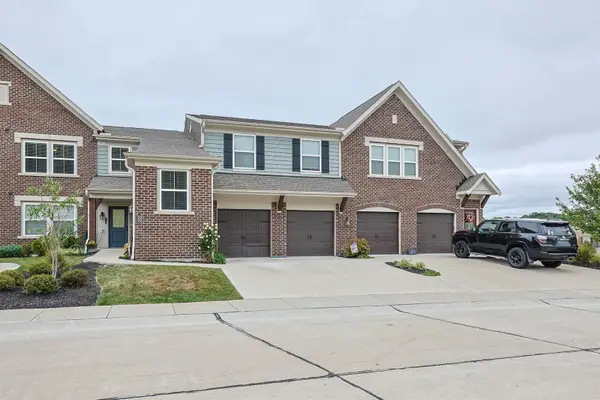 $300,000Active2 beds 2 baths
7596 Woodhaven Court, Alexandria, KY 41001
MLS# 647035Listed by: SIBCY CLINE, REALTORS-FLORENCE 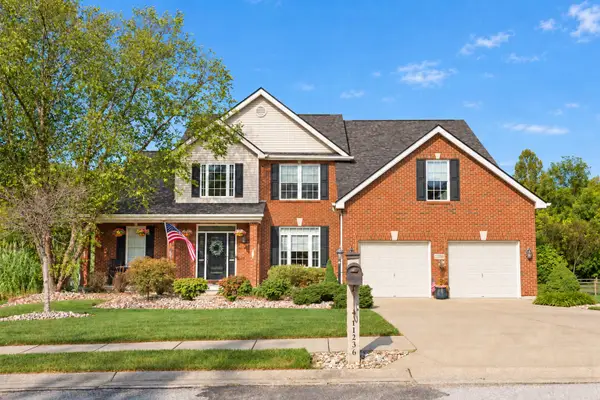 $559,000Pending6 beds 4 baths3,826 sq. ft.
11236 Sugarmill Drive, Alexandria, KY 41001
MLS# 647021Listed by: EXP REALTY, LLC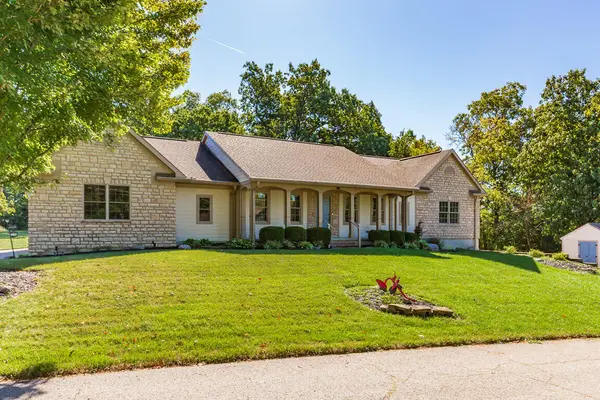 $549,900Pending3 beds 3 baths1,940 sq. ft.
9183 Heritage Court, Alexandria, KY 41001
MLS# 646999Listed by: KELLER WILLIAMS REALTY SERVICE


Protect your home and budget from life's surprises with an Assurant Home Warranty, backed by a partner that supports you through every step of homeownership. Explore Plans.
© 2023 - 2026 ERA Franchise Systems LLC. All rights reserved. ERA Franchise Systems LLC fully supports the principles of the Fair Housing Act and the Equal Opportunity Act. ERA, ERA Real Estate powered, and their respective logos are registered service marks of ERA Franchise Systems LLC. Each office is independently owned and operated.