
9082 Persimmon Grove Pike, Alexandria, KY 41001
Local realty services provided by:ERA Real Solutions Realty
9082 Persimmon Grove Pike,Alexandria, KY 41001
$359,000
- 3 Beds
- 1 Baths
- 1,600 sq. ft.
- Single family
- Active
Listed by: christian lohr
Office: united real estate louisville
MLS#:646243
Source:KY_NKMLS
Price summary
- Price:$359,000
- Price per sq. ft.:$224.38
About this home
Country setting, incredible outdoor space, and a home that has been exceptionally well cared for--this beautifully maintained brick ranch offers a rare combination of privacy, comfort, and convenience. Sitting on more than an acre of open, usable land along a peaceful country road, there is plenty of room to enjoy the outdoors without sacrificing easy access to everyday amenities.
Inside, the home features three bedrooms, an updated kitchen, and a freshly renovated primary bathroom with gorgeous tile shower, creating a comfortable and inviting space that is truly move-in ready. A well designed floor plan, ensures that gathering make perfect use of the kitchen, dining area & living room.
Outside is where this property really sets itself apart. A beautiful pergola and hot tub create a private spot to unwind, while on the opposite side of the property, a dedicated fire pit area with comfortable seating offers the perfect setting for evenings with friends and family. The expansive, open yard provides flexibility for pets, recreation, gardening, entertaining, or simply enjoying the peaceful surroundings.
And the location makes it even better. You're just minutes from AJ Jolly Park, close to Campbell County's excellent schools, and within easy reach of shopping, dining, and other conveniences.
If you've been looking for a home that gives you the space and feel of the country while keeping you close to everything you need, this one checks all the boxes--and then gives you plenty of reasons to spend more time outside....
Contact an agent
Home facts
- Year built:1960
- Listing ID #:646243
- Added:1 day(s) ago
- Updated:September 02, 2026 at 12:48 AM
Rooms and interior
- Bedrooms:3
- Total bathrooms:1
- Full bathrooms:1
- Rooms Total:6
- Kitchen Description:Dishwasher, Eat-in Kitchen, Electric Cooktop, Electric Oven, Microwave, Refrigerator, Stainless Steel Appliance(s)
- Basement Description:Unfinished
- Living area:1,600 sq. ft.
Heating and cooling
- Cooling:Central Air
- Heating:Electric, Forced Air
- Central air:Yes
Structure and exterior
- Year built:1960
- Building area:1,600 sq. ft.
- Lot area:1.07 Acres
- Lot Features:Rolling Slope
- Architectural Style:Ranch
- Construction Materials:Brick
- Exterior Features:Fire Pit, Hot Tub, Private Yard
- Foundation Description:Poured Concrete
Schools
- High school:Campbell County High
- Middle school:Campbell County Middle School
- Elementary school:Grants Lick Elementary
Utilities
- Water:Public, Water Available
- Sewer:Septic Tank
Finances and disclosures
- Price:$359,000
- Price per sq. ft.:$224.38
Features and amenities
- Appliances:Microwave, Refrigerator, Washer
- Laundry features:Dryer, In Basement, Washer
Parking
- Garage:Yes
- Garage spaces:1
New listings near 9082 Persimmon Grove Pike
- New
 $420,000Active3 beds 4 baths1,904 sq. ft.
8030 Arcadia Boulevard, Alexandria, KY 41001
MLS# 646233Listed by: KELLER WILLIAMS REALTY SERVICE - New
 $244,900Active2 beds 2 baths1,301 sq. ft.
7495 Flintshire Drive, Alexandria, KY 41001
MLS# 646123Listed by: HUFF REALTY - FT. MITCHELL  $349,900Pending4 beds 4 baths1,600 sq. ft.
2 Laurel Ridge Drive, Alexandria, KY 41001
MLS# 646043Listed by: HUFF REALTY - CC- New
 $245,000Active2 beds 2 baths
7801 Devonshire Drive, Alexandria, KY 41001
MLS# 646024Listed by: SIBCY CLINE, REALTORS-CC - New
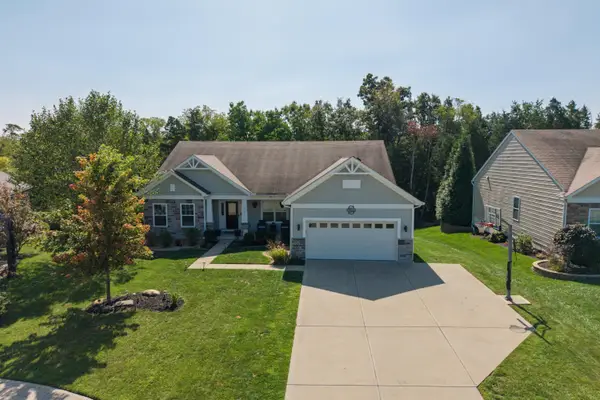 $480,000Active3 beds 4 baths3,609 sq. ft.
761 Coot Court, Alexandria, KY 41001
MLS# 646005Listed by: KELLER WILLIAMS REALTY SERVICE 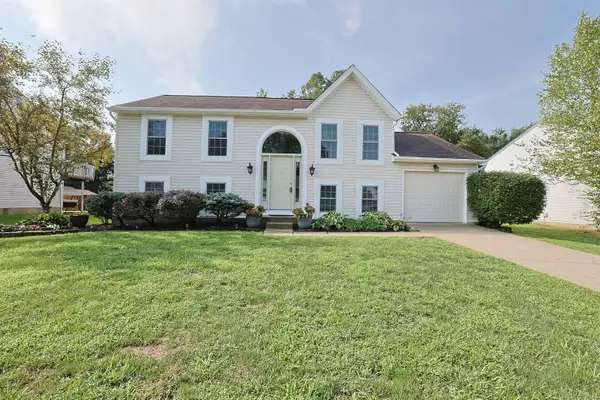 $294,000Pending3 beds 2 baths1,872 sq. ft.
214 Springwood Drive, Alexandria, KY 41001
MLS# 645988Listed by: SIBCY CLINE, REALTORS-CC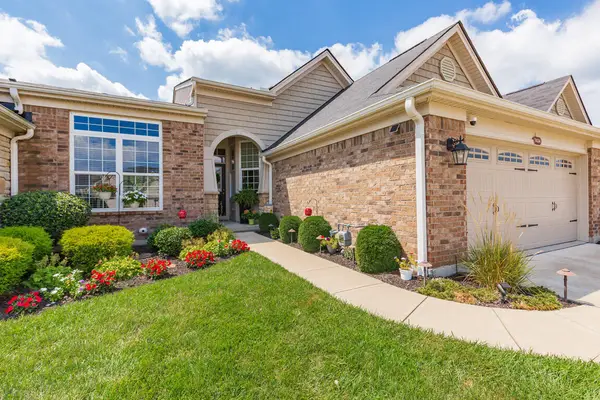 $419,000Pending2 beds 3 baths1,867 sq. ft.
7434 Loch Lomond Drive, Alexandria, KY 41001
MLS# 645968Listed by: KELLER WILLIAMS REALTY SERVICE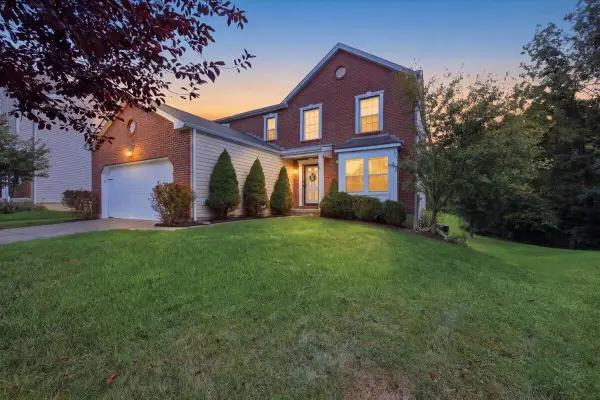 $325,000Pending4 beds 3 baths2,688 sq. ft.
12821 Sycamore Creek Drive, Alexandria, KY 41001
MLS# 645880Listed by: PIVOT REALTY GROUP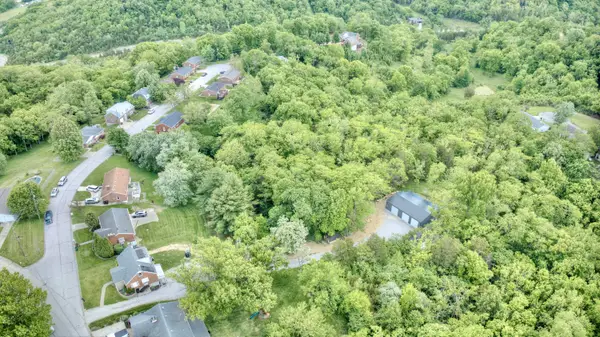 $394,900Active4 beds 2 baths1,404 sq. ft.
315 Peggy Ann Lane, Alexandria, KY 41001
MLS# 645818Listed by: HUFF REALTY - CC


Protect your home and budget from life's surprises with an Assurant Home Warranty, backed by a partner that supports you through every step of homeownership. Explore Plans.
© 2023 - 2026 ERA Franchise Systems LLC. All rights reserved. ERA Franchise Systems LLC fully supports the principles of the Fair Housing Act and the Equal Opportunity Act. ERA, ERA Real Estate powered, and their respective logos are registered service marks of ERA Franchise Systems LLC. Each office is independently owned and operated.