
101 Cedar Lane, Barbourville, KY 40906
Local realty services provided by:ERA Select Real Estate
101 Cedar Lane,Barbourville, KY 40906
$240,000
- 3 Beds
- 2 Baths
- - sq. ft.
- Single family
- Sold
Listed by: lisa stacy-gibbs
Office: backwoods realty & development
MLS#:26021664
Source:KY_LBAR
Sorry, we are unable to map this address
Price summary
- Price:$240,000
About this home
A MUST SEE IN THE Barbourville City Limits! This home is a one level dream. Located up the street from Stivers Center. This 3 bds 2 bath 1742 sq ft home on corner of Cedar Lane. With a fenced in backyard. Inside this spacious open floor plan with the ideal kitchen and stainless appliances. Large utility room, master suite with huge walk-in closet, full bath, and 2 car attached garage. Covered porches in front and back. Schedule your private showing today.
Contact an agent
Home facts
- Year built:2018
- Subdivision & Development:City Limits
- Listing ID #:26021664
- Added:45 day(s) ago
- Updated:September 26, 2026 at 06:32 AM
Rooms and interior
- Bedrooms:3
- Total bathrooms:2
- Full bathrooms:2
- Rooms Total:2
- Flooring:Carpet, Hardwood, Tile
Heating and cooling
- Cooling:Electric, Heat Pump
- Heating:Electric, Heat Pump
Structure and exterior
- Year built:2018
- Architectural Style:Craftsman
- Construction Materials:Vinyl Siding
Schools
- High school:Barbourville City
- Middle school:Barbourville City
- Elementary school:Barbourville
Utilities
- Water:Public
- Sewer:Public Sewer
Finances and disclosures
- Price:$240,000
Features and amenities
- Laundry features:Electric Dryer Hookup, Washer Hookup
- Amenities:Blinds, Ceiling Fan(s), Insulated Windows
Parking
- Parking description:Garage Faces Front
- Garage:Yes
- Garage spaces:2

New listings near 101 Cedar Lane
- New
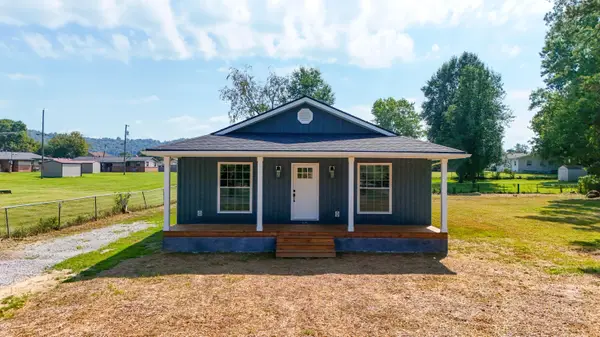 $275,000Active3 beds 2 baths1,258 sq. ft.
114 Shelby Street, Barbourville, KY 40906
MLS# 26025578Listed by: REVOLUTION REALTY, LLC - New
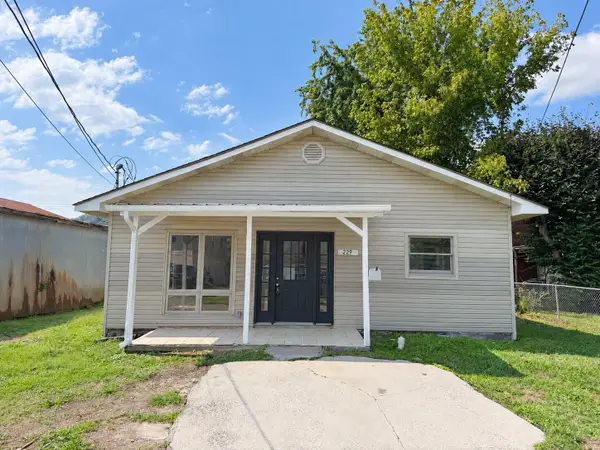 $159,900Active3 beds 2 baths1,260 sq. ft.
229 1st Street, Barbourville, KY 40906
MLS# 26025119Listed by: THE POLLEY GROUP - New
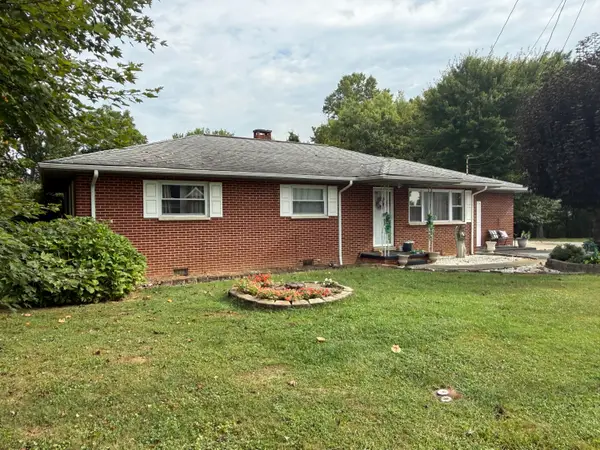 $349,500Active5 beds 3 baths2,480 sq. ft.
1017 N Main Street, Barbourville, KY 40906
MLS# 26025409Listed by: SHAWN ROGERS REALTY, INC 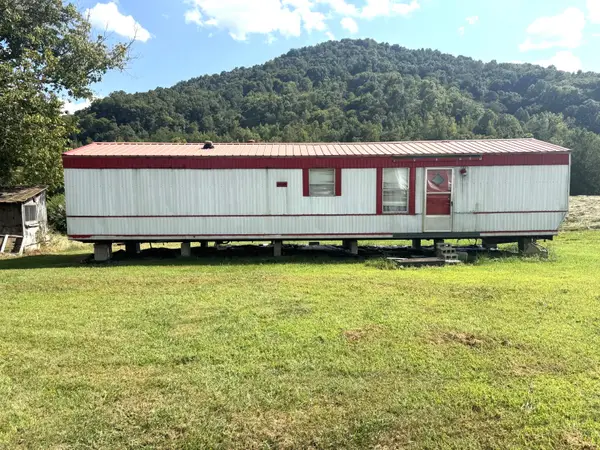 $139,500Active2 beds 1 baths650 sq. ft.
9999 Goldens Creek Rd Road, Barbourville, KY 40906
MLS# 26025019Listed by: ANDERSON'S PREMIER REALTY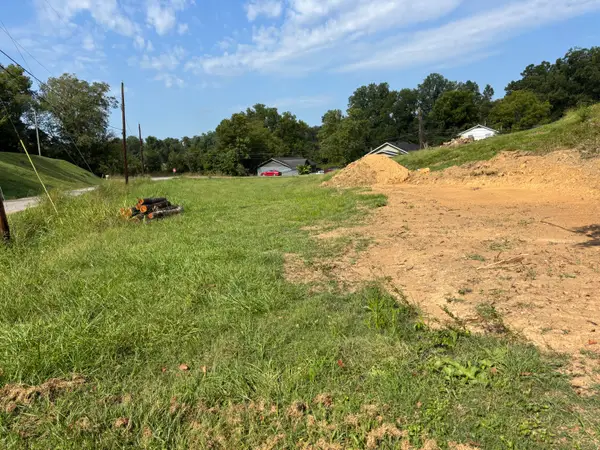 $39,000Active0.72 Acres
557 S Ky 11, Barbourville, KY 40906
MLS# 26024610Listed by: WEICHERT REALTORS - FORD BROTHERS $390,000Active4 beds 3 baths2,619 sq. ft.
106 S Allison Avenue, Barbourville, KY 40906
MLS# 26022598Listed by: HIGHLAND HERITAGE REALTY $645,000Active2 beds 1 baths900 sq. ft.
26 Miles Cemetery Road, Barbourville, KY 40906
MLS# 26024017Listed by: REVOLUTION REALTY, LLC $185,000Active3 beds 2 baths1,853 sq. ft.
312 N Broadway, Barbourville, KY 40906
MLS# 26022592Listed by: WEICHERT REALTORS FORD BROTHERS, INC.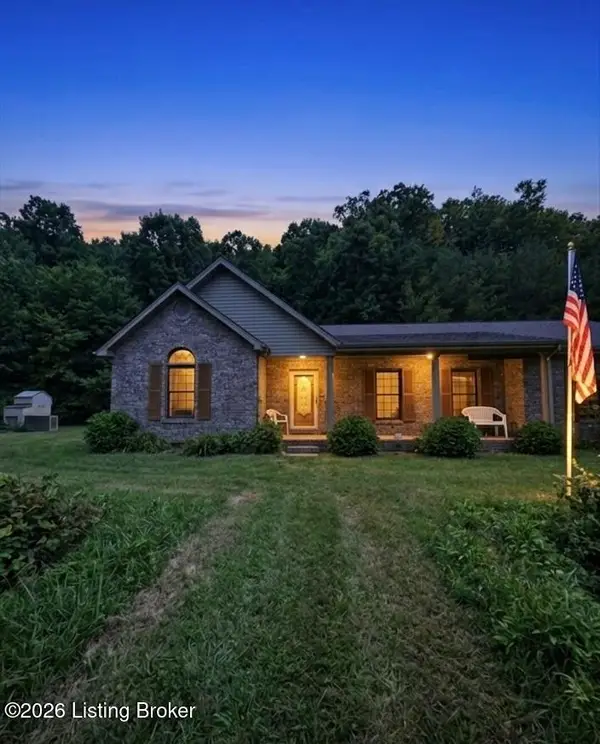 $205,000Pending3 beds 2 baths3,092 sq. ft.
2678 State Hwy 229, Barbourville, KY 40906
MLS# 1726686Listed by: 85W REAL ESTATE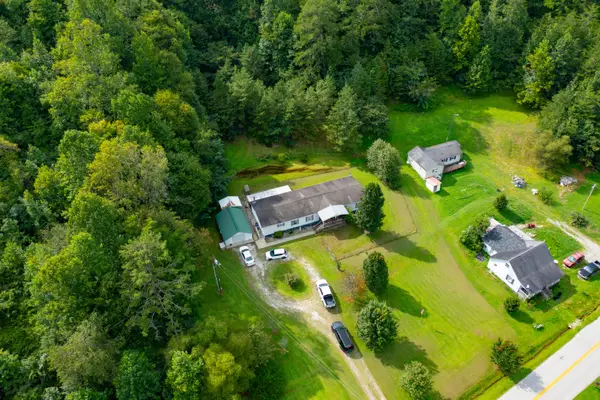 $185,000Active4 beds 2 baths2,240 sq. ft.
4718 Ky-1809, Barbourville, KY 40906
MLS# 26022402Listed by: SESTER & CO REALTY


Protect your home and budget from life's surprises with an Assurant Home Warranty, backed by a partner that supports you through every step of homeownership. Explore Plans.
© 2023 - 2026 ERA Franchise Systems LLC. All rights reserved. ERA Franchise Systems LLC fully supports the principles of the Fair Housing Act and the Equal Opportunity Act. ERA, ERA Real Estate powered, and their respective logos are registered service marks of ERA Franchise Systems LLC. Each office is independently owned and operated.