
114 Shelby Street, Barbourville, KY 40906
Local realty services provided by:ERA Select Real Estate
114 Shelby Street,Barbourville, KY 40906
$275,000
- 3 Beds
- 2 Baths
- 1,258 sq. ft.
- Single family
- Active
Listed by: brandy noe
Office: revolution realty, llc.
MLS#:26025578
Source:KY_LBAR
Price summary
- Price:$275,000
- Price per sq. ft.:$218.6
About this home
Welcome home to this beautifully designed, brand-new construction in the heart of downtown Barbourville! This stunning 3-bedroom, 2-bath home offers the perfect combination of modern luxury, comfort, and convenience. Move in ready and already equipped with an alarm system. From the moment you step inside, you'll love the arched living room ceilings giving the home spacious open feeling, beautiful design, and thoughtfully planned layout. Every detail has been carefully chosen to create a home that is both stylish and functional. Outside, enjoy a great front and backyard with partial fencing, giving you plenty of space to relax, entertain, or enjoy time with family. Lot has also been surveyed. Located inside the Barbourville city limits in a wonderful neighborhood. This home is conveniently located within walking distance to Barbourville City School, Union College, Southest Kentucky College, grocery stores, shopping, restaurants, and everything downtown has to offer.
Contact an agent
Home facts
- Year built:2026
- Subdivision & Development:City Limits
- Listing ID #:26025578
- Added:1 day(s) ago
- Updated:September 17, 2026 at 03:52 PM
Rooms and interior
- Bedrooms:3
- Total bathrooms:2
- Full bathrooms:2
- Rooms Total:8
- Flooring:Laminate
- Living area:1,258 sq. ft.
Heating and cooling
- Cooling:Electric
- Heating:Heat Pump
Structure and exterior
- Year built:2026
- Building area:1,258 sq. ft.
- Lot area:0.19 Acres
- Construction Materials:Vinyl Siding
Schools
- High school:Barbourville City
- Middle school:Barbourville City
- Elementary school:Barbourville
Utilities
- Water:Public
- Sewer:Public Sewer
Finances and disclosures
- Price:$275,000
- Price per sq. ft.:$218.6
Features and amenities
- Amenities:Ceiling Fan(s)
Parking
- Parking description:Driveway

New listings near 114 Shelby Street
- New
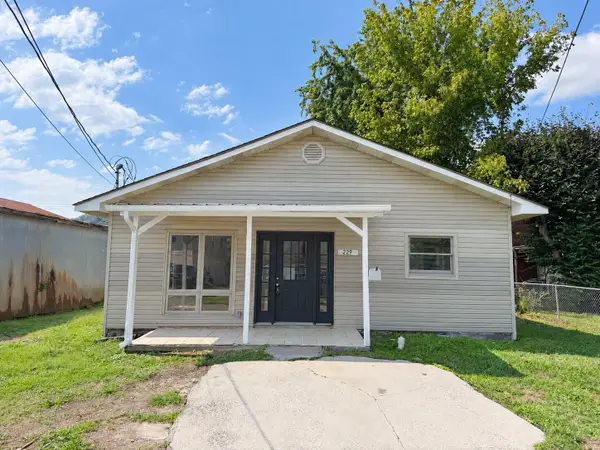 $159,900Active3 beds 2 baths1,260 sq. ft.
229 1st Street, Barbourville, KY 40906
MLS# 26025119Listed by: THE POLLEY GROUP - New
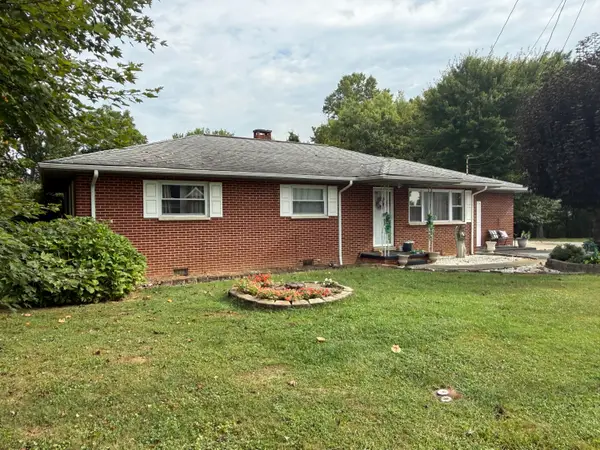 $349,500Active5 beds 3 baths2,480 sq. ft.
1017 N Main Street, Barbourville, KY 40906
MLS# 26025409Listed by: SHAWN ROGERS REALTY, INC - New
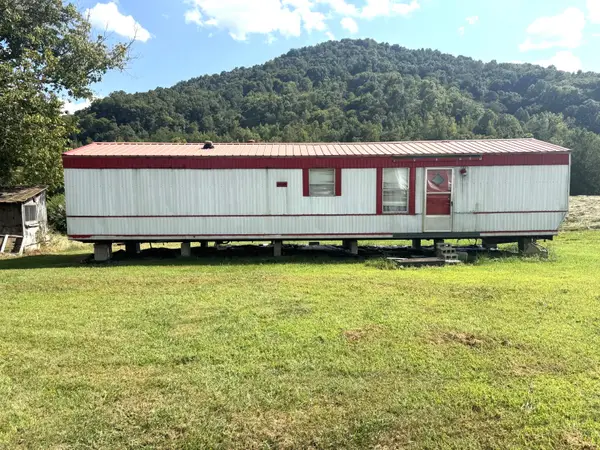 $139,500Active2 beds 1 baths650 sq. ft.
9999 Goldens Creek Rd Road, Barbourville, KY 40906
MLS# 26025019Listed by: ANDERSON'S PREMIER REALTY - New
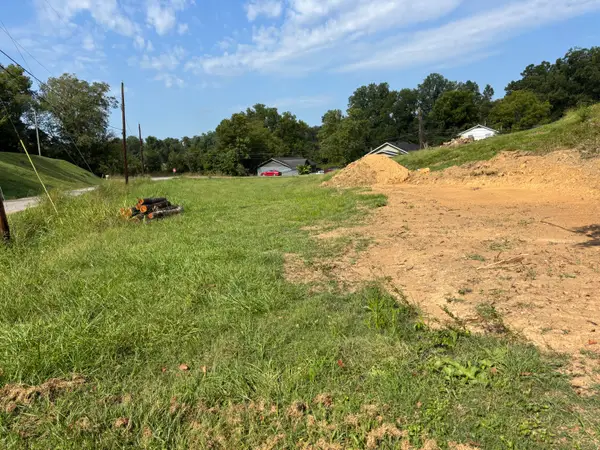 $39,000Active0.72 Acres
557 S Ky 11, Barbourville, KY 40906
MLS# 26024610Listed by: WEICHERT REALTORS - FORD BROTHERS  $390,000Active4 beds 3 baths2,619 sq. ft.
106 S Allison Avenue, Barbourville, KY 40906
MLS# 26022598Listed by: HIGHLAND HERITAGE REALTY $645,000Active2 beds 1 baths900 sq. ft.
26 Miles Cemetery Road, Barbourville, KY 40906
MLS# 26024017Listed by: REVOLUTION REALTY, LLC $179,900Pending2 beds 1 baths960 sq. ft.
32 Carlton Court, Barbourville, KY 40906
MLS# 26023366Listed by: WEICHERT REALTORS FORD BROTHERS, INC. $185,000Active3 beds 2 baths1,853 sq. ft.
312 N Broadway, Barbourville, KY 40906
MLS# 26022592Listed by: WEICHERT REALTORS FORD BROTHERS, INC.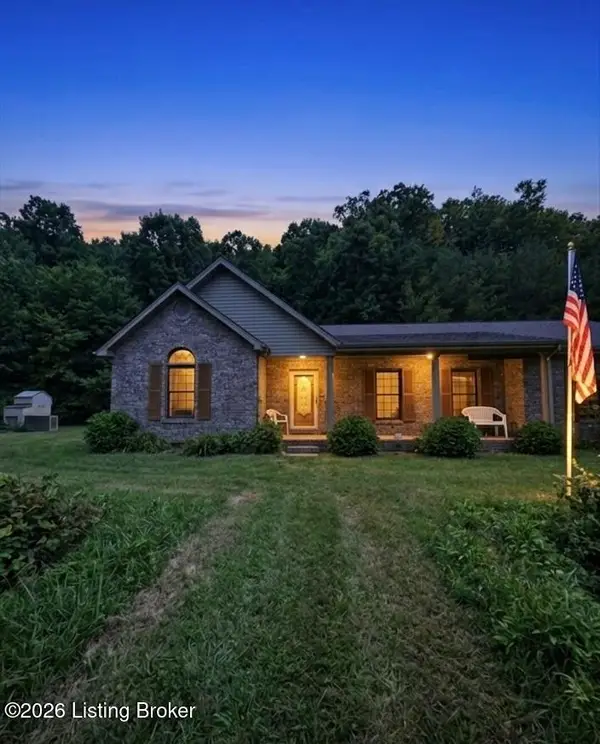 $205,000Pending3 beds 2 baths3,092 sq. ft.
2678 State Hwy 229, Barbourville, KY 40906
MLS# 1726686Listed by: 85W REAL ESTATE


Protect your home and budget from life's surprises with an Assurant Home Warranty, backed by a partner that supports you through every step of homeownership. Explore Plans.
© 2023 - 2026 ERA Franchise Systems LLC. All rights reserved. ERA Franchise Systems LLC fully supports the principles of the Fair Housing Act and the Equal Opportunity Act. ERA, ERA Real Estate powered, and their respective logos are registered service marks of ERA Franchise Systems LLC. Each office is independently owned and operated.