
104 Brandon Lane, Barbourville, KY 40906
Local realty services provided by:ERA Select Real Estate
104 Brandon Lane,Barbourville, KY 40906
$319,000
- 3 Beds
- 2 Baths
- 1,824 sq. ft.
- Single family
- Active
Listed by: marcella walker
Office: weichert realtors - ford brothers
MLS#:26022239
Source:KY_LBAR
Price summary
- Price:$319,000
- Price per sq. ft.:$174.89
About this home
MOVE-IN ready! Welcome to this 3-bedroom, 2-bath gem on a corner lot in sought-after Stephen Trace Subdivision. You will LOVE the updated kitchen, with an added pantry and a bonus pet room. A new stove, refrigerator, and a metal roof in 2023. The living room has a cathedral ceiling. The laundry room is already plumbed for a third bath, offering easy expansion. The bonus room could be used as fourth bedroom, office, or movie room. Outside, you will find a roomy covered patio, a storage shed, and a detached two-car garage with a concrete floor and electric. Don't miss the opportunity to be a part of this great neighborhood. Pictures is not doing this home justice; it's a must see!
Contact an agent
Home facts
- Year built:2000
- Subdivision & Development:Stephen Trace
- Listing ID #:26022239
- Added:42 day(s) ago
- Updated:September 28, 2026 at 03:01 PM
Rooms and interior
- Bedrooms:3
- Total bathrooms:2
- Full bathrooms:2
- Rooms Total:10
- Flooring:Hardwood, Laminate
- Basement:Yes
- Basement Description:Crawl Space
- Living area:1,824 sq. ft.
Heating and cooling
- Cooling:Electric
- Heating:Forced Air, Natural Gas
Structure and exterior
- Year built:2000
- Building area:1,824 sq. ft.
- Lot area:0.22 Acres
- Construction Materials:Brick, Vinyl Siding
Schools
- High school:Knox Central
- Middle school:Knox
- Elementary school:Central Elementary
Utilities
- Water:Public
- Sewer:Public Sewer
Finances and disclosures
- Price:$319,000
- Price per sq. ft.:$174.89
Features and amenities
- Laundry features:Electric Dryer Hookup, Washer Hookup
- Amenities:Ceiling Fan(s), Insulated Windows
Parking
- Parking description:Driveway, Garage Faces Front
- Garage:Yes
- Garage spaces:2

New listings near 104 Brandon Lane
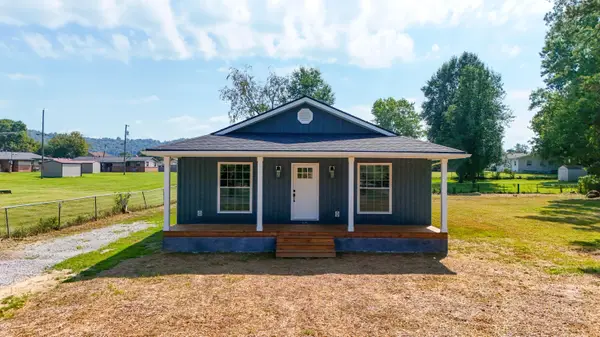 $275,000Active3 beds 2 baths1,258 sq. ft.
114 Shelby Street, Barbourville, KY 40906
MLS# 26025578Listed by: REVOLUTION REALTY, LLC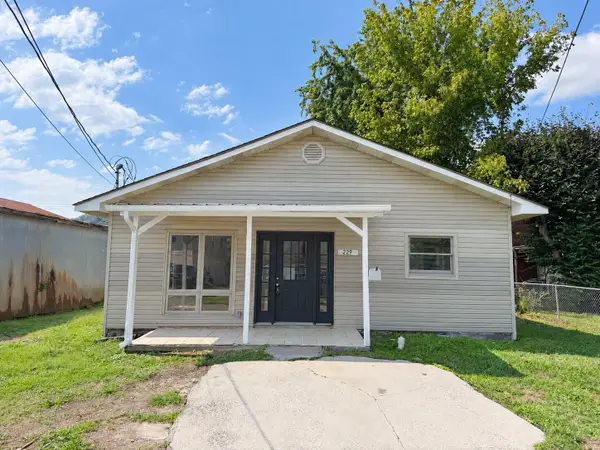 $159,900Active3 beds 2 baths1,260 sq. ft.
229 1st Street, Barbourville, KY 40906
MLS# 26025119Listed by: THE POLLEY GROUP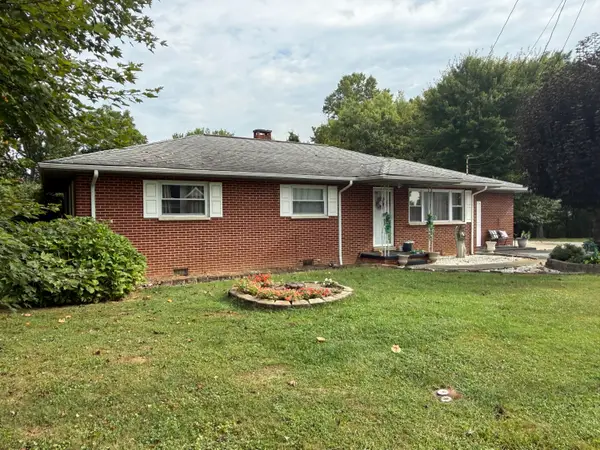 $349,500Active5 beds 3 baths2,480 sq. ft.
1017 N Main Street, Barbourville, KY 40906
MLS# 26025409Listed by: SHAWN ROGERS REALTY, INC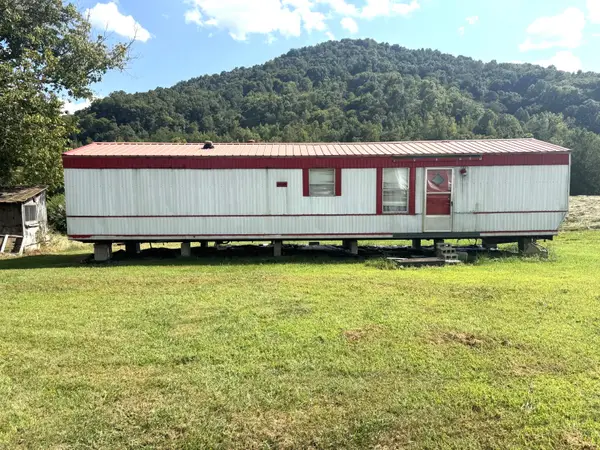 $139,500Active2 beds 1 baths650 sq. ft.
9999 Goldens Creek Rd Road, Barbourville, KY 40906
MLS# 26025019Listed by: ANDERSON'S PREMIER REALTY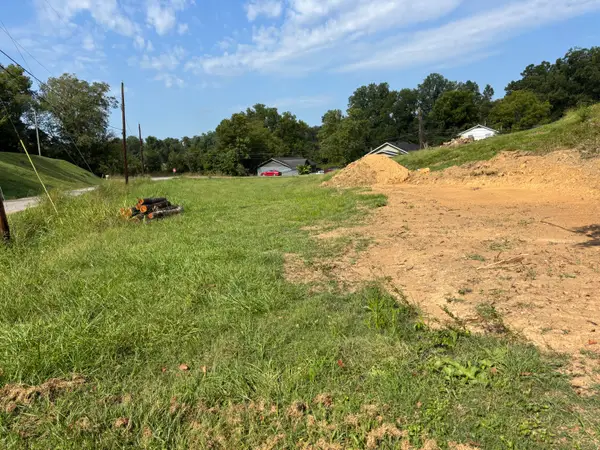 $39,000Active0.72 Acres
557 S Ky 11, Barbourville, KY 40906
MLS# 26024610Listed by: WEICHERT REALTORS - FORD BROTHERS $390,000Active4 beds 3 baths2,619 sq. ft.
106 S Allison Avenue, Barbourville, KY 40906
MLS# 26022598Listed by: HIGHLAND HERITAGE REALTY $645,000Active2 beds 1 baths900 sq. ft.
26 Miles Cemetery Road, Barbourville, KY 40906
MLS# 26024017Listed by: REVOLUTION REALTY, LLC $185,000Active3 beds 2 baths1,853 sq. ft.
312 N Broadway, Barbourville, KY 40906
MLS# 26022592Listed by: WEICHERT REALTORS FORD BROTHERS, INC.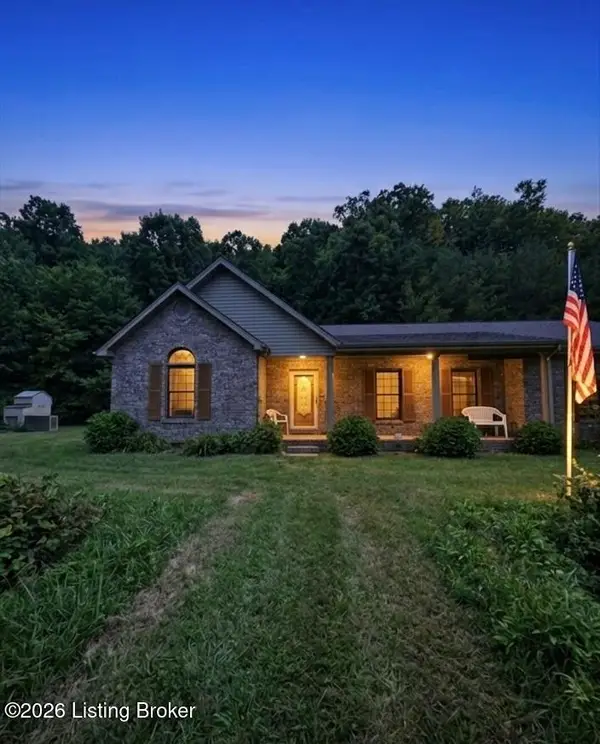 $205,000Pending3 beds 2 baths3,092 sq. ft.
2678 State Hwy 229, Barbourville, KY 40906
MLS# 1726686Listed by: 85W REAL ESTATE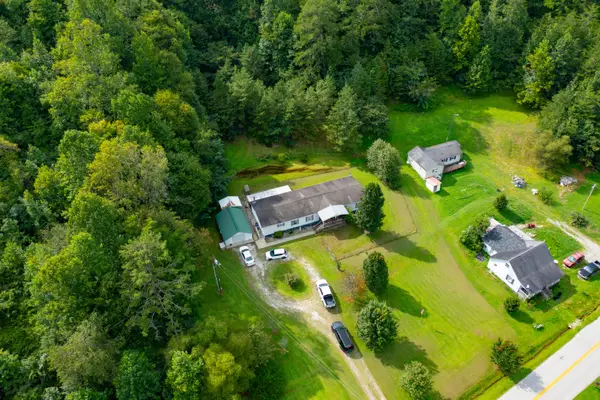 $185,000Active4 beds 2 baths2,240 sq. ft.
4718 Ky-1809, Barbourville, KY 40906
MLS# 26022402Listed by: SESTER & CO REALTY


Protect your home and budget from life's surprises with an Assurant Home Warranty, backed by a partner that supports you through every step of homeownership. Explore Plans.
© 2023 - 2026 ERA Franchise Systems LLC. All rights reserved. ERA Franchise Systems LLC fully supports the principles of the Fair Housing Act and the Equal Opportunity Act. ERA, ERA Real Estate powered, and their respective logos are registered service marks of ERA Franchise Systems LLC. Each office is independently owned and operated.