
118 Jackson Ln, Beaver Dam, KY 42320
Local realty services provided by:ERA First Advantage Realty, Inc.
118 Jackson Ln,Beaver Dam, KY 42320
$125,000
- 3 Beds
- 1 Baths
- 1,344 sq. ft.
- Single family
- Active
Listed by: the harris group
Office: keller williams elite
MLS#:95341
Source:KY_GORA
Price summary
- Price:$125,000
- Price per sq. ft.:$93.01
About this home
Looking for a property with room to add your own personal touch? This home sits on approximately 1.37 acres and offers a detached garage, expansive yard, and potential for a fourth bedroom. The home is in need of some TLC and updates, making it a great opportunity to renovate at your own pace and create a space that truly feels like your own. With acreage, additional garage space, and a convenient location just minutes from the Western Kentucky Parkway and local schools, there’s a lot here to work with. Priced with its current condition in mind — bring your vision and come see the possibilities!
Contact an agent
Home facts
- Year built:1973
- Subdivision & Development:OTHER
- Listing ID #:95341
- Added:64 day(s) ago
- Updated:September 24, 2026 at 04:25 PM
Rooms and interior
- Bedrooms:3
- Total bathrooms:1
- Full bathrooms:1
- Flooring:Carpet, Vinyl
- Kitchen Description:Country Kitchen, Dishwasher
- Living area:1,344 sq. ft.
Heating and cooling
- Cooling:Heat Pump
- Heating:Baseboard, Electric, Heat Pump
Structure and exterior
- Roof:Metal
- Year built:1973
- Building area:1,344 sq. ft.
- Lot Features:Cleared, Level
- Architectural Style:Traditional
- Construction Materials:Brick, Vinyl Siding
- Foundation Description:Block, Concrete Perimeter, Crawl Space
Schools
- High school:OHIO COUNTY HIGH SCHOOL
- Middle school:Ohio County Middle School
- Elementary school:Southern Elementary School
Utilities
- Water:County
- Sewer:Septic Tank
Finances and disclosures
- Price:$125,000
- Price per sq. ft.:$93.01
Features and amenities
- Appliances:Dishwasher
- Amenities:Ceiling Fan(s)
Parking
- Parking description:Garage-Double Detached
New listings near 118 Jackson Ln
- New
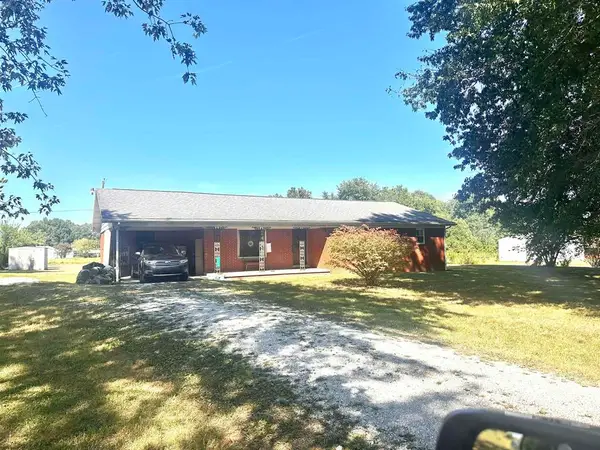 $185,000Active3 beds 2 baths1,600 sq. ft.
4689 US 231 S, Beaver Dam, KY 42320
MLS# 95799Listed by: L. STEVE CASTLEN, REALTORS  $159,000Pending4 beds 2 baths1,650 sq. ft.
89 Ky-269, Beaver Dam, KY 42320
MLS# 26024722Listed by: BENCHMARK REALTY, LLC - MURRAY- Open Sat, 12 to 1pm
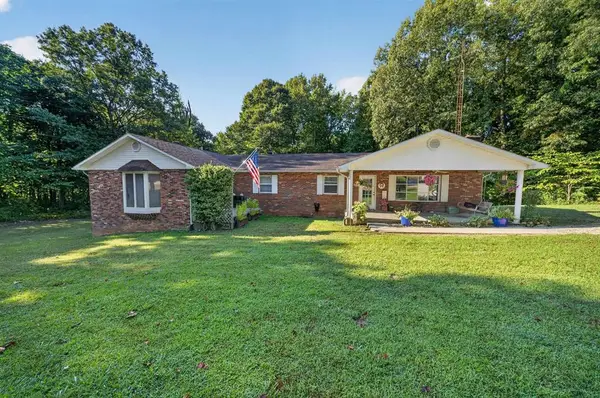 $329,900Active5 beds 5 baths3,200 sq. ft.
1230 Stanley Rd, Beaver Dam, KY 42320
MLS# 95713Listed by: KELLER WILLIAMS ELITE  $29,900Pending0.9 Acres
5184 State Highway 1245, Beaver Dam, KY 42320
MLS# 95384Listed by: KELLER WILLIAMS ELITE $189,900Pending4 beds 2 baths1,755 sq. ft.
63 Dogwood Drive, Beaver Dam, KY 42320
MLS# 95543Listed by: BHG REALTY $159,900Active3 beds 1 baths1,396 sq. ft.
821 N Broad Street, Beaver Dam, KY 42320
MLS# 95521Listed by: TRIPLE CROWN REALTY GROUP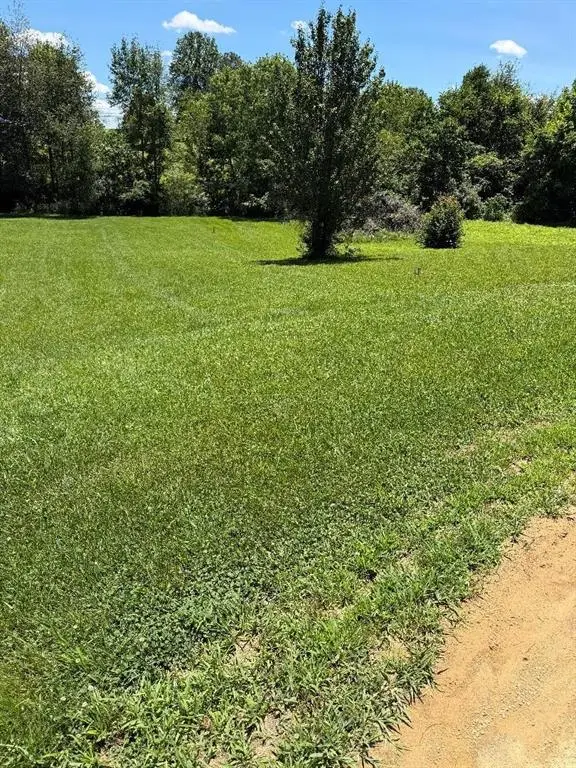 $22,000Pending0.95 Acres
148 Oak Hill Ln, Beaver Dam, KY 42320
MLS# 95149Listed by: L. STEVE CASTLEN, REALTORS $520,000Active3 beds 2 baths1,404 sq. ft.
3268 Bethel Church Rd, Beaver Dam, KY 42320
MLS# 95127Listed by: KELLER WILLIAMS ELITE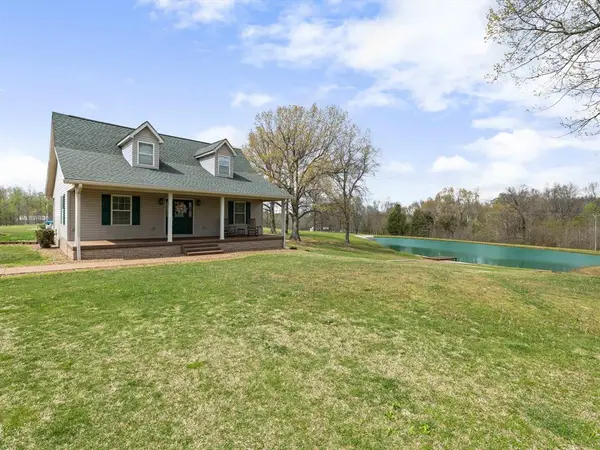 $599,999Active4 beds 3 baths2,276 sq. ft.
50 Jackson Lane, Beaver Dam, KY 42320
MLS# 94930Listed by: L. STEVE CASTLEN, REALTORS


Protect your home and budget from life's surprises with an Assurant Home Warranty, backed by a partner that supports you through every step of homeownership. Explore Plans.
© 2023 - 2026 ERA Franchise Systems LLC. All rights reserved. ERA Franchise Systems LLC fully supports the principles of the Fair Housing Act and the Equal Opportunity Act. ERA, ERA Real Estate powered, and their respective logos are registered service marks of ERA Franchise Systems LLC. Each office is independently owned and operated.