
821 N Broad Street, Beaver Dam, KY 42320
Local realty services provided by:ERA First Advantage Realty, Inc.
821 N Broad Street,Beaver Dam, KY 42320
$159,900
- 3 Beds
- 1 Baths
- 1,396 sq. ft.
- Single family
- Active
Listed by: daugherty - phelps team
Office: triple crown realty group
MLS#:95521
Source:KY_GORA
Price summary
- Price:$159,900
- Price per sq. ft.:$114.54
About this home
Centrally located to shopping areas and schools is this traditional style three bedroom home. Recently remodeled, it features floating cushion laminate flooring, replacement windows, updated plumbing, and crawl space upgrades. Featuring three bedrooms, 1 bath, walk-in shower, washer and dryer hookup, and spacious kitchen with new cabinets. Exterior features include front and back porches, carport storage area, and storage building All these features on one floor make for convenient living on a quiet street yet close to city amenities. Call today for view this quality home at an affordable price.
Contact an agent
Home facts
- Year built:1948
- Subdivision & Development:OHIO COUNTY
- Listing ID #:95521
- Added:27 day(s) ago
- Updated:September 13, 2026 at 02:16 PM
Rooms and interior
- Bedrooms:3
- Total bathrooms:1
- Full bathrooms:1
- Flooring:Wood Laminate
- Dining Description:Formal-Separate
- Bathrooms Description:Walk-in Shower
- Kitchen Description:Dishwasher, Microwave, Range
- Living area:1,396 sq. ft.
Heating and cooling
- Cooling:Central Electric
- Heating:Forced Air, Gas
Structure and exterior
- Roof:Metal
- Year built:1948
- Building area:1,396 sq. ft.
- Lot Features:Level
- Architectural Style:Traditional
- Construction Materials:Aluminum Siding, Frame
- Exterior Features:Porch Back, Porch Front, Storage Building, Trees/Wooded
- Foundation Description:Block
Schools
- High school:OHIO COUNTY HIGH SCHOOL
- Middle school:Ohio County Middle School
- Elementary school:Wayland Elementary School
Utilities
- Water:Public
- Sewer:Public Sewer
Finances and disclosures
- Price:$159,900
- Price per sq. ft.:$114.54
Features and amenities
- Appliances:Dishwasher, Microwave, Range
- Laundry features:W/D Hookup
- Amenities:Ceiling Fan(s)
Parking
- Parking description:Carport
New listings near 821 N Broad Street
- New
 $159,000Active4 beds 2 baths1,650 sq. ft.
89 Ky-269, Beaver Dam, KY 42320
MLS# 26024722Listed by: BENCHMARK REALTY, LLC - MURRAY - Open Sun, 3 to 4pmNew
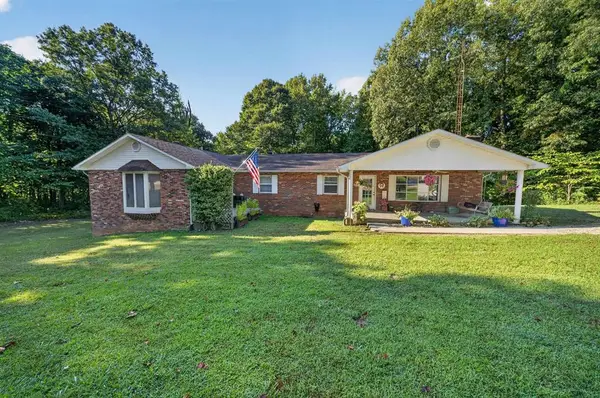 $349,900Active5 beds 5 baths3,200 sq. ft.
1230 Stanley Rd, Beaver Dam, KY 42320
MLS# 95713Listed by: KELLER WILLIAMS ELITE  $29,900Active0.9 Acres
5184 State Highway 1245, Beaver Dam, KY 42320
MLS# 95384Listed by: KELLER WILLIAMS ELITE $14,900Pending0.75 Acres
404 Echols Church Ln, Beaver Dam, KY 42320
MLS# 95596Listed by: KELLER WILLIAMS ELITE $189,900Pending4 beds 2 baths1,755 sq. ft.
63 Dogwood Drive, Beaver Dam, KY 42320
MLS# 95543Listed by: BHG REALTY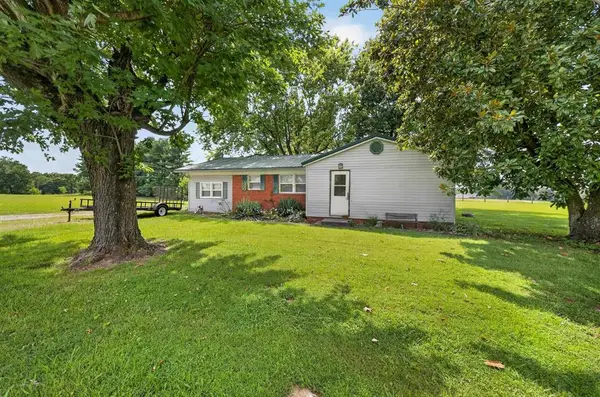 $149,900Active3 beds 1 baths1,344 sq. ft.
118 Jackson Ln, Beaver Dam, KY 42320
MLS# 95341Listed by: KELLER WILLIAMS ELITE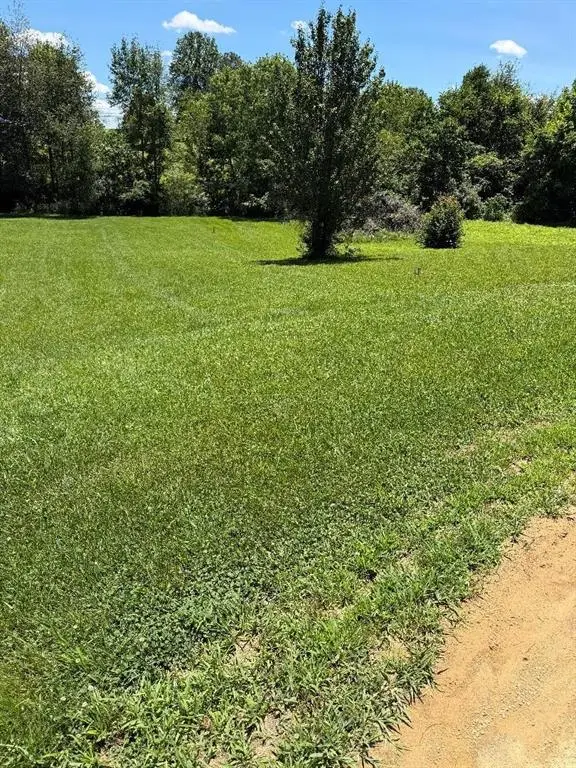 $22,000Pending0.95 Acres
148 Oak Hill Ln, Beaver Dam, KY 42320
MLS# 95149Listed by: L. STEVE CASTLEN, REALTORS $530,000Active3 beds 2 baths1,404 sq. ft.
3268 Bethel Church Rd, Beaver Dam, KY 42320
MLS# 95127Listed by: KELLER WILLIAMS ELITE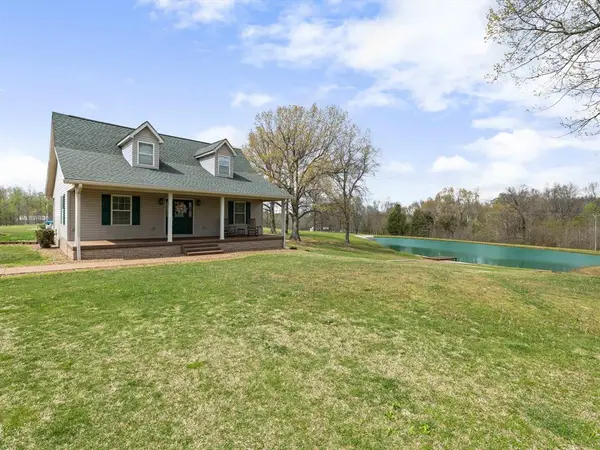 $599,999Active4 beds 3 baths2,276 sq. ft.
50 Jackson Lane, Beaver Dam, KY 42320
MLS# 94930Listed by: L. STEVE CASTLEN, REALTORS


Protect your home and budget from life's surprises with an Assurant Home Warranty, backed by a partner that supports you through every step of homeownership. Explore Plans.
© 2023 - 2026 ERA Franchise Systems LLC. All rights reserved. ERA Franchise Systems LLC fully supports the principles of the Fair Housing Act and the Equal Opportunity Act. ERA, ERA Real Estate powered, and their respective logos are registered service marks of ERA Franchise Systems LLC. Each office is independently owned and operated.