
63 Dogwood Dr, Beaver Dam, KY 42320
Local realty services provided by:ERA First Advantage Realty, Inc.
63 Dogwood Dr,Beaver Dam, KY 42320
$200,000
- 4 Beds
- 2 Baths
- 1,755 sq. ft.
- Single family
- Active
Listed by: the harris group
Office: keller williams elite
MLS#:95354
Source:KY_GORA
Price summary
- Price:$200,000
- Price per sq. ft.:$113.96
About this home
Solid bones on an acre of land, priced for the work it needs. This 4 bedroom, 2 bath home gives a buyer real equity potential without touching the major systems, the roof was replaced in 2020 with 3-dimensional shingles, the main house HVAC is 4 years old, and the septic system is 5 years old with an active alarm and a recently replaced lift station pump. That's the expensive stuff already handled. The kitchen got a head start too. Subfloor and lower cabinets were replaced 2 years ago, so the groundwork is done, this is a cosmetic finish project, not a gut job. The rest of the house is where the opportunity lives: living room and hallway vinyl plank flooring need repairs or replacement, there are some paint and drywall repairs needed, and one garage door panel needs swapping out. These items are not a huge expense for the right buyer, and both are the kind of visible fixes that build instant equity the day you close. Outside, a 2-car attached garage handles daily parking and storage, and a separate barn with a lean-to gives serious extra square footage for equipment, projects, or a workshop, hard to find at this price point. The lot is flat and fully usable. Sold as-is, priced accordingly. If you've got the vision to finish what's already started here, this is a straightforward way to build value fast in Ohio County. Bring your flooring guy and your ideas....
Contact an agent
Home facts
- Year built:1979
- Subdivision & Development:OTHER
- Listing ID #:95354
- Added:7 day(s) ago
- Updated:July 30, 2026 at 02:19 PM
Rooms and interior
- Bedrooms:4
- Total bathrooms:2
- Full bathrooms:2
- Flooring:Vinyl
- Dining Description:Breakfast Area
- Kitchen Description:Breakfast Area, Dishwasher, Range, Refrigerator
- Bedroom Description:Split Bedroom
- Living area:1,755 sq. ft.
Heating and cooling
- Cooling:Window Unit(s)
- Heating:Fireplace, Forced Air, Gas
Structure and exterior
- Year built:1979
- Building area:1,755 sq. ft.
- Lot Features:Level
- Architectural Style:Ranch/Single
- Construction Materials:Brick, Vinyl Siding
- Exterior Features:Barn/Stable, Porch Back, Scenic
- Foundation Description:Crawl Space, Slab
Schools
- High school:OHIO COUNTY HIGH SCHOOL
- Middle school:Ohio County Middle School
- Elementary school:Wayland Elementary School
Utilities
- Water:County
- Sewer:Septic Tank
Finances and disclosures
- Price:$200,000
- Price per sq. ft.:$113.96
Features and amenities
- Appliances:Dishwasher, Range, Refrigerator
- Laundry features:W/D Hookup
- Amenities:Ceiling Fan(s), Walk-in Closet
Parking
- Parking description:Garage-Double Detached
New listings near 63 Dogwood Dr
- New
 $29,900Active0.9 Acres
5184 Hwy 1245, Beaver Dam, KY 42320
MLS# 95384Listed by: KELLER WILLIAMS ELITE - New
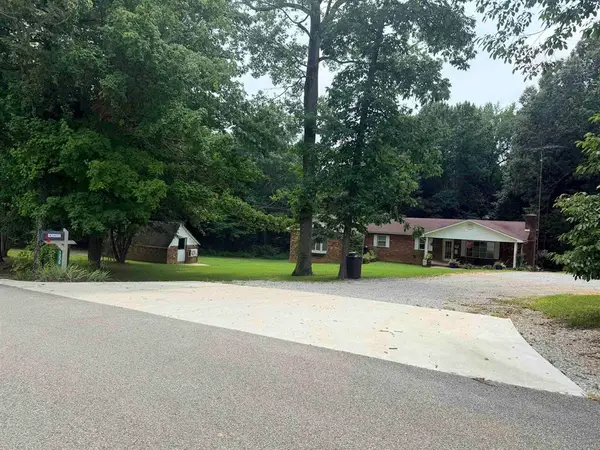 $359,900Active5 beds 5 baths3,200 sq. ft.
1230 Stanley Road, Beaver Dam, KY 42320-0000
MLS# 95380Listed by: CHANGE OF PLACE REAL ESTATE, LLC - New
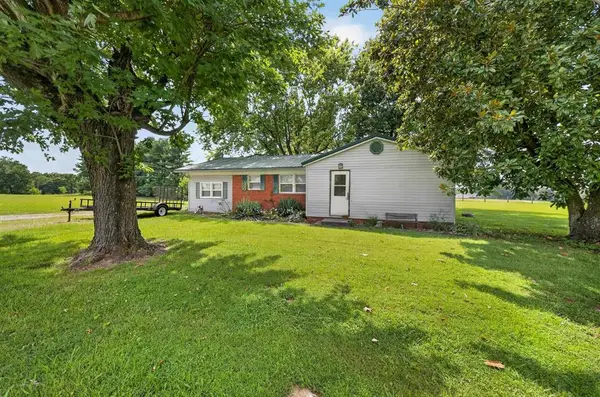 $167,500Active3 beds 1 baths1,344 sq. ft.
118 Jackson Ln, Beaver Dam, KY 42320
MLS# 95341Listed by: KELLER WILLIAMS ELITE 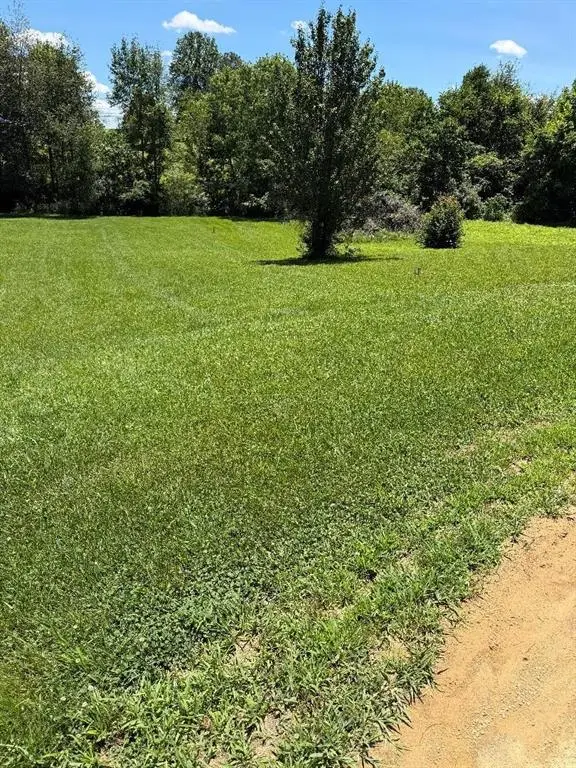 $22,000Active0.95 Acres
148 Oak Hill Ln, Beaver Dam, KY 42320
MLS# 95149Listed by: L. STEVE CASTLEN, REALTORS $590,000Active3 beds 2 baths1,404 sq. ft.
3268 Bethel Church Rd, Beaver Dam, KY 42320
MLS# 95127Listed by: KELLER WILLIAMS ELITE $629,000Active4 beds 3 baths2,276 sq. ft.
50 Jackson Lane, Beaver Dam, KY 42320
MLS# 94930Listed by: L. STEVE CASTLEN, REALTORS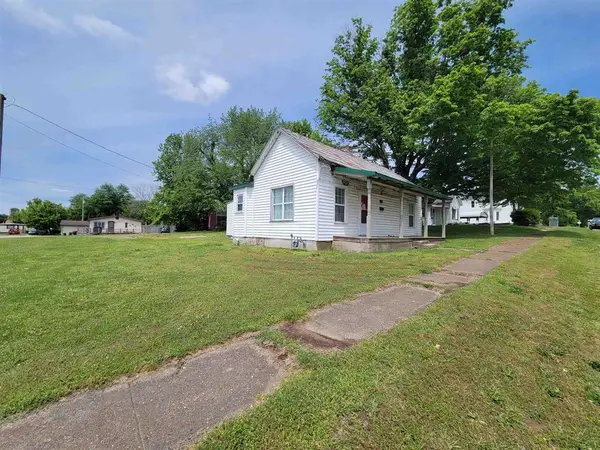 $59,900Pending1 beds 1 baths912 sq. ft.
104 North Lafayette, Beaver Dam, KY 42320
MLS# 94773Listed by: TRIPLE CROWN REALTY GROUP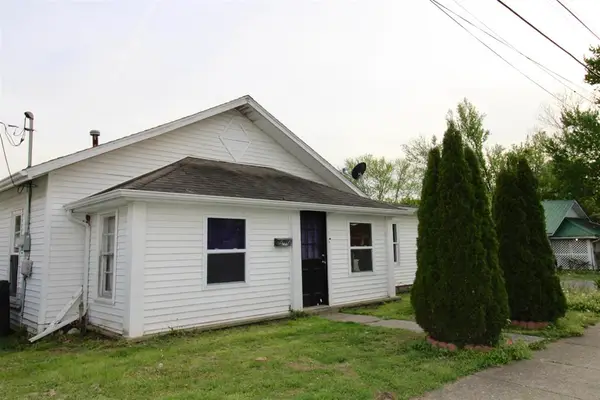 $81,900Pending3 beds 1 baths1,172 sq. ft.
128 W 8th Street, Beaver Dam, KY 42320
MLS# 94648Listed by: TRIPLE CROWN REALTY GROUP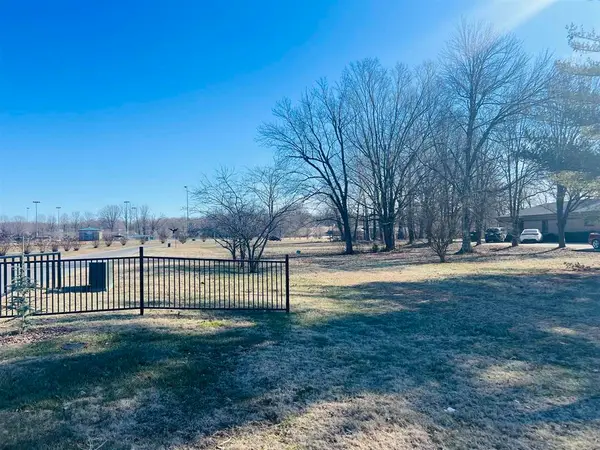 $99,999Active0.84 Acres
221 S Main St, Beaver Dam, KY 42320
MLS# 94535Listed by: RED LETTER REALTY GROUP


Protect your home and budget from life's surprises with an Assurant Home Warranty, backed by a partner that supports you through every step of homeownership. Explore Plans.
© 2023 - 2026 ERA Franchise Systems LLC. All rights reserved. ERA Franchise Systems LLC fully supports the principles of the Fair Housing Act and the Equal Opportunity Act. ERA, ERA Real Estate powered, and their respective logos are registered service marks of ERA Franchise Systems LLC. Each office is independently owned and operated.