
314 Peachtree Drive, Berea, KY 40403
Local realty services provided by:ERA Select Real Estate
314 Peachtree Drive,Berea, KY 40403
$325,000
- 5 Beds
- 3 Baths
- 2,369 sq. ft.
- Single family
- Active
Listed by: bob sophiea, victor vazquez
Office: exp realty, llc.
MLS#:26024250
Source:KY_LBAR
Price summary
- Price:$325,000
- Price per sq. ft.:$137.19
About this home
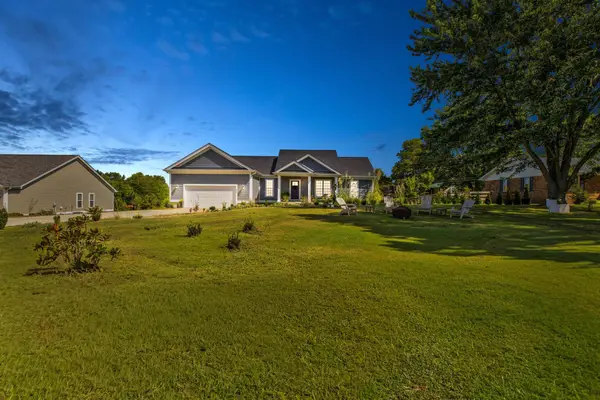
Spacious 5-bedroom, 3-bath split-level home offering 2,369 square feet of living space in a convenient Berea location. The versatile layout provides multiple levels of living space, while the walk-out basement offers additional flexibility and direct outdoor access. Outside, the property features a combination of brick veneer and vinyl siding, along with a detached garage and driveway for parking. A deck and patio provide options for enjoying the outdoors, while the detached shed offers additional storage. With its generous living space, walk-out basement, detached garage, and flexible split-level design, 314 Peachtree Dr offers plenty of room and functionality. Schedule your showing today!
Contact an agent
Home facts
- Year built:1995
- Subdivision & Development:Moreland Estates
- Listing ID #:26024250
- Added:1 day(s) ago
- Updated:September 17, 2026 at 07:53 PM
Rooms and interior
- Bedrooms:5
- Total bathrooms:3
- Full bathrooms:3
- Rooms Total:9
- Flooring:Tile, Vinyl
- Basement:Yes
- Living area:2,369 sq. ft.
Heating and cooling
- Cooling:Electric, Heat Pump
- Heating:Heat Pump
Structure and exterior
- Year built:1995
- Building area:2,369 sq. ft.
- Lot area:0.36 Acres
- Construction Materials:Brick Veneer, Vinyl Siding
Schools
- High school:Madison So
- Middle school:Foley
- Elementary school:Silver Creek
Utilities
- Water:Public
- Sewer:Public Sewer
Finances and disclosures
- Price:$325,000
- Price per sq. ft.:$137.19
Features and amenities
- Laundry features:Electric Dryer Hookup, Washer Hookup
- Amenities:Ceiling Fan(s), Screens
Parking
- Parking description:Driveway
- Garage:Yes
- Garage spaces:2

New listings near 314 Peachtree Drive
- New
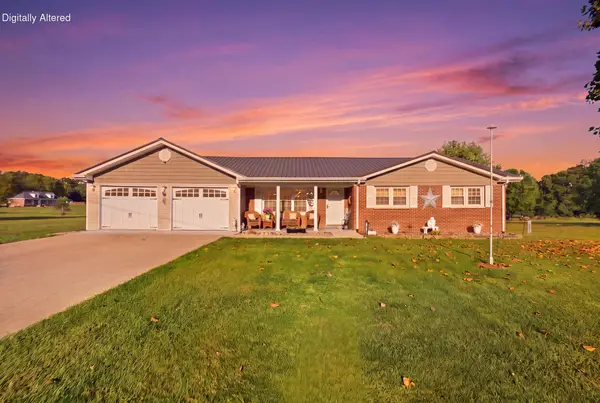 $305,000Active4 beds 2 baths1,824 sq. ft.
621 Copper Creek Road, Berea, KY 40403
MLS# 26025695Listed by: KELLER WILLIAMS LEGACY GROUP - New
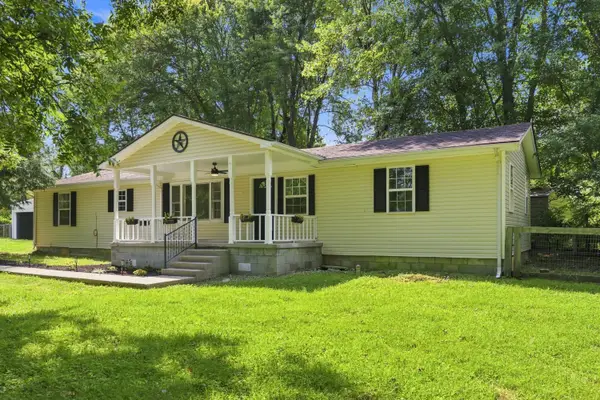 $215,000Active3 beds 2 baths1,796 sq. ft.
1191 Scaffold Cane Road, Berea, KY 40403
MLS# 26025729Listed by: GSP HOMES - New
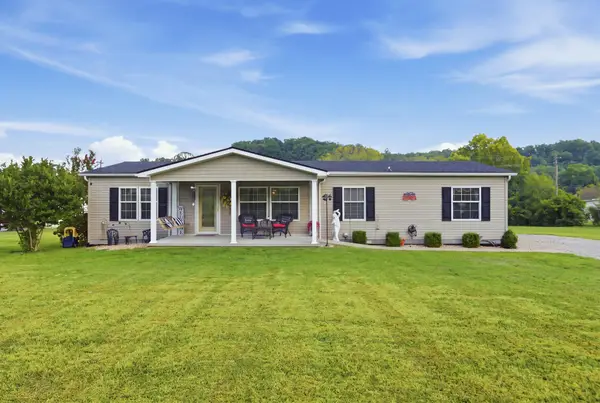 $310,000Active3 beds 2 baths2,088 sq. ft.
1007 Copper Creek Road, Berea, KY 40403
MLS# 26025683Listed by: KELLER WILLIAMS LEGACY GROUP - Open Sun, 2 to 4pmNew
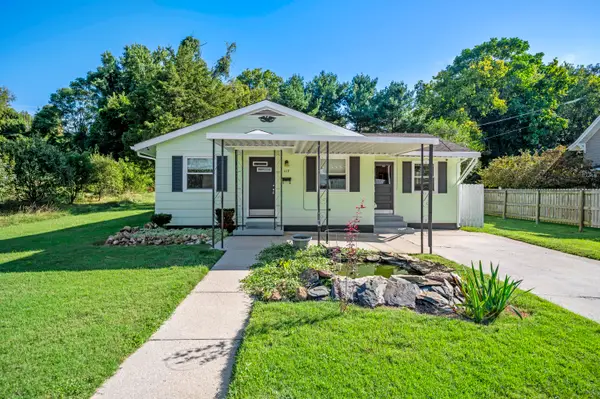 $199,900Active3 beds 1 baths1,241 sq. ft.
117 Adams Street, Berea, KY 40403
MLS# 26025311Listed by: BERKSHIRE HATHAWAY HOMESERVICES FOSTER REALTORS - New
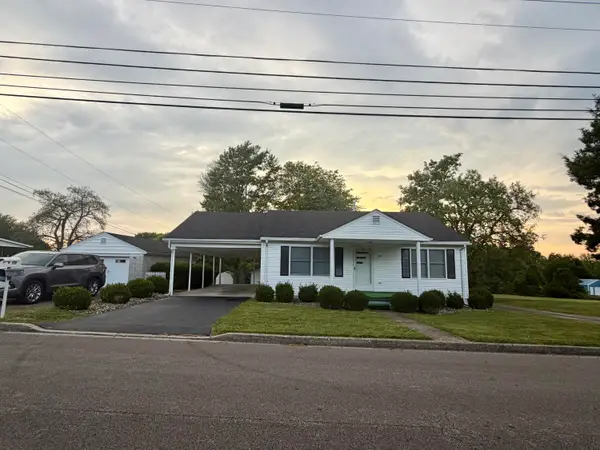 $235,000Active2 beds 2 baths1,305 sq. ft.
119 Bratcher Lane, Berea, KY 40403
MLS# 26025162Listed by: KELLER WILLIAMS COMMONWEALTH - New
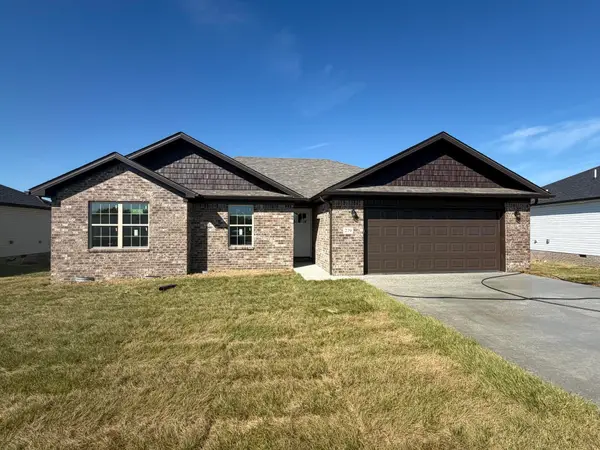 $294,900Active3 beds 2 baths1,490 sq. ft.
279 Stoney Creek Way, Berea, KY 40403
MLS# 26025321Listed by: THE REAL ESTATE CO. - Open Sun, 2 to 4pmNew
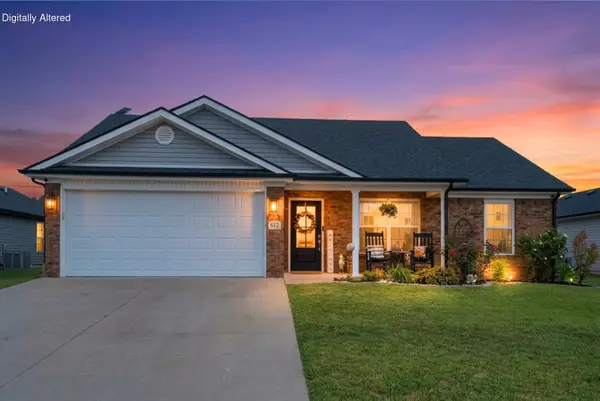 $268,900Active3 beds 2 baths1,375 sq. ft.
612 Boulder Court, Berea, KY 40403
MLS# 26024582Listed by: BERKSHIRE HATHAWAY HOMESERVICES FOSTER REALTORS - Open Sun, 1 to 3pmNew
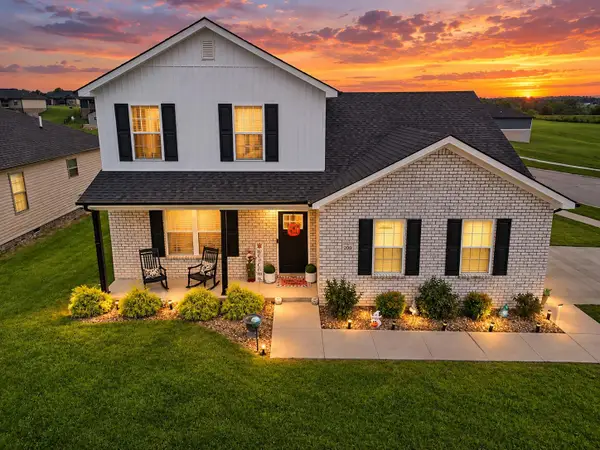 $365,000Active4 beds 3 baths1,800 sq. ft.
200 Brook Cove, Berea, KY 40403
MLS# 26025194Listed by: RE/MAX ELITE REALTY - New
 $359,900Active3 beds 2 baths1,625 sq. ft.
323 Dreyfus Road, Berea, KY 40403
MLS# 26025087Listed by: EXP REALTY, LLC


Protect your home and budget from life's surprises with an Assurant Home Warranty, backed by a partner that supports you through every step of homeownership. Explore Plans.
© 2023 - 2026 ERA Franchise Systems LLC. All rights reserved. ERA Franchise Systems LLC fully supports the principles of the Fair Housing Act and the Equal Opportunity Act. ERA, ERA Real Estate powered, and their respective logos are registered service marks of ERA Franchise Systems LLC. Each office is independently owned and operated.