
600 Owsley Fork Road, Berea, KY 40403
Local realty services provided by:ERA Select Real Estate
600 Owsley Fork Road,Berea, KY 40403
$159,900
- 4 Beds
- 1 Baths
- 1,453 sq. ft.
- Single family
- Active
Upcoming open houses
- Sat, Sep 1901:00 pm - 03:00 pm
Listed by: kierstin shaffer
Office: berkshire hathaway homeservices foster realtors
MLS#:26025072
Source:KY_LBAR
Price summary
- Price:$159,900
- Price per sq. ft.:$110.05
About this home
1.62 acres of country living at Owsley Fork Lake! This one-owner home features hardwood floors, a new walk-in shower, and 3 out buildings. With a little TLC, this property could be the perfect investment opportunity or Airbnb for those looking to enjoy everything the area has to offer, from kayaking and fishing to hiking and outdoor adventures. Bring your vision and turn this diamond in the rough into a destination of its own! **sold as is-where is, mobile home that's been built onto, no hud plate, title only**
Contact an agent
Home facts
- Year built:1971
- Subdivision & Development:Rural
- Listing ID #:26025072
- Added:1 day(s) ago
- Updated:September 13, 2026 at 03:01 PM
Rooms and interior
- Bedrooms:4
- Total bathrooms:1
- Full bathrooms:1
- Rooms Total:8
- Flooring:Hardwood, Laminate
- Basement:Yes
- Basement Description:Crawl Space
- Living area:1,453 sq. ft.
Heating and cooling
- Cooling:Window Unit(s)
- Heating:Propane, Propane Tank Leased
Structure and exterior
- Year built:1971
- Building area:1,453 sq. ft.
- Lot area:1.62 Acres
- Construction Materials:Vinyl Siding
Schools
- High school:Madison So
- Middle school:Farristown
- Elementary school:Kingston
Utilities
- Water:Public
- Sewer:Septic Tank
Finances and disclosures
- Price:$159,900
- Price per sq. ft.:$110.05
Features and amenities
- Laundry features:Electric Dryer Hookup, Main Level, Washer Hookup
- Amenities:Blinds, Ceiling Fan(s)
Parking
- Parking description:Driveway

New listings near 600 Owsley Fork Road
- New
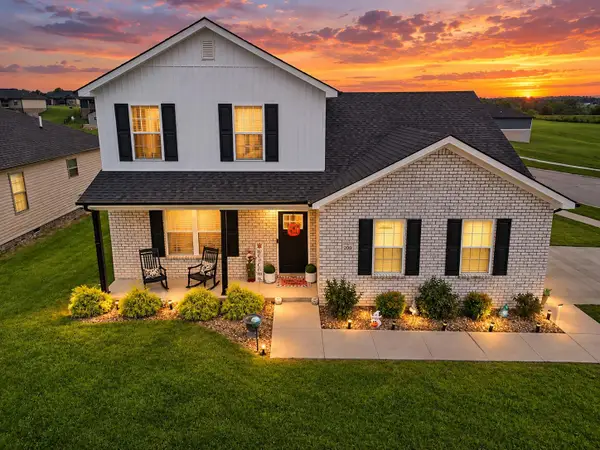 $365,000Active4 beds 3 baths1,800 sq. ft.
200 Brook Cove, Berea, KY 40403
MLS# 26025194Listed by: RE/MAX ELITE REALTY - New
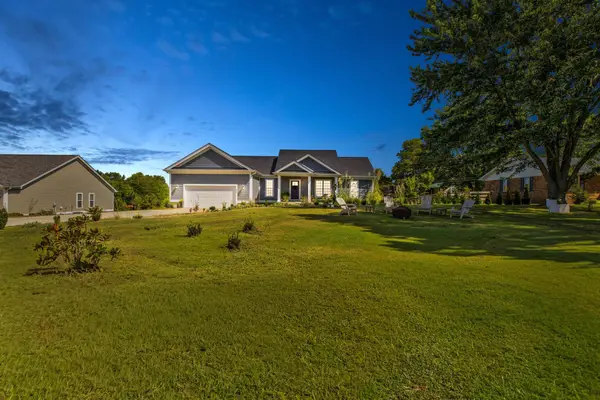 $359,900Active3 beds 2 baths1,625 sq. ft.
323 Dreyfus Road, Berea, KY 40403
MLS# 26025087Listed by: EXP REALTY, LLC - New
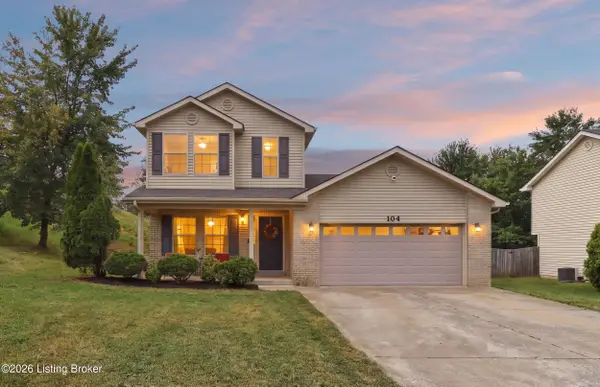 $269,900Active3 beds 3 baths1,665 sq. ft.
104 Allie Ct, Berea, KY 40403
MLS# 1728717Listed by: TORREY SMITH REALTY CO., LLC - New
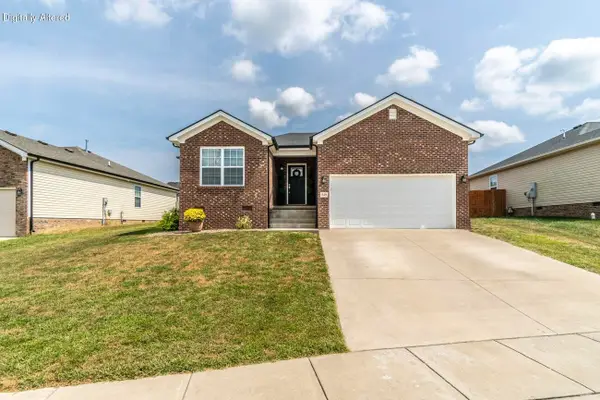 $275,000Active3 beds 2 baths1,340 sq. ft.
549 Sapphire Drive, Berea, KY 40403
MLS# 26024538Listed by: UNITED REAL ESTATE BLUEGRASS - New
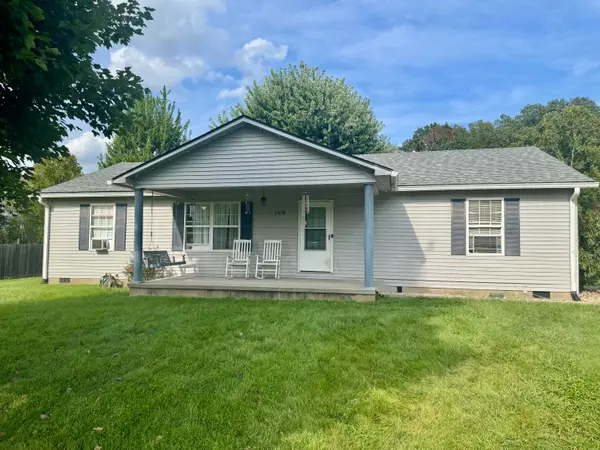 $199,000Active3 beds 2 baths1,475 sq. ft.
109 Dillon Court, Berea, KY 40403
MLS# 26024741Listed by: BLUEGRASS PROPERTY EXCHANGE - New
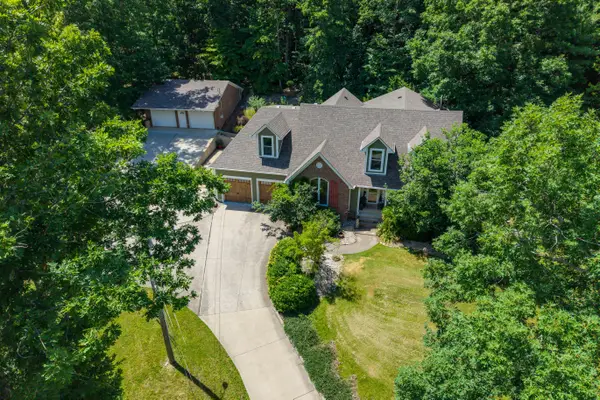 $699,900Active4 beds 3 baths3,223 sq. ft.
280 Pine Valley Road, Berea, KY 40403
MLS# 26024612Listed by: BERKSHIRE HATHAWAY HOMESERVICES FOSTER REALTORS - New
 $305,000Active3 beds 2 baths2,093 sq. ft.
50 Hickory Lane, Berea, KY 40403
MLS# 26024535Listed by: SOUTHERN LEGACY REALTY - New
 $99,500Active2 beds 2 baths840 sq. ft.
4131 Sweetwater Road, Berea, KY 40403
MLS# 26024528Listed by: UNITED REAL ESTATE BLUEGRASS  $200,000Pending3 beds 2 baths1,176 sq. ft.
213 Kiester Drive, Berea, KY 40403
MLS# 26024499Listed by: GUIDE REALTY, INC.


Protect your home and budget from life's surprises with an Assurant Home Warranty, backed by a partner that supports you through every step of homeownership. Explore Plans.
© 2023 - 2026 ERA Franchise Systems LLC. All rights reserved. ERA Franchise Systems LLC fully supports the principles of the Fair Housing Act and the Equal Opportunity Act. ERA, ERA Real Estate powered, and their respective logos are registered service marks of ERA Franchise Systems LLC. Each office is independently owned and operated.