
810 Pau Ferro Court, Berea, KY 40403
Local realty services provided by:ERA Select Real Estate
810 Pau Ferro Court,Berea, KY 40403
$375,000
- 4 Beds
- 3 Baths
- 2,487 sq. ft.
- Single family
- Active
Listed by: brittany roberts, tina neal home team - tina neal
Office: re/max elite realty
MLS#:26022094
Source:KY_LBAR
Price summary
- Price:$375,000
- Price per sq. ft.:$150.78
About this home
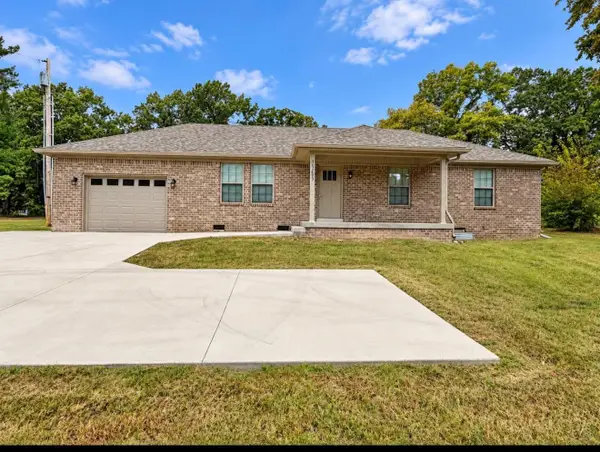
Welcome to 810 Pau Ferro Court, tucked away on a quiet cul-de-sac in The Oaks. Offered at $375,000, plus a $5,000 seller credit toward buyer's closing costs and a 1-year home warranty with an acceptable offer! This spacious 4-bedroom, 2.5-bath home offers 2,487 sq ft with plenty of space, storage, and flexibility. Inside, you'll find granite countertops, a natural gas fireplace, tankless water heater, and a versatile main-level flex room perfect for a dining room, office, playroom, or potential 5th bedroom. The primary suite features a private bath with a large walk-in shower. Storage is a standout! The oversized 2-car garage includes two dedicated storage rooms, plus an attached covered carport with direct garage access—perfect for a boat, extra vehicle, or additional covered storage. Outside, enjoy a covered patio, fenced backyard, underground dog fence, playset, and large 10x20 storage building. All utilities are underground, and high-speed fiber optic internet has already been run to the home. Conveniently located near I-75 with easy access to Berea, Richmond, and Lexington....
Contact an agent
Home facts
- Year built:2006
- Subdivision & Development:The Oaks
- Listing ID #:26022094
- Added:49 day(s) ago
- Updated:October 03, 2026 at 03:49 PM
Rooms and interior
- Bedrooms:4
- Total bathrooms:3
- Full bathrooms:2
- Half bathrooms:1
- Rooms Total:11
- Flooring:Hardwood, Tile
- Basement:Yes
- Basement Description:Crawl Space
- Living area:2,487 sq. ft.
Heating and cooling
- Cooling:Heat Pump
- Heating:Heat Pump
- Central air:Yes
Structure and exterior
- Year built:2006
- Building area:2,487 sq. ft.
- Lot area:0.28 Acres
- Construction Materials:Brick Veneer
Schools
- High school:Madison So
- Middle school:Foley
- Elementary school:Shannon Johnson
Utilities
- Water:Public
- Sewer:Public Sewer
Finances and disclosures
- Price:$375,000
- Price per sq. ft.:$150.78
Features and amenities
- Laundry features:Electric Dryer Hookup, Main Level, Washer Hookup
- Amenities:Ceiling Fan(s), Insulated Windows, Storm Window(s)
Parking
- Parking description:Attached Carport, Driveway, Garage Door Opener, Garage Faces Front
- Garage:Yes
- Garage spaces:2
- Carport spaces:1

New listings near 810 Pau Ferro Court
- New
 $324,900Active3 beds 2 baths1,296 sq. ft.
2263 Scaffold Cane Road, Berea, KY 40403
MLS# 26027337Listed by: CENTURY 21 PINNACLE - Open Sun, 2 to 4pmNew
 $210,000Active3 beds 1 baths1,184 sq. ft.
112 George Street, Berea, KY 40403
MLS# 26027257Listed by: REAL BROKER, LLC - New
 $150,000Active-- beds 3 baths2,400 sq. ft.
707 Pine Woods Road, Berea, KY 40403
MLS# 26026339Listed by: EXP REALTY, LLC - New
 $189,900Active3 beds 1 baths1,085 sq. ft.
122 Rogers Street, Berea, KY 40403
MLS# 26027047Listed by: BLUEHORSE REALTY - New
 $209,000Active2 beds 2 baths1,100 sq. ft.
840 Ridgewood Drive #4, Berea, KY 40403
MLS# 26027029Listed by: BLUEHORSE REALTY - New
 $209,000Active2 beds 2 baths1,100 sq. ft.
840 Ridgewood Drive #5, Berea, KY 40403
MLS# 26027042Listed by: BLUEHORSE REALTY - New
 $225,000Active4 beds 3 baths2,002 sq. ft.
62 Shady Lane, Berea, KY 40403
MLS# 26026909Listed by: 1ST CHOICE REALTY LLC  $1,100,000Pending13 Acres
9 Glades Rd, Berea, KY 40403
MLS# 26026833Listed by: VICKERS REAL ESTATE- New
 $349,500Active3 beds 3 baths1,948 sq. ft.
702 Boxwood Drive, Berea, KY 40403
MLS# 26026800Listed by: RE/MAX LAKETIME REALTY LONDON - New
 $299,900Active3 beds 2 baths1,467 sq. ft.
454 Wyldwood Way, Berea, KY 40403
MLS# 26026739Listed by: HOMES UNLIMITED REALTY


Protect your home and budget from life's surprises with an Assurant Home Warranty, backed by a partner that supports you through every step of homeownership. Explore Plans.
© 2023 - 2026 ERA Franchise Systems LLC. All rights reserved. ERA Franchise Systems LLC fully supports the principles of the Fair Housing Act and the Equal Opportunity Act. ERA, ERA Real Estate powered, and their respective logos are registered service marks of ERA Franchise Systems LLC. Each office is independently owned and operated.