
542A Hillcrest Dr, Brandenburg, KY 40108
Local realty services provided by:Schuler Bauer Real Estate ERA Powered
542A Hillcrest Dr,Brandenburg, KY 40108
$274,900
- 3 Beds
- 3 Baths
- 1,629 sq. ft.
- Single family
- Active
Listed by: melissa gatewood
Office: re/max integrity
MLS#:1724730
Source:KY_MSMLS
Price summary
- Price:$274,900
- Price per sq. ft.:$253.13
About this home
Enjoy low-maintenance living in this beautiful patio home located near the golf course! This 3-bedroom, 3-bath home features an open floor plan with a kitchen and dining area flowing into the spacious living room. The main level offers a primary suite, second bedroom, two full baths, and a convenient laundry room. The finished walkout basement includes a third bedroom, large full bath, storm shelter, and abundant storage space. Relax on the covered deck off the living room, the covered front porch, or the patio off the basement. A perfect combination of comfort, convenience, and easy living!
Contact an agent
Home facts
- Year built:2003
- Subdivision & Development:OTHER
- Listing ID #:1724730
- Added:57 day(s) ago
- Updated:September 25, 2026 at 03:16 PM
Rooms and interior
- Bedrooms:3
- Total bathrooms:3
- Full bathrooms:3
- Rooms Total:6
- Basement:Yes
- Basement Description:Walkout Part Fin
- Living area:1,629 sq. ft.
Heating and cooling
- Cooling:Central Air
- Heating:Heat Pump, Natural gas
- Central air:Yes
Structure and exterior
- Year built:2003
- Building area:1,629 sq. ft.
- Architectural Style:Patio
- Construction Materials:brick
- Exterior Features:Deck, Patio, Porch
- Foundation Description:Poured Concrete
Utilities
- Sewer:Public Sewer
Finances and disclosures
- Price:$274,900
- Price per sq. ft.:$253.13
Parking
- Parking description:Attached, Entry Front
- Garage:Yes
- Garage spaces:1
New listings near 542A Hillcrest Dr
- New
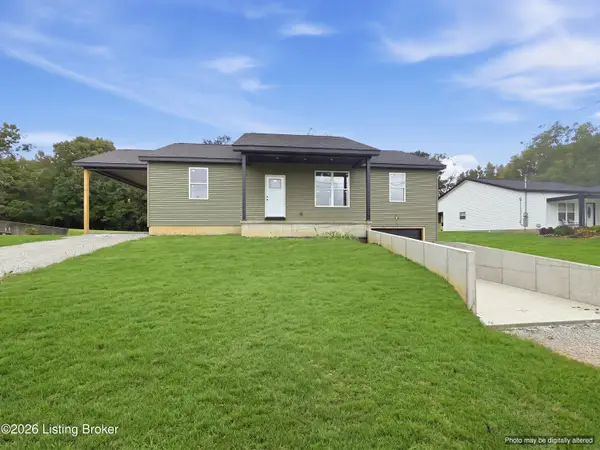 $294,900Active3 beds 2 baths1,338 sq. ft.
258 School Side Dr, Brandenburg, KY 40108
MLS# 1730098Listed by: NEXTHOME CHISM REALTY - New
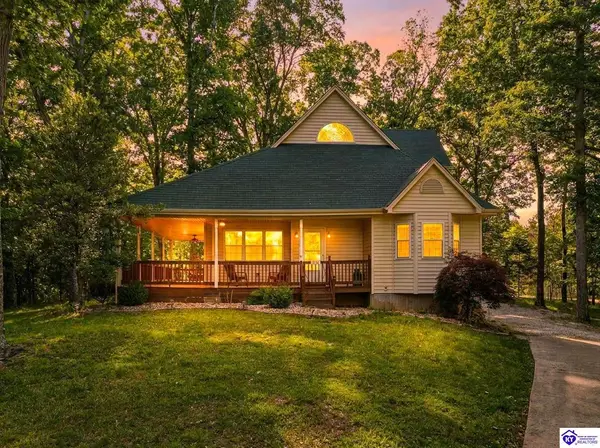 $334,500Active3 beds 2 baths2,139 sq. ft.
124 Mockingbird Road, Brandenburg, KY 40108
MLS# HK2604027Listed by: SCHULER BAUER REAL ESTATE SERVICES ERA POWERED- ELIZABETHTOWN - New
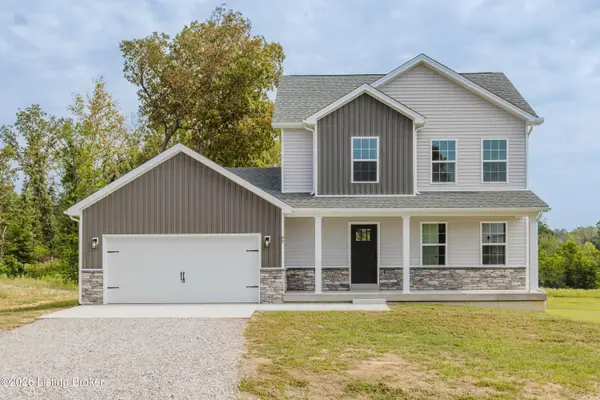 $399,900Active4 beds 3 baths1,927 sq. ft.
80 Valerie Ct, Brandenburg, KY 40108
MLS# 1729922Listed by: RE/MAX PREMIER PROPERTIES - New
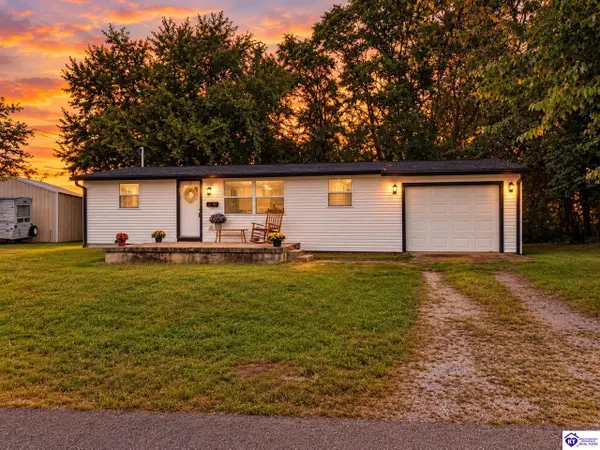 $179,900Active3 beds 1 baths929 sq. ft.
1107 Wooddale Road, Brandenburg, KY 40108
MLS# HK2603995Listed by: SCHULER BAUER REAL ESTATE SERVICES ERA POWERED- ELIZABETHTOWN - New
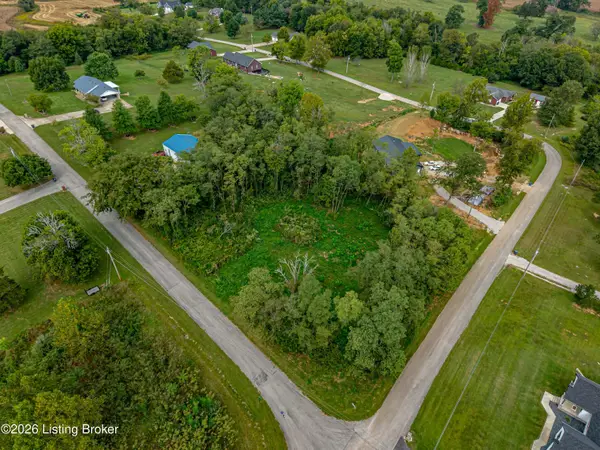 $37,900Active1.74 Acres
28 Freesia Ct, Brandenburg, KY 40108
MLS# 1729792Listed by: NEXTHOME CHISM REALTY - New
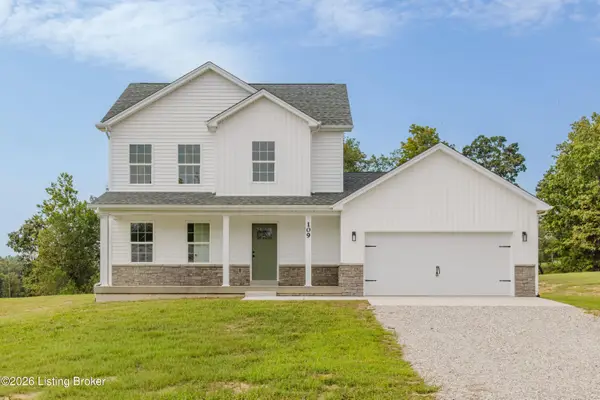 $399,900Active4 beds 3 baths1,927 sq. ft.
109 Valerie Ct, Brandenburg, KY 40108
MLS# 1729742Listed by: RE/MAX PREMIER PROPERTIES 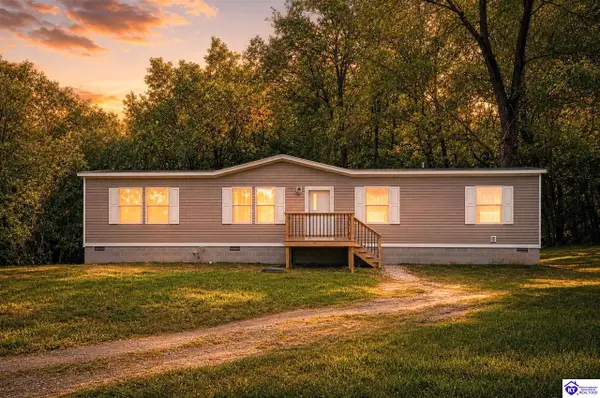 $199,900Pending3 beds 2 baths1,568 sq. ft.
8686 Brandenburg Road, Brandenburg, KY 40108
MLS# HK2603923Listed by: CEDAR HILL PROPERTIES- New
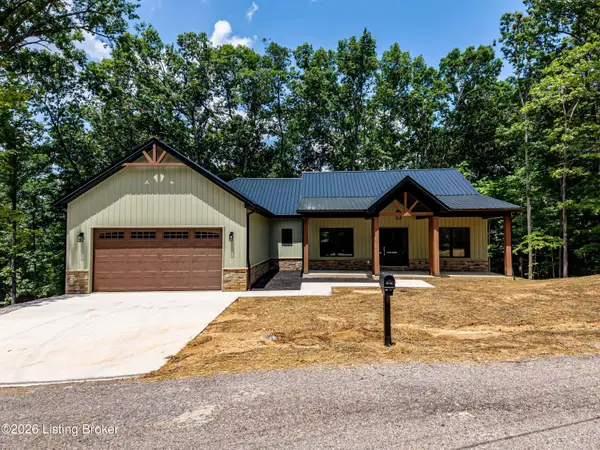 $469,500Active3 beds 3 baths1,796 sq. ft.
40 Columbine Ct, Brandenburg, KY 40108
MLS# 1729275Listed by: STONEGATE REALTY - New
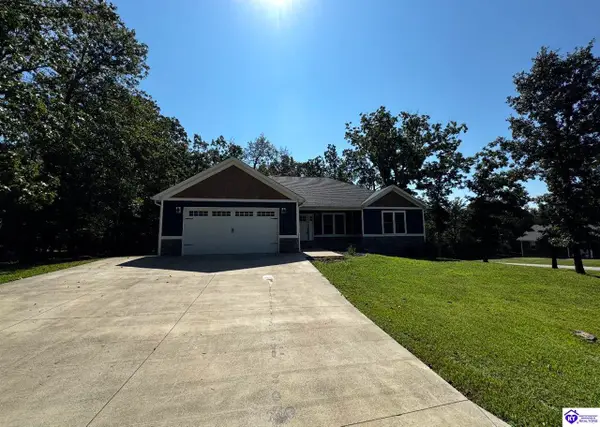 $459,500Active5 beds 3 baths3,250 sq. ft.
649 Fairway Drive, Brandenburg, KY 40108
MLS# HK2603892Listed by: EXP REALTY LLC 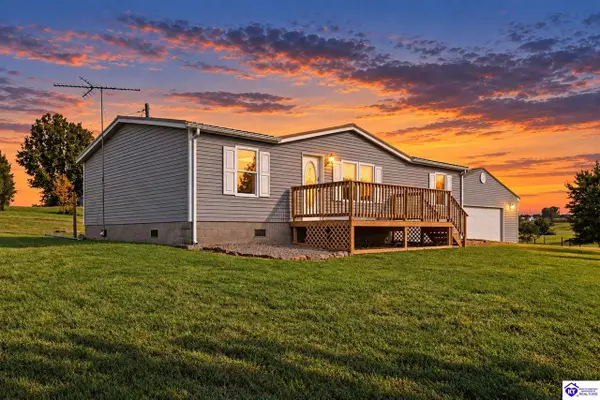 $189,999Pending3 beds 2 baths1,288 sq. ft.
3730 Old Ekron Road, Brandenburg, KY 40108
MLS# HK2603878Listed by: STONEGATE REALTY


Protect your home and budget from life's surprises with an Assurant Home Warranty, backed by a partner that supports you through every step of homeownership. Explore Plans.
© 2023 - 2026 ERA Franchise Systems LLC. All rights reserved. ERA Franchise Systems LLC fully supports the principles of the Fair Housing Act and the Equal Opportunity Act. ERA, ERA Real Estate powered, and their respective logos are registered service marks of ERA Franchise Systems LLC. Each office is independently owned and operated.