
58 Robert Allen Lane, Brandenburg, KY 40108
Local realty services provided by:Schuler Bauer Real Estate ERA Powered
58 Robert Allen Lane,Brandenburg, KY 40108
$319,900
- 3 Beds
- 2 Baths
- 1,650 sq. ft.
- Single family
- Active
Listed by: integrity team, nicki smith
Office: re/max integrity
MLS#:HK2603855
Source:KY_HKAR
Price summary
- Price:$319,900
- Price per sq. ft.:$193.88
About this home
Welcome to 58 Robert Allen Lane in the desirable Miller Woods neighborhood! This well-maintained 3-bedroom, 2-bath home offers a comfortable open-concept layout with 9-foot ceilings and plenty of space for everyday living and entertaining. The kitchen features quartz countertops and opens seamlessly to the dining and living areas. Enjoy your morning coffee or unwind in the evening on the covered front or back porch. Additional features include an attached 2-car garage and a private storm shelter for added peace of mind. Conveniently located in Brandenburg, this home offers a wonderful combination of comfort, style, and convenience. Schedule your showing today!
Contact an agent
Home facts
- Year built:2025
- Subdivision & Development:Miller Woods
- Listing ID #:HK2603855
- Added:1 day(s) ago
- Updated:September 16, 2026 at 03:46 PM
Rooms and interior
- Bedrooms:3
- Total bathrooms:2
- Full bathrooms:2
- Flooring:Vinyl
- Bathrooms Description:Double Vanity, Separate Shower, Tub/Shower Combo, Walk in Closet(s)
- Kitchen Description:Dishwasher, Eat-In Kitchen, Granite Counter Tops, Microwave, Pantry, Range Electric, Range/Oven, Refrigerator, Smooth Top Range
- Living area:1,650 sq. ft.
Heating and cooling
- Cooling:Central Air
- Heating:Central, Electric
Structure and exterior
- Roof:Shingles
- Year built:2025
- Building area:1,650 sq. ft.
- Lot area:0.23 Acres
- Construction Materials:Stone, Vinyl
- Exterior Features:Covered Front Porch
- Foundation Description:Poured Concrete
Utilities
- Water:Public
- Sewer:Public
Finances and disclosures
- Price:$319,900
- Price per sq. ft.:$193.88
Features and amenities
- Amenities:Foam Insulation, Vaulted Ceiling(s)
Parking
- Parking description:Front Entry, Garage Attached
- Garage spaces:2
New listings near 58 Robert Allen Lane
- New
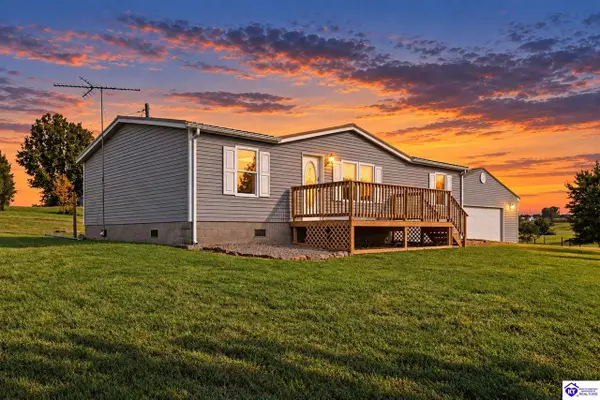 $189,999Active3 beds 2 baths1,288 sq. ft.
3730 Old Ekron Road, Brandenburg, KY 40108
MLS# HK2603878Listed by: STONEGATE REALTY - New
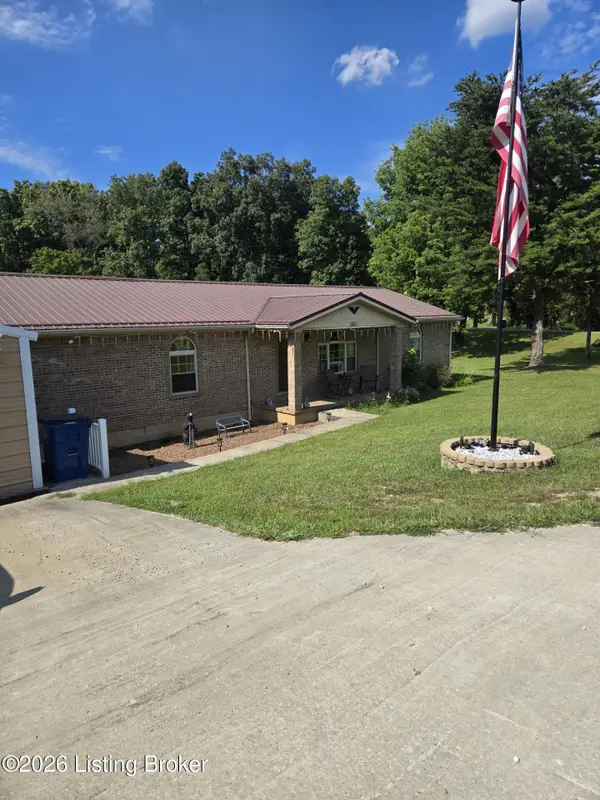 $345,000Active3 beds 2 baths1,980 sq. ft.
1551 Christian Church Rd, Brandenburg, KY 40108
MLS# 1729172Listed by: BOLD KEY PROPERTIES - New
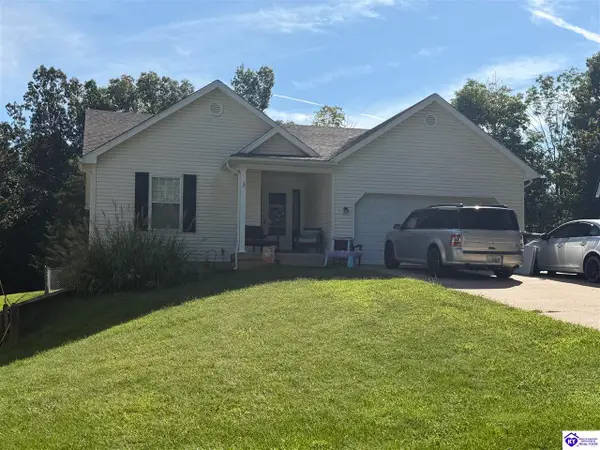 $275,000Active3 beds 2 baths1,532 sq. ft.
315 Catbird Road, Brandenburg, KY 40108
MLS# HK2603831Listed by: CEDAR HILL PROPERTIES - New
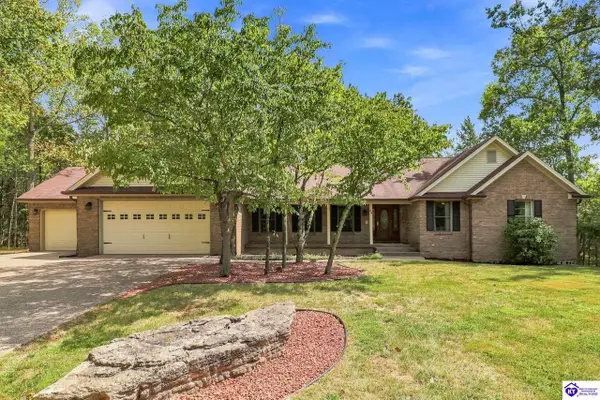 $449,000Active3 beds 3 baths3,056 sq. ft.
24 Red Pine Court, Brandenburg, KY 40108
MLS# HK2603825Listed by: RE/MAX PREMIER PROPERTIES LLC - New
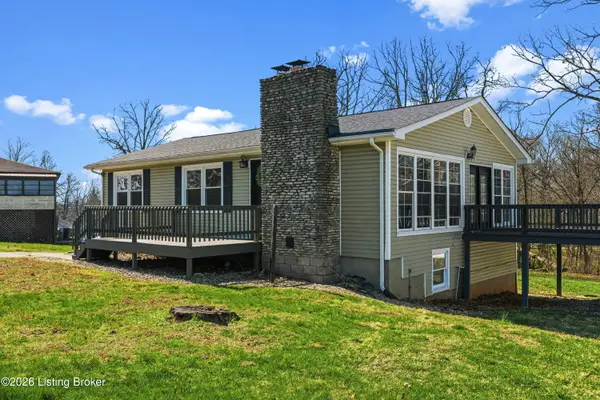 $274,900Active4 beds 3 baths2,016 sq. ft.
200 Circle K Rd, Brandenburg, KY 40108
MLS# 1728686Listed by: STONEGATE REALTY - New
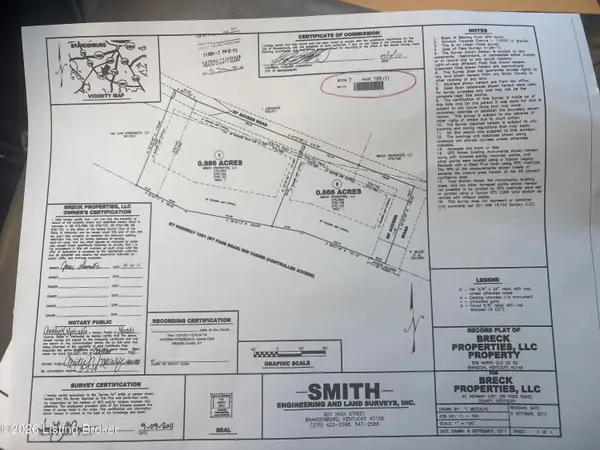 $175,000Active0.66 Acres
0 Bypass Rd, Brandenburg, KY 40108
MLS# 1728357Listed by: STONEGATE REALTY  $214,900Active4 beds 2 baths1,568 sq. ft.
299 McDonald Drive, Brandenburg, KY 40108
MLS# HK2603749Listed by: CEDAR HILL PROPERTIES $209,900Active3 beds 2 baths1,568 sq. ft.
110 McDonald Drive, Brandenburg, KY 40108
MLS# HK2603750Listed by: CEDAR HILL PROPERTIES $355,000Active3 beds 3 baths2,190 sq. ft.
2656 Doe Valley Parkway East, Brandenburg, KY 40108
MLS# HK2603718Listed by: STONEGATE REALTY


Protect your home and budget from life's surprises with an Assurant Home Warranty, backed by a partner that supports you through every step of homeownership. Explore Plans.
© 2023 - 2026 ERA Franchise Systems LLC. All rights reserved. ERA Franchise Systems LLC fully supports the principles of the Fair Housing Act and the Equal Opportunity Act. ERA, ERA Real Estate powered, and their respective logos are registered service marks of ERA Franchise Systems LLC. Each office is independently owned and operated.