
1874 Fernwood Place, Burlington, KY 41005
Local realty services provided by:ERA Real Solutions Realty
Upcoming open houses
- Mon, Sep 2804:00 pm - 06:00 pm
Listed by: blaire hancock, jim murray
Office: simple fee realty
MLS#:647008
Source:KY_NKMLS
Price summary
- Price:$305,000
- Price per sq. ft.:$296.69
About this home
Open House Monday(9.28) 4-6pm. This home has been beautifully updated and is a must see! Features include an open floor plan with gorgeous kitchen, new luxury vinyl plank and carpet, stainless steel appliances and wine cooler, washer/dryer, large deck, oversized 2-car garage, and at the end of a quiet cul de sac. The lower level has been modified to be the primary bedroom(4th bedroom) with adjoining full bath. This room could also be used as a family room. No HOA! The sellers have had a home warranty on the home that can be continued by the new owners.
Contact an agent
Home facts
- Year built:1978
- Subdivision & Development:Willow Bend
- Listing ID #:647008
- Added:1 day(s) ago
- Updated:September 26, 2026 at 09:47 PM
Rooms and interior
- Bedrooms:4
- Total bathrooms:2
- Full bathrooms:2
- Rooms Total:6
- Dining Description:Breakfast Bar
- Kitchen Description:Dishwasher, Eat-in Kitchen, Electric Range, Kitchen Island, Microwave, Refrigerator, Stainless Steel Appliance(s)
- Basement Description:Finished, Walk-Out Access
- Living area:1,028 sq. ft.
Heating and cooling
- Cooling:Central Air
- Heating:Electric, Forced Air, Heat Pump
- Central air:Yes
Structure and exterior
- Year built:1978
- Building area:1,028 sq. ft.
- Lot area:0.24 Acres
- Lot Features:Cul-De-Sac
- Architectural Style:Traditional
- Construction Materials:Vinyl Siding
- Exterior Features:Deck
- Foundation Description:Poured Concrete
Schools
- High school:Cooper High School
- Middle school:Camp Ernst Middle School
- Elementary school:Stephens Elementary
Utilities
- Water:Public, Water Available
- Sewer:Public Sewer, Sewer Available
Finances and disclosures
- Price:$305,000
- Price per sq. ft.:$296.69
Features and amenities
- Appliances:Microwave, Refrigerator, Washer
- Laundry features:Dryer, Lower Level, Washer, Washer Hookup
- Amenities:Smoke Detector(s), Vinyl Clad Window(s)
Parking
- Garage:Yes
- Garage spaces:2
New listings near 1874 Fernwood Place
- New
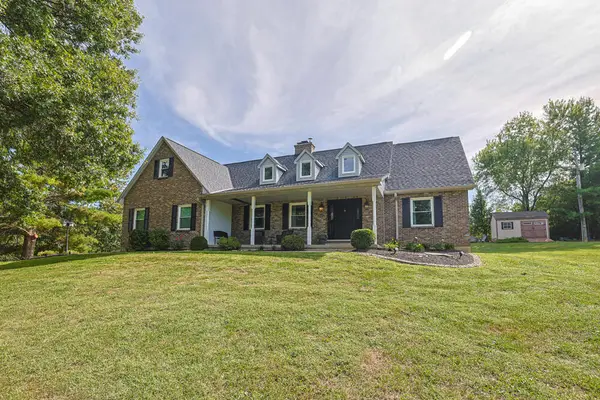 $619,000Active3 beds 3 baths2,514 sq. ft.
4120 Idlebrook Lane, Burlington, KY 41005
MLS# 647006Listed by: SIBCY CLINE, REALTORS-CC - New
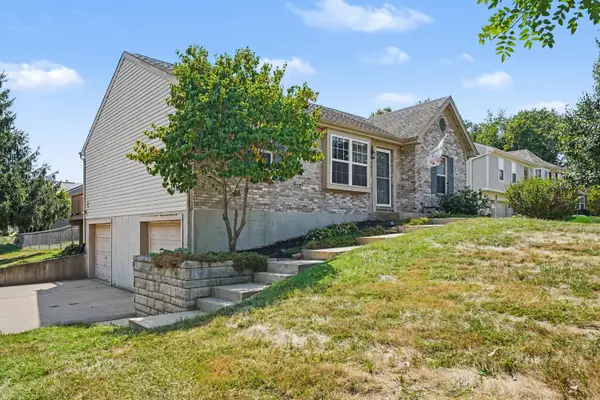 Listed by ERA$325,000Active3 beds 4 baths1,246 sq. ft.
3000 Ashbrook Circle, Burlington, KY 41005
MLS# 646988Listed by: ERA REAL SOLUTIONS REALTY - New
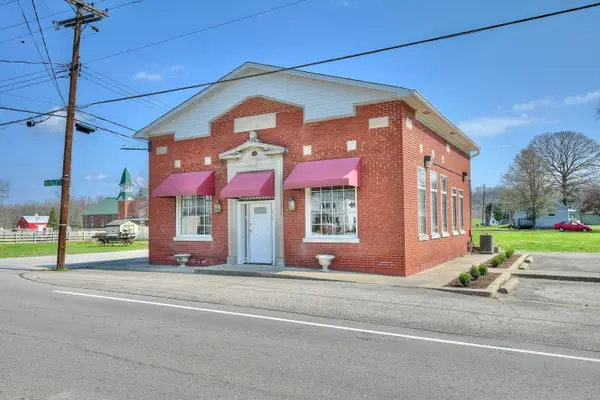 $169,000Active1 beds 1 baths3,096 sq. ft.
6710 Mcville Road, Burlington, KY 41005
MLS# 646985Listed by: HUFF REALTY - FLORENCE - New
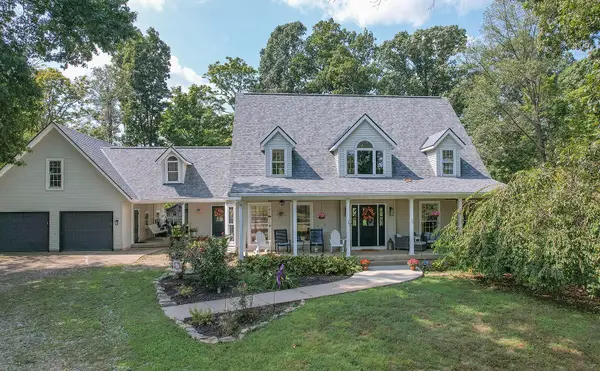 $679,900Active5 beds 4 baths3,308 sq. ft.
7001 Rocky Springs Road, Burlington, KY 41005
MLS# 646969Listed by: HUFF REALTY - CC - Open Sat, 1 to 2pmNew
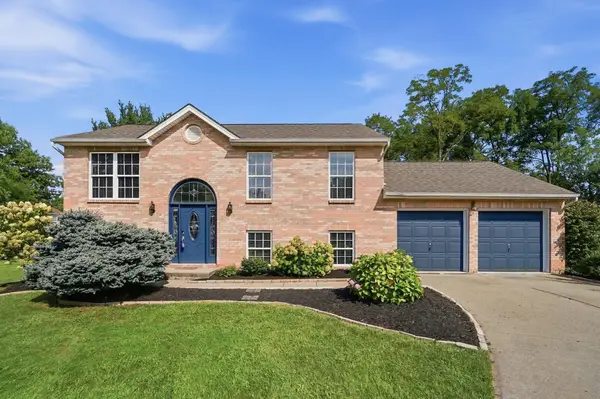 $325,000Active3 beds 2 baths1,534 sq. ft.
2652 Majestic Prince Drive, Burlington, KY 41005
MLS# 646954Listed by: EXP REALTY, LLC - JANELL - New
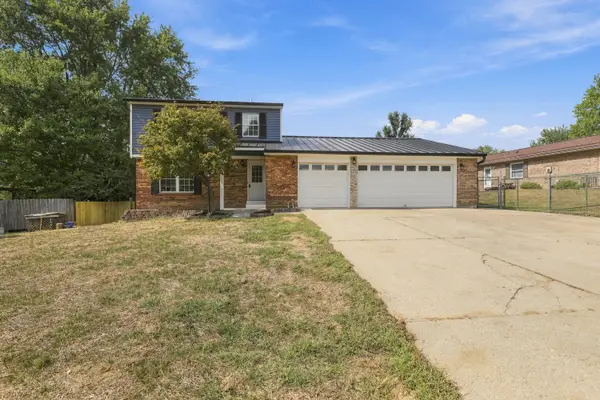 $340,000Active3 beds 3 baths2,267 sq. ft.
6269 Tessie Circle, Burlington, KY 41005
MLS# 646941Listed by: COLDWELL BANKER REALTY FM - New
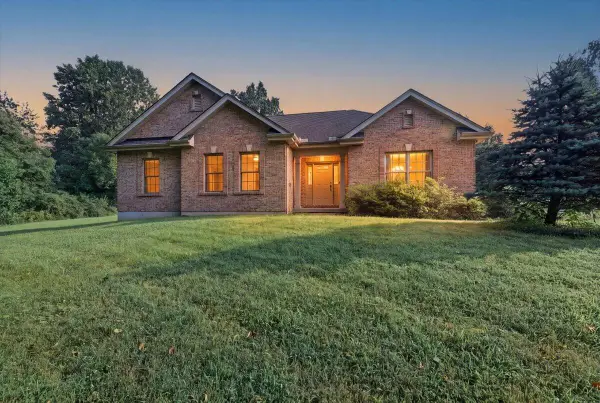 $524,900Active3 beds 2 baths1,546 sq. ft.
8296 Kelly Road, Burlington, KY 41005
MLS# 646909Listed by: PIVOT REALTY GROUP - New
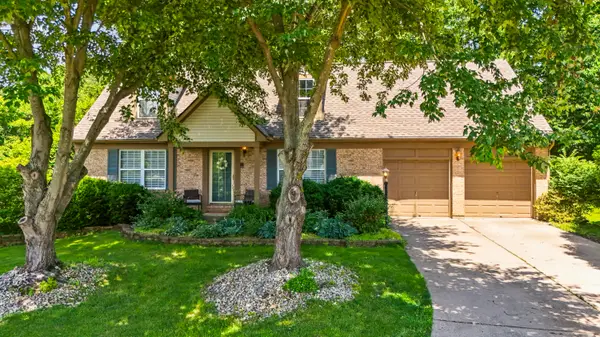 $355,000Active4 beds 3 baths1,736 sq. ft.
2951 Babbling Brook Way, Burlington, KY 41005
MLS# 26026386Listed by: INDIGO & CO - Open Sat, 12 to 2pmNew
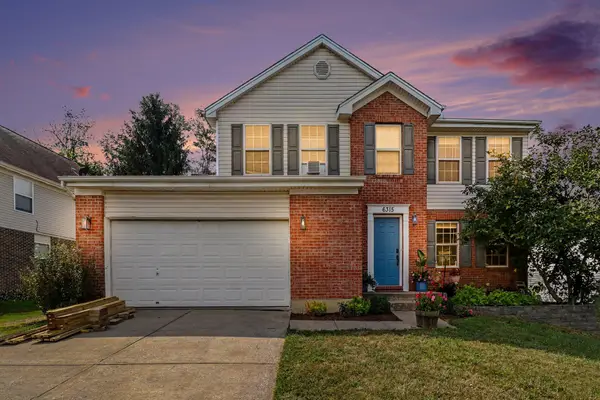 $380,000Active4 beds 3 baths1,950 sq. ft.
6315 Satin Wood Drive, Burlington, KY 41005
MLS# 646873Listed by: KELLER WILLIAMS REALTY SERVICE


Protect your home and budget from life's surprises with an Assurant Home Warranty, backed by a partner that supports you through every step of homeownership. Explore Plans.
© 2023 - 2026 ERA Franchise Systems LLC. All rights reserved. ERA Franchise Systems LLC fully supports the principles of the Fair Housing Act and the Equal Opportunity Act. ERA, ERA Real Estate powered, and their respective logos are registered service marks of ERA Franchise Systems LLC. Each office is independently owned and operated.