
3942 Petersburg Road, Burlington, KY 41005
Local realty services provided by:ERA Real Solutions Realty
3942 Petersburg Road,Burlington, KY 41005
$900,000
- 5 Beds
- 4 Baths
- - sq. ft.
- Farm
- Sold
Listed by: jolynn johnston
Office: e-merge real estate victory
MLS#:644192
Source:KY_NKMLS
Sorry, we are unable to map this address
Price summary
- Price:$900,000
About this home
Imagine starting your morning on a wide, covered front porch or the 3 season room off of the dining room, coffee in hand, overlooking 20.34 acres of absolute tranquility. In a market where true privacy is becoming a rarity, this Boone County gem offers a peaceful lifestyle without compromising convenience. This nearly 5,000 sq ft home is perfectly positioned for access to the airport yet situated outside the flight path.
Inside, the home is a warm, inviting embrace, defined by a spacious open floor plan that flows naturally from room to room. The main level mudroom provides the perfect landing zone after a morning at the barn. Upstairs, two massive bedrooms with charming alcove windows share a Jack-and-Jill bath, while the expansive first floor primary suite serves as your personal oasis--boasting a custom walk-in closet and a spa-like bath with a jetted tub and walk-in shower. The large, finished walk-out basement features a large family room and true 5th bedroom. Whether you're an equestrian or simply seeking wide-open space, this is more than a home; it's the retreat you've been searching for....
Contact an agent
Home facts
- Year built:1996
- Subdivision & Development:Long Estates
- Listing ID #:644192
- Added:49 day(s) ago
- Updated:August 18, 2026 at 08:57 PM
Rooms and interior
- Bedrooms:5
- Total bathrooms:4
- Full bathrooms:3
- Half bathrooms:1
- Rooms Total:10
- Bathrooms Description:Soaking Tub
- Kitchen Description:Dishwasher, Eat-in Kitchen, Gas Range, Microwave, Pantry, Refrigerator, Stainless Steel Appliance(s)
- Bedroom Description:Master Downstairs
- Basement Description:Finished, Walk-Out Access
Heating and cooling
- Cooling:Central Air
- Central air:Yes
Structure and exterior
- Year built:1996
- Lot Features:Cleared, Wooded
- Architectural Style:Cape Cod
- Construction Materials:Aluminum Siding
- Exterior Features:Covered, Patio, Porch
- Foundation Description:Poured Concrete
Schools
- High school:Conner Senior High
- Middle school:Conner Middle School
- Elementary school:Goodridge Elementary
Utilities
- Water:Cistern, Public
- Sewer:Septic Tank
Finances and disclosures
- Price:$900,000
Features and amenities
- Appliances:Microwave, Refrigerator, Washer
- Laundry features:Dryer, Main Level, Washer, Washer Hookup
- Amenities:Ceiling Fan(s), Master Downstairs, Vaulted Ceiling(s)
Parking
- Garage:Yes
- Garage spaces:2
New listings near 3942 Petersburg Road
- Open Sat, 11am to 12:30pmNew
 $300,000Active3 beds 3 baths1,685 sq. ft.
4835 Buckhorn Drive, Burlington, KY 41005
MLS# 645777Listed by: KELLER WILLIAMS REALTY SERVICE - New
 $424,900Active3 beds 3 baths1,654 sq. ft.
6293 Remington Cove, Burlington, KY 41005
MLS# 645763Listed by: MELTON REAL ESTATE LLC - New
 $599,800Active5 beds 5 baths4,213 sq. ft.
5569 Regal Ridge Drive, Burlington, KY 41005
MLS# 645759Listed by: RE/MAX VICTORY + AFFILIATES - New
 $312,000Active3 beds 3 baths1,177 sq. ft.
2511 Samantha Drive, Burlington, KY 41005
MLS# 645747Listed by: THE REALTY PLACE - New
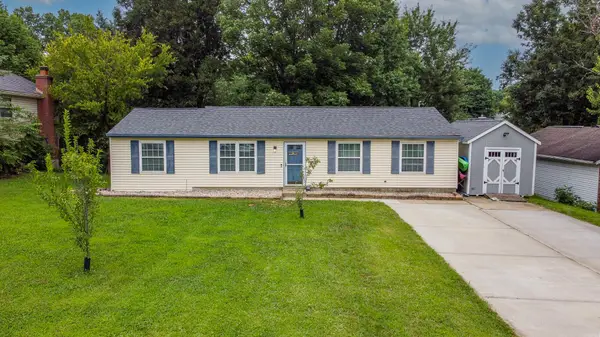 $275,000Active4 beds 2 baths1,352 sq. ft.
6367 Thistlewood Lane, Burlington, KY 41005
MLS# 645725Listed by: EXP REALTY, LLC - Open Thu, 4:30 to 6:30pmNew
 $379,000Active4 beds 4 baths1,684 sq. ft.
6452 Pepperwood Drive, Burlington, KY 41005
MLS# 645715Listed by: COMEY & SHEPHERD, INC - Open Wed, 5:30 to 7pmNew
 $299,900Active3 beds 3 baths1,080 sq. ft.
498 Colby Court, Burlington, KY 41005
MLS# 645687Listed by: COLDWELL BANKER REALTY FM - New
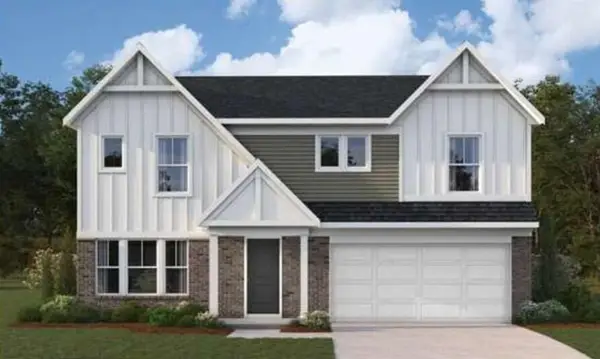 $497,000Active4 beds 3 baths2,826 sq. ft.
4912 Woodmoss Lane, Burlington, KY 41005
MLS# 645645Listed by: HMS REAL ESTATE - New
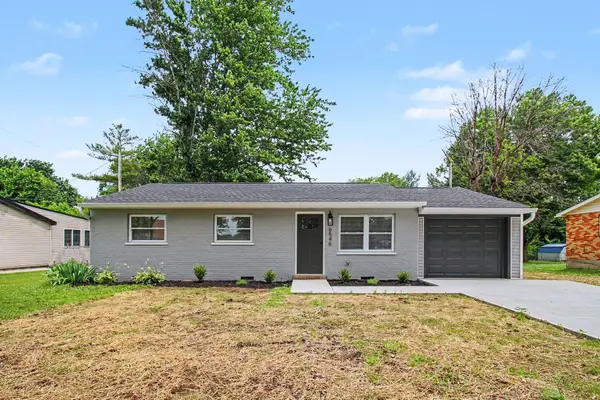 $260,000Active3 beds 1 baths
6546 Rogers Lane, Burlington, KY 41005
MLS# 645540Listed by: HAVEN HOMES GROUP - New
 $270,000Active8.39 Acres
4091 Akin Lane, Burlington, KY 41005
MLS# 26021420Listed by: KELLER WILLIAMS COMMONWEALTH


Protect your home and budget from life's surprises with an Assurant Home Warranty, backed by a partner that supports you through every step of homeownership. Explore Plans.
© 2023 - 2026 ERA Franchise Systems LLC. All rights reserved. ERA Franchise Systems LLC fully supports the principles of the Fair Housing Act and the Equal Opportunity Act. ERA, ERA Real Estate powered, and their respective logos are registered service marks of ERA Franchise Systems LLC. Each office is independently owned and operated.