
4835 Buckhorn Drive, Burlington, KY 41005
Local realty services provided by:ERA Real Solutions Realty
4835 Buckhorn Drive,Burlington, KY 41005
$285,000
- 3 Beds
- 3 Baths
- 1,685 sq. ft.
- Single family
- Pending
Listed by: cameron hefler, the vories team
Office: keller williams realty service
MLS#:646166
Source:KY_NKMLS
Price summary
- Price:$285,000
- Price per sq. ft.:$169.14
About this home
1-YEAR-NEW A/C AND FURNACE, and a newer roof, this OVERSIZED bi-level offers immediate peace of mind on a quiet, cul-de-sac with no rear neighbors and NO HOA!
Major updates have been done and ready for your personal touch! Talk about instant EQUITY after putting your personal additions on.
From the moment you enter, vaulted ceilings and bright bay windows flood the open floor plan with natural light, highlighting the built-in bookcases, sitting bench, and a classic brick fireplace in the lower level.
The kitchen comes equipped with black cabinetry, stainless steel appliances, and a stylish ceramic tile backsplash.
Retreat to the primary bedroom featuring a walk-in closet and an en-suite bath with a walk-in shower and new vanity.
Complete with an attached 2-car garage, a 7-year-young roof, easy access to I-275, KY-237, local dining, shopping, and BOONE COUNTY SCHOOLS--this home packs major upgrades with room to customize and earn instant equity, privacy, and location into one turn-key package!...
Contact an agent
Home facts
- Year built:1991
- Subdivision & Development:Deerfield
- Listing ID #:646166
- Added:19 day(s) ago
- Updated:September 06, 2026 at 05:50 PM
Rooms and interior
- Bedrooms:3
- Total bathrooms:3
- Full bathrooms:2
- Half bathrooms:1
- Rooms Total:8
- Kitchen Description:Dishwasher, Electric Oven, Microwave, Refrigerator, Stainless Steel Appliance(s)
- Basement Description:Finished, Full, Unfinished
- Living area:1,685 sq. ft.
Heating and cooling
- Cooling:Central Air
- Heating:Electric, Forced Air
- Central air:Yes
Structure and exterior
- Year built:1991
- Building area:1,685 sq. ft.
- Lot Features:Cul-De-Sac, Level, Wooded
- Architectural Style:Traditional
- Construction Materials:Brick, Vinyl Siding
- Exterior Features:Deck, Tiered Deck
- Foundation Description:Block
Schools
- High school:Conner Senior High
- Middle school:Conner Middle School
- Elementary school:Stephens Elementary
Utilities
- Water:Public, Water Available
- Sewer:Public Sewer
Finances and disclosures
- Price:$285,000
- Price per sq. ft.:$169.14
Features and amenities
- Appliances:Microwave, Refrigerator
- Laundry features:In Basement, Lower Level
- Amenities:Cathedral Ceiling(s), Ceiling Fan(s), Vaulted Ceiling(s), Vinyl Frames
Parking
- Total parking spaces:6
- Garage:Yes
- Garage spaces:2
New listings near 4835 Buckhorn Drive
- New
 $145,000Active3.7 Acres
8106 Camp Ernst Road, Burlington, KY 41005
MLS# 646209Listed by: THE REALTY PLACE - New
 $383,000Active3 beds 4 baths1,456 sq. ft.
4079 Woodgate Court, Burlington, KY 41005
MLS# 646162Listed by: EXP REALTY, LLC  $299,900Pending3 beds 4 baths1,965 sq. ft.
2607 Teaberry Court, Burlington, KY 41005
MLS# 646134Listed by: BERKSHIRE HATHAWAY HOMESERVICE- New
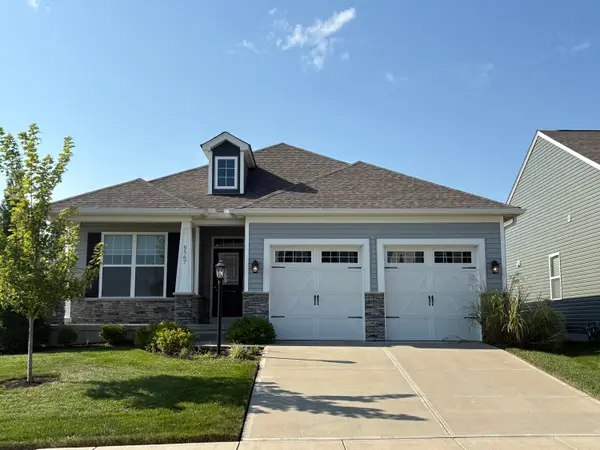 $499,000Active4 beds 3 baths1,190 sq. ft.
6567 Cannondale Drive, Burlington, KY 41005
MLS# 646127Listed by: THE REALTY PLACE - New
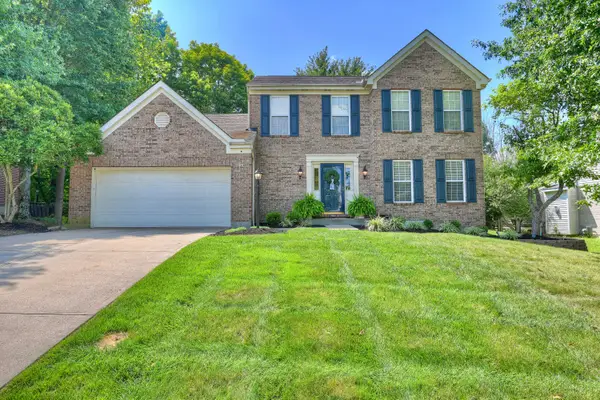 $372,500Active3 beds 4 baths
3493 Mary Teal Lane, Burlington, KY 41005
MLS# 646072Listed by: HUFF REALTY - FT. MITCHELL - New
 $570,000Active4 beds 3 baths3,024 sq. ft.
3041 Sundance Boulevard, Burlington, KY 41005
MLS# 646057Listed by: HUFF REALTY - FLORENCE  $327,500Active3 beds 3 baths1,476 sq. ft.
2690 Edenbridge Court, Burlington, KY 41005
MLS# 646050Listed by: COLDWELL BANKER REALTY FM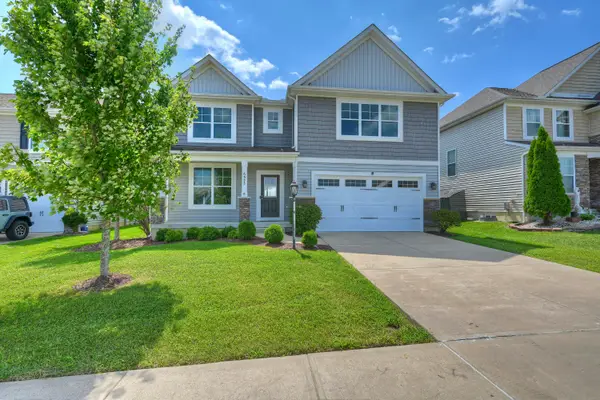 $460,000Active5 beds 4 baths
6553 Cannondale Drive, Burlington, KY 41005
MLS# 646030Listed by: HUFF REALTY - FLORENCE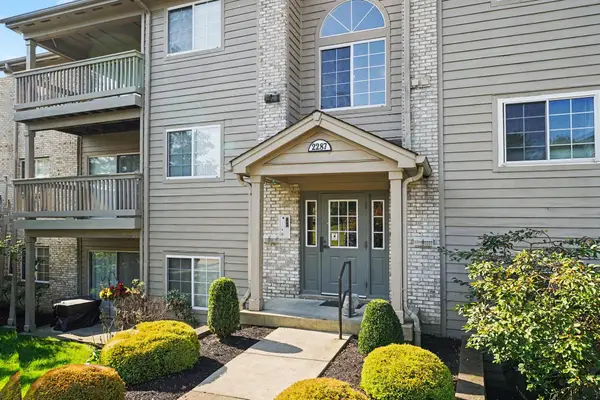 $165,000Active2 beds 2 baths1,038 sq. ft.
2287 Teal Briar Lane #104, Burlington, KY 41005
MLS# 646021Listed by: SIMPLE FEE REALTY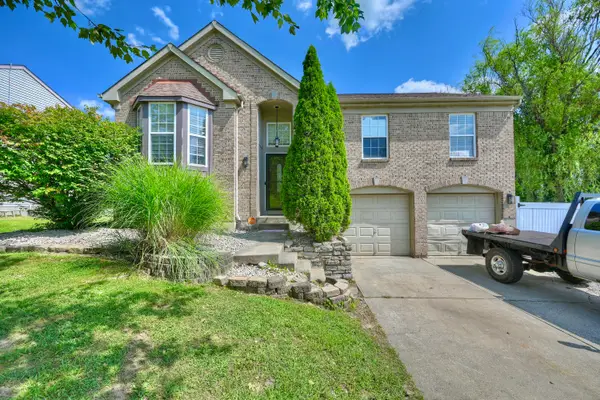 $304,900Active3 beds 3 baths1,528 sq. ft.
2454 Ferdinand Drive, Burlington, KY 41005
MLS# 646008Listed by: HUFF REALTY - FLORENCE


Protect your home and budget from life's surprises with an Assurant Home Warranty, backed by a partner that supports you through every step of homeownership. Explore Plans.
© 2023 - 2026 ERA Franchise Systems LLC. All rights reserved. ERA Franchise Systems LLC fully supports the principles of the Fair Housing Act and the Equal Opportunity Act. ERA, ERA Real Estate powered, and their respective logos are registered service marks of ERA Franchise Systems LLC. Each office is independently owned and operated.