
5510 Carolina Way, Burlington, KY 41005
Local realty services provided by:ERA Real Solutions Realty
5510 Carolina Way,Burlington, KY 41005
$245,000
- 2 Beds
- 2 Baths
- 1,025 sq. ft.
- Condominium
- Active
Listed by: kyle art, stacy art
Office: re/max victory + affiliates
MLS#:647186
Source:KY_NKMLS
Price summary
- Price:$245,000
- Price per sq. ft.:$239.02
- Monthly HOA dues:$396
About this home
True one-level living that actually feels special -- this beautifully finished 2 bed / 2 bath no-step condo in Burlington comes with a single-car garage that opens straight into the unit, plus a screened-in patio for easy indoor-outdoor living.
Zero updates needed. From the open living-dining-kitchen flow to the designer touches throughout, this home is move-in ready and styled to impress. Hard-surface LVP flooring runs through the main living spaces, the kitchen features updated cabinetry, granite counters, and a breakfast bar perfect for everyday living or entertaining, and a standout dining area with character details makes the whole floor plan feel open and inviting.
Both bedrooms are spacious and bright, and the bathrooms are finished with personality -- the kind of touches that make this condo feel like a custom home, not a blank box. Step out to your screened-in patio and enjoy the green views -- this community sits along a scenic golf course setting that feels peaceful and private.
If you've been looking for true no-step living with garage access, outdoor space, and a home that's already done? This is it. Schedule your private tour today!...
Contact an agent
Home facts
- Year built:1996
- Subdivision & Development:Meadowood Greene
- Listing ID #:647186
- Added:2 day(s) ago
- Updated:October 04, 2026 at 11:22 AM
Rooms and interior
- Bedrooms:2
- Total bathrooms:2
- Full bathrooms:2
- Rooms Total:6
- Bathrooms Description:Soaking Tub
- Kitchen Description:Dishwasher, Disposal, Electric Range, Microwave, Pantry, Refrigerator
- Living area:1,025 sq. ft.
Heating and cooling
- Cooling:Central Air
- Heating:Electric
- Central air:Yes
Structure and exterior
- Year built:1996
- Building area:1,025 sq. ft.
- Lot area:0.02 Acres
- Architectural Style:Traditional
- Construction Materials:Brick, Vinyl Siding
- Exterior Features:Enclosed, Patio
- Foundation Description:Slab
Schools
- High school:Conner Senior High
- Middle school:Conner Middle School
- Elementary school:Stephens Elementary
Utilities
- Water:Public
- Sewer:Public Sewer
Finances and disclosures
- Price:$245,000
- Price per sq. ft.:$239.02
Features and amenities
- Appliances:Microwave, Refrigerator
- Laundry features:Main Level, Washer Hookup
- Amenities:Ceiling Fan(s), Fitness Center, Pool, Storage, Vinyl Frames
- Pool features:Pool
Parking
- Garage:Yes
- Garage spaces:1
New listings near 5510 Carolina Way
- New
 $485,000Active4 beds 4 baths2,936 sq. ft.
5105 Wildbrook Trail, Burlington, KY 41005
MLS# 647219Listed by: A+ REALTY LLC  $249,900Pending3 beds 1 baths1,440 sq. ft.
2929 Watts Road, Burlington, KY 41005
MLS# 647189Listed by: THE REALTY PLACE- New
 $159,900Active2 beds 2 baths1,154 sq. ft.
2340 Sawmill Court #310, Burlington, KY 41005
MLS# 647171Listed by: HUFF REALTY - FLORENCE - New
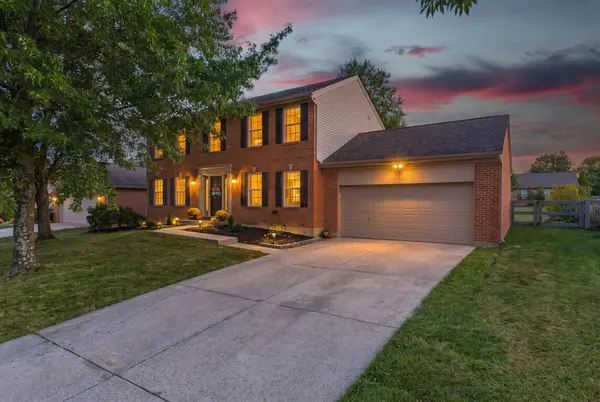 $368,900Active4 beds 3 baths1,950 sq. ft.
6317 Remington Cove, Burlington, KY 41005
MLS# 647094Listed by: KELLER WILLIAMS REALTY SERVICE - New
 $145,000Active2 beds 2 baths1,038 sq. ft.
2287 Teal Briar Lane #208, Burlington, KY 41005
MLS# 647017Listed by: HUFF REALTY - FLORENCE - New
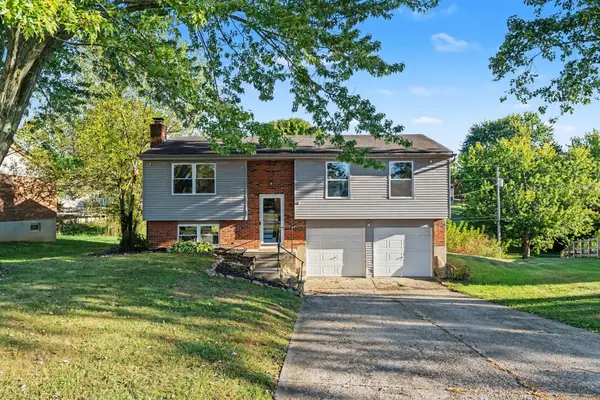 $295,000Active3 beds 2 baths1,028 sq. ft.
1874 Fernwood Place, Burlington, KY 41005
MLS# 647008Listed by: SIMPLE FEE REALTY 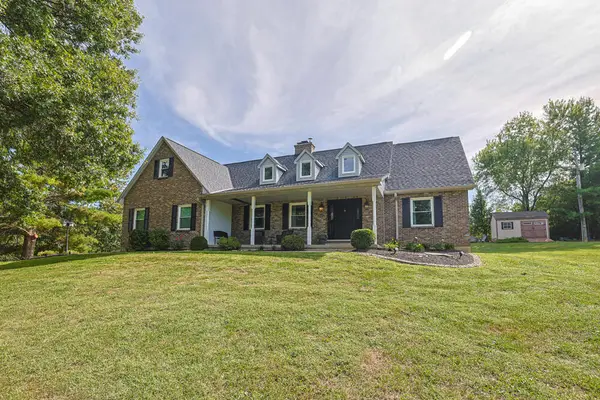 $619,000Pending3 beds 3 baths2,514 sq. ft.
4120 Idlebrook Lane, Burlington, KY 41005
MLS# 647006Listed by: SIBCY CLINE, REALTORS-CC- New
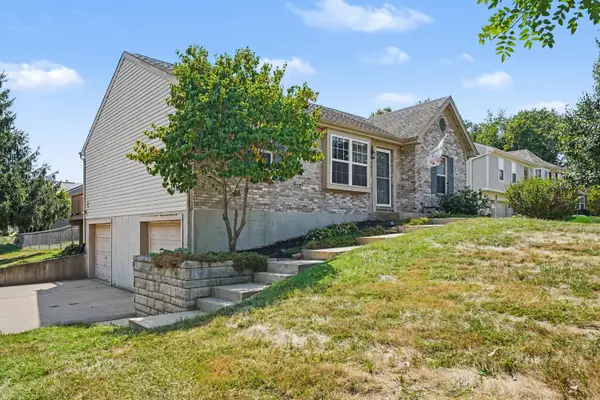 Listed by ERA$320,000Active3 beds 2 baths1,246 sq. ft.
3000 Ashbrook Circle, Burlington, KY 41005
MLS# 646988Listed by: ERA REAL SOLUTIONS REALTY - New
 $169,000Active1 beds 1 baths3,096 sq. ft.
6710 Mcville Road, Burlington, KY 41005
MLS# 646985Listed by: HUFF REALTY - FLORENCE


Protect your home and budget from life's surprises with an Assurant Home Warranty, backed by a partner that supports you through every step of homeownership. Explore Plans.
© 2023 - 2026 ERA Franchise Systems LLC. All rights reserved. ERA Franchise Systems LLC fully supports the principles of the Fair Housing Act and the Equal Opportunity Act. ERA, ERA Real Estate powered, and their respective logos are registered service marks of ERA Franchise Systems LLC. Each office is independently owned and operated.