
6269 Tessie Circle, Burlington, KY 41005
Local realty services provided by:ERA Real Solutions Realty
6269 Tessie Circle,Burlington, KY 41005
$319,900
- 3 Beds
- 3 Baths
- 1,537 sq. ft.
- Single family
- Active
Listed by: timothy bledsoe859-446-3225
Office: coldwell banker realty fm
MLS#:646941
Source:KY_NKMLS
Price summary
- Price:$319,900
- Price per sq. ft.:$208.13
About this home
Welcome to 6269 Tessie Cir, where the hard work has already been done and you can focus on what matters most: enjoying your home. Thoughtfully updated from the inside out, this home offers comfortable living spaces, modern finishes, and the flexibility to fit the way you live.
Step inside and you are greeted by fresh, inviting living spaces featuring new LVP flooring throughout the main living areas and new carpet in the bedrooms. The kitchen has been beautifully refreshed with new cabinetry, quartz countertops, new appliances, and updated plumbing, creating a space that feels stylish and functional for everyday living and entertaining.
The versatile flex room adds even more possibilities to the home. Use it as a home office, hobby room, study, or additional sleeping space. The room does not have a closet, but its flexibility allows you to make the space work for your needs.
Outside, major improvements continue with new siding and a durable metal roof. The 3-car garage is an incredible bonus, offering plenty of room for vehicles, storage, tools, hobbies, or projects.
Located in Burlington, this home gives you the opportunity to enjoy a beautifully updated property without taking on the stress and expense of a major renovation. From the moment you walk through the door, you can start imagining the next chapter here.
If you have been looking for a home with meaningful updates, flexible living space, and exceptional garage space,...
Contact an agent
Home facts
- Year built:1984
- Listing ID #:646941
- Added:47 day(s) ago
- Updated:November 10, 2026 at 04:06 PM
Rooms and interior
- Bedrooms:3
- Total bathrooms:3
- Full bathrooms:1
- Half bathrooms:2
- Rooms Total:11
- Kitchen Description:Dishwasher, Electric Range, Kitchen Island, Refrigerator, Stainless Steel Appliance(s)
- Basement Description:Finished
- Living area:1,537 sq. ft.
Heating and cooling
- Cooling:Central Air
- Heating:Electric, Forced Air
- Central air:Yes
Structure and exterior
- Year built:1984
- Building area:1,537 sq. ft.
- Lot area:0.19 Acres
- Lot Features:Sloped
- Architectural Style:Traditional
- Construction Materials:Brick, Concrete, Vinyl Siding
- Exterior Features:Patio, Private Yard
- Foundation Description:Concrete Perimeter, Poured Concrete
Schools
- High school:Cooper High School
- Middle school:Camp Ernst Middle School
- Elementary school:Burlington Elementary
Utilities
- Water:Public, Water Available
- Sewer:Public Sewer
Finances and disclosures
- Price:$319,900
- Price per sq. ft.:$208.13
Features and amenities
- Appliances:Refrigerator
- Amenities:Ceiling Fan(s), Crown Molding, Smoke Detector(s), Vinyl Frames
Parking
- Total parking spaces:5
- Garage:Yes
- Garage spaces:3
New listings near 6269 Tessie Circle
- New
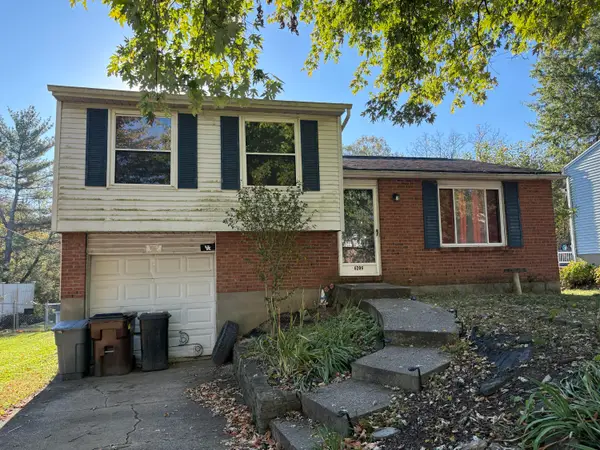 $185,000Active3 beds 1 baths936 sq. ft.
6206 Ridewood Court, Burlington, KY 41005
MLS# 648325Listed by: HAVEN HOMES GROUP - New
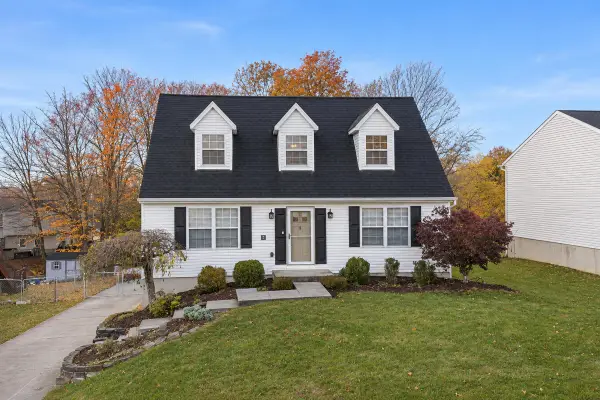 $300,000Active3 beds 2 baths1,512 sq. ft.
1759 Deer Run Drive, Burlington, KY 41005
MLS# 648315Listed by: EXP REALTY, LLC - New
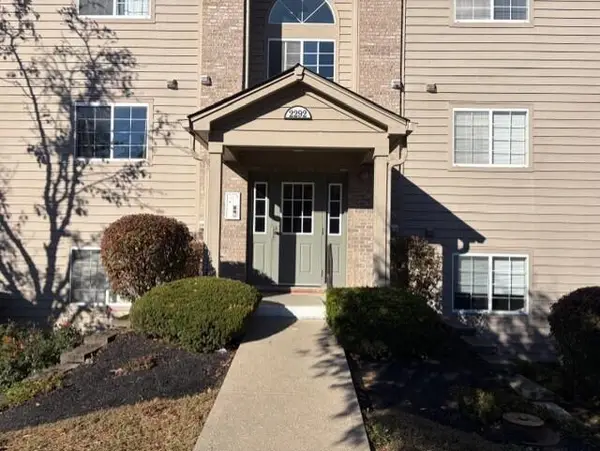 $169,900Active2 beds 2 baths1,066 sq. ft.
2292 Medlock Lane #103, Burlington, KY 41005
MLS# 648228Listed by: COLDWELL BANKER REALTY FM 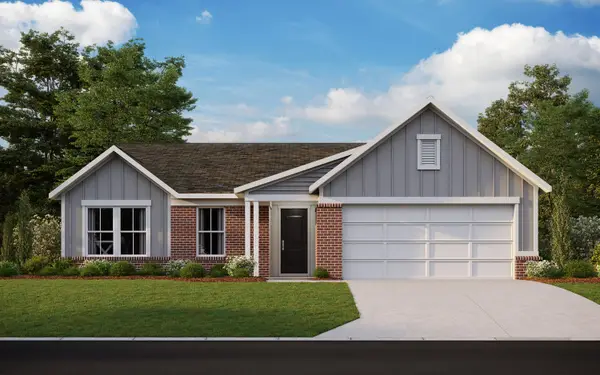 $367,617Pending3 beds 3 baths1,661 sq. ft.
4919 Woodmoss Lane, Burlington, KY 41005
MLS# 648212Listed by: HMS REAL ESTATE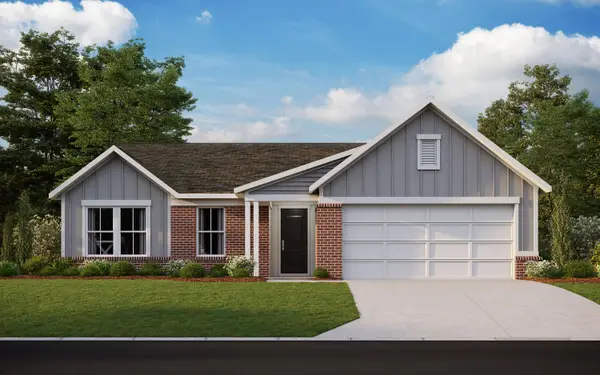 $329,579Pending3 beds 2 baths1,661 sq. ft.
4911 Woodmoss Lane, Burlington, KY 41005
MLS# 648214Listed by: HMS REAL ESTATE- Open Sun, 1 to 3pmNew
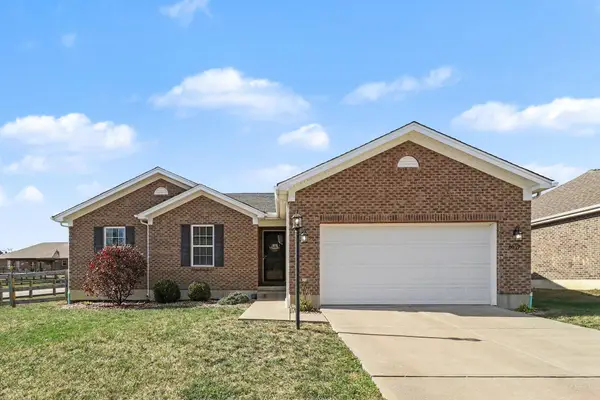 $375,000Active3 beds 3 baths2,726 sq. ft.
6517 Hammer Court, Burlington, KY 41005
MLS# 648132Listed by: HAVEN HOMES GROUP - New
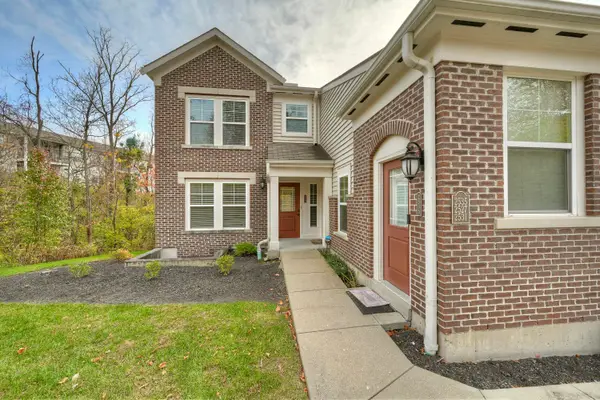 $235,000Active2 beds 2 baths1,145 sq. ft.
2527 Paragon Mill Drive #203, Burlington, KY 41005
MLS# 648136Listed by: HUFF REALTY - FLORENCE - Open Sun, 2 to 4pmNew
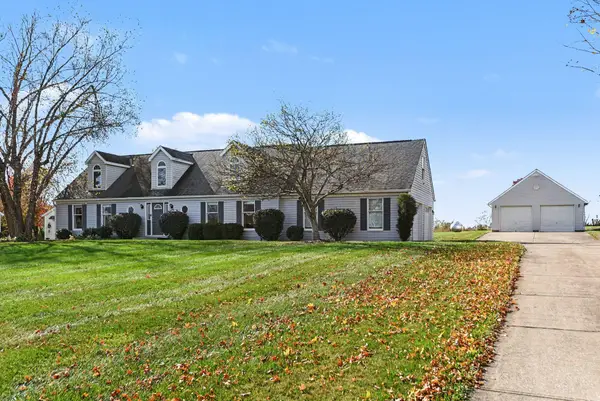 $463,000Active3 beds 3 baths2,774 sq. ft.
2739 Watts Road, Burlington, KY 41005
MLS# 648125Listed by: SIMPLE FEE REALTY - Open Wed, 6 to 7:30pmNew
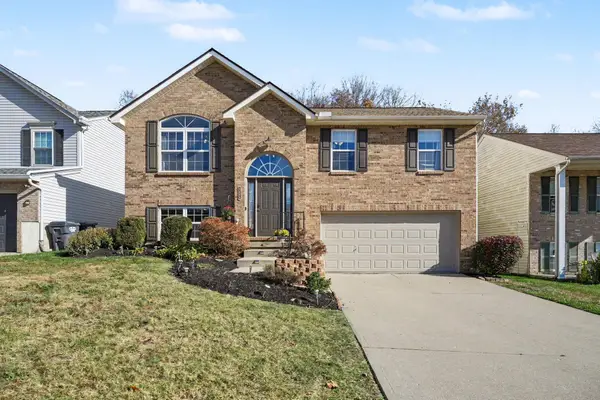 $309,900Active3 beds 3 baths1,035 sq. ft.
5466 Andover Court, Burlington, KY 41005
MLS# 648109Listed by: PIVOT REALTY GROUP - New
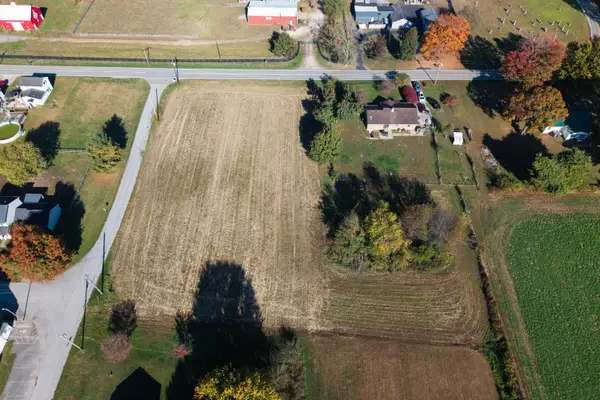 $60,000Active1.94 Acres
TBD Burlington Pike, Burlington, KY 41005
MLS# 648117Listed by: REAL BROKER, LLC


Protect your home and budget from life's surprises with an Assurant Home Warranty, backed by a partner that supports you through every step of homeownership. Explore Plans.
© 2023 - 2026 ERA Franchise Systems LLC. All rights reserved. ERA Franchise Systems LLC fully supports the principles of the Fair Housing Act and the Equal Opportunity Act. ERA, ERA Real Estate powered, and their respective logos are registered service marks of ERA Franchise Systems LLC. Each office is independently owned and operated.