
7001 Rocky Springs Road, Burlington, KY 41005
Local realty services provided by:ERA Real Solutions Realty
7001 Rocky Springs Road,Burlington, KY 41005
$679,900
- 5 Beds
- 4 Baths
- 3,308 sq. ft.
- Single family
- Active
Listed by: keith bischoff
Office: huff realty - cc
MLS#:646969
Source:KY_NKMLS
Price summary
- Price:$679,900
- Price per sq. ft.:$205.53
About this home
Welcome home to this private country setting on over 2.5 acres. Relax at the end of the day on your covered front porch, entertain on your oversized deck and accompanying large flat, fenced yard or just enjoy the peace of the country setting. Backyard comes with a small stable and two separate fenced areas which could be perfect for chickens, goats or even a horse or 2! A welcoming two story foyer invites you into your charming country home with first floor primary complete with updated en-suite bath with walk-in shower. A formal dining room, flex room that could be office/ 5th bedroom/ of hobby room, large living room with walkout, spacious eat-in kitchen also with walkout, laundry and an additional 1.5 baths complete your first floor. Take the breezeway to your oversized two care garage with third door to the backyard perfect for your lawn/farm equipment. Upstairs you will find two massive bedrooms, a third bedroom, updated full bath, another flex room and a hidden secret - unfinished bonus space over the garage that is waiting to be completed to your liking. the unfinished basement with walkout is another blank canvas that can be kept for storage or finished for more living space. Many recent updates mean all you have to do is move in and enjoy this country setting while being just miles from downtown Burlington....
Contact an agent
Home facts
- Year built:1993
- Listing ID #:646969
- Added:1 day(s) ago
- Updated:September 26, 2026 at 06:47 PM
Rooms and interior
- Bedrooms:5
- Total bathrooms:4
- Full bathrooms:3
- Half bathrooms:1
- Rooms Total:11
- Kitchen Description:Dishwasher, Eat-in Kitchen, Electric Cooktop, Electric Oven, Kitchen Island, Microwave, Refrigerator, Stainless Steel Appliance(s)
- Bedroom Description:Master Downstairs
- Basement Description:Full, Unfinished, Walk-Out Access
- Living area:3,308 sq. ft.
Heating and cooling
- Cooling:Central Air
- Heating:Forced Air
- Central air:Yes
Structure and exterior
- Year built:1993
- Building area:3,308 sq. ft.
- Lot area:2.62 Acres
- Lot Features:Cleared, Level, Pasture, Wooded
- Architectural Style:Traditional
- Construction Materials:Vinyl Siding
- Exterior Features:Covered, Deck, Porch, Private Yard
- Foundation Description:Poured Concrete
Schools
- High school:Cooper High School
- Middle school:Ballyshannon Middle School
- Elementary school:Kelly Elementary
Utilities
- Water:Cistern
- Sewer:Septic Tank
Finances and disclosures
- Price:$679,900
- Price per sq. ft.:$205.53
Features and amenities
- Appliances:Microwave, Refrigerator, Washer
- Laundry features:Dryer, Main Level, Washer
- Amenities:Bay Window(s), Ceiling Fan(s), Master Downstairs, Natural Woodwork
Parking
- Garage:Yes
- Garage spaces:2
New listings near 7001 Rocky Springs Road
- New
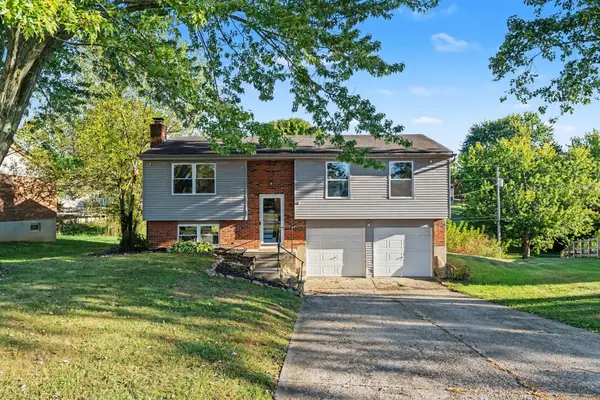 $305,000Active4 beds 2 baths1,028 sq. ft.
1874 Fernwood Place, Burlington, KY 41005
MLS# 647008Listed by: SIMPLE FEE REALTY - New
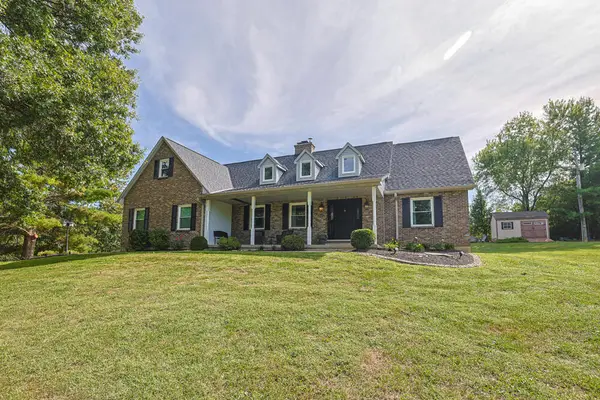 $619,000Active3 beds 3 baths2,514 sq. ft.
4120 Idlebrook Lane, Burlington, KY 41005
MLS# 647006Listed by: SIBCY CLINE, REALTORS-CC - New
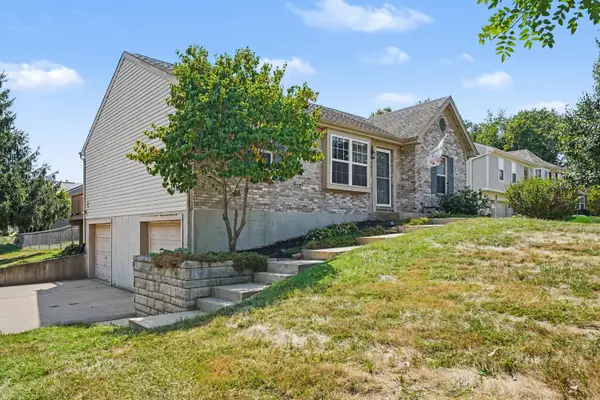 Listed by ERA$325,000Active3 beds 4 baths1,246 sq. ft.
3000 Ashbrook Circle, Burlington, KY 41005
MLS# 646988Listed by: ERA REAL SOLUTIONS REALTY - New
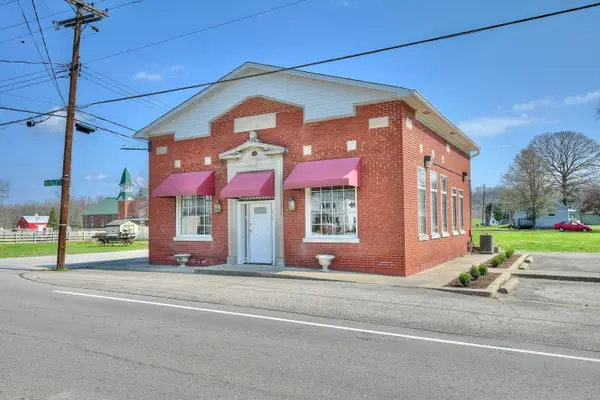 $169,000Active1 beds 1 baths3,096 sq. ft.
6710 Mcville Road, Burlington, KY 41005
MLS# 646985Listed by: HUFF REALTY - FLORENCE - Open Sat, 1 to 2pmNew
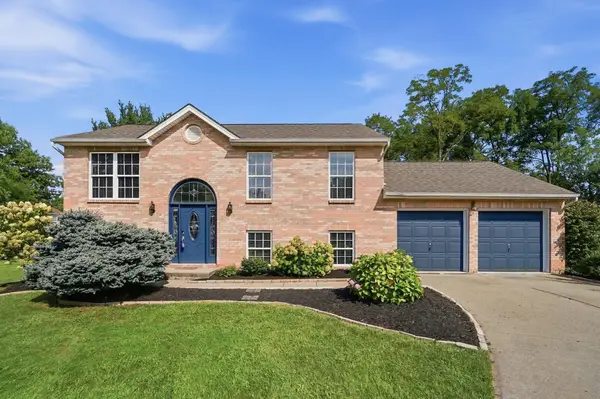 $325,000Active3 beds 2 baths1,534 sq. ft.
2652 Majestic Prince Drive, Burlington, KY 41005
MLS# 646954Listed by: EXP REALTY, LLC - JANELL - New
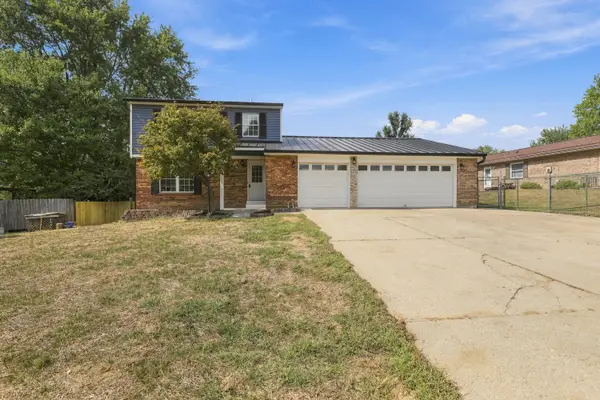 $340,000Active3 beds 3 baths2,267 sq. ft.
6269 Tessie Circle, Burlington, KY 41005
MLS# 646941Listed by: COLDWELL BANKER REALTY FM - New
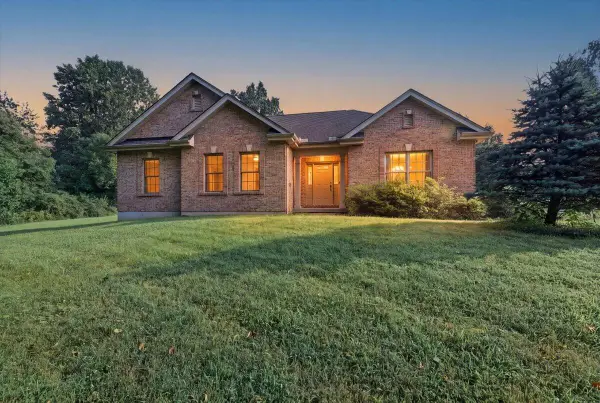 $524,900Active3 beds 2 baths1,546 sq. ft.
8296 Kelly Road, Burlington, KY 41005
MLS# 646909Listed by: PIVOT REALTY GROUP - New
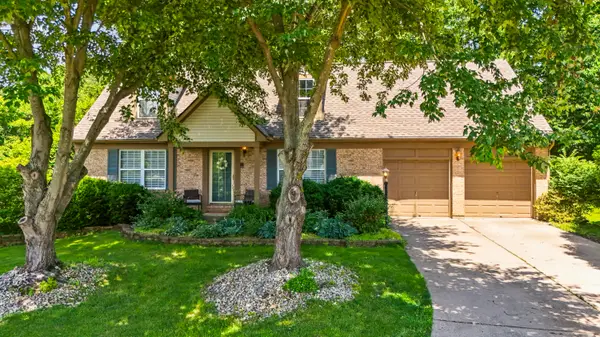 $355,000Active4 beds 3 baths1,736 sq. ft.
2951 Babbling Brook Way, Burlington, KY 41005
MLS# 26026386Listed by: INDIGO & CO - Open Sat, 12 to 2pmNew
 $380,000Active4 beds 3 baths1,950 sq. ft.
6315 Satin Wood Drive, Burlington, KY 41005
MLS# 646873Listed by: KELLER WILLIAMS REALTY SERVICE


Protect your home and budget from life's surprises with an Assurant Home Warranty, backed by a partner that supports you through every step of homeownership. Explore Plans.
© 2023 - 2026 ERA Franchise Systems LLC. All rights reserved. ERA Franchise Systems LLC fully supports the principles of the Fair Housing Act and the Equal Opportunity Act. ERA, ERA Real Estate powered, and their respective logos are registered service marks of ERA Franchise Systems LLC. Each office is independently owned and operated.