
306 Taylor Street, Butler, KY 41006
Local realty services provided by:ERA Real Solutions Realty
306 Taylor Street,Butler, KY 41006
$170,000
- 2 Beds
- 2 Baths
- 1,140 sq. ft.
- Single family
- Pending
Listed by: felicia huesman859-652-0757
Office: huff realty - cc
MLS#:648021
Source:KY_NKMLS
Price summary
- Price:$170,000
- Price per sq. ft.:$149.12
About this home
Enjoy NO step living at its finest! Fall in love with this darling ranch offering the perfect blend of comfort, small town charm, and effortless living!
From the moment you step inside, you'll be welcomed by soaring ceilings, an abundance of natural light, and an inviting open- concept layout that makes this home feel spacious.
Featuring two generously sized bedrooms, each with convenient access to a bathroom!
Enjoy the simplicity of low maintenance, one level living with the added perks of off street parking, a covered carport, and a 3yr young roof! With efficient utility costs and a layout designed for everyday comfort, this charming home should check all of your boxes! If you find yourself needing more storage, there is a storage room!
Whether you're looking to simplify, downsize, or find your first (or forever) place to call yours, this one just makes sense. Why complicate life? Schedule your private showing today.
Sellers have relocated out of state. Inspections welcomed, selling as-is....
Contact an agent
Home facts
- Year built:1999
- Listing ID #:648021
- Added:10 day(s) ago
- Updated:November 10, 2026 at 08:48 AM
Rooms and interior
- Bedrooms:2
- Total bathrooms:2
- Full bathrooms:1
- Half bathrooms:1
- Rooms Total:5
- Kitchen Description:Eat-in Kitchen, Stainless Steel Appliance(s)
- Living area:1,140 sq. ft.
Heating and cooling
- Cooling:Central Air
- Heating:Forced Air
- Central air:Yes
Structure and exterior
- Year built:1999
- Building area:1,140 sq. ft.
- Lot area:0.14 Acres
- Lot Features:Cleared
- Architectural Style:Traditional
- Construction Materials:Vinyl Siding
- Foundation Description:Slab
Schools
- High school:Pendleton High
- Middle school:Sharp Middle School
- Elementary school:Northern Elementary
Utilities
- Water:Public
- Sewer:Public Sewer
Finances and disclosures
- Price:$170,000
- Price per sq. ft.:$149.12
Features and amenities
- Laundry features:Main Level
- Amenities:High Ceilings, Storage
New listings near 306 Taylor Street
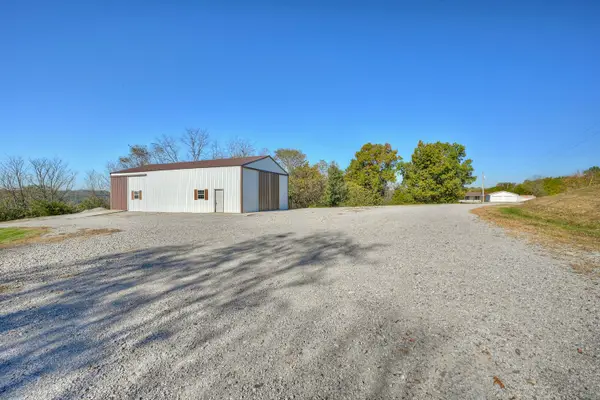 $285,000Pending3 beds 2 baths1,215 sq. ft.
752 Kidwell Road, Butler, KY 41006
MLS# 647924Listed by: HUFF REALTY - FLORENCE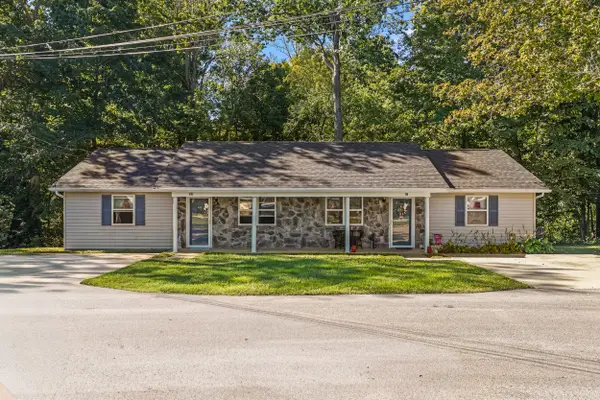 $225,000Active4 beds 2 baths
101 Williams Street, Butler, KY 41006
MLS# 647064Listed by: KELLER WILLIAMS REALTY SERVICE $275,000Active5 Acres
13456 Alexandria Pike, Butler, KY 41006
MLS# 642344Listed by: RE/MAX VICTORY + AFFILIATES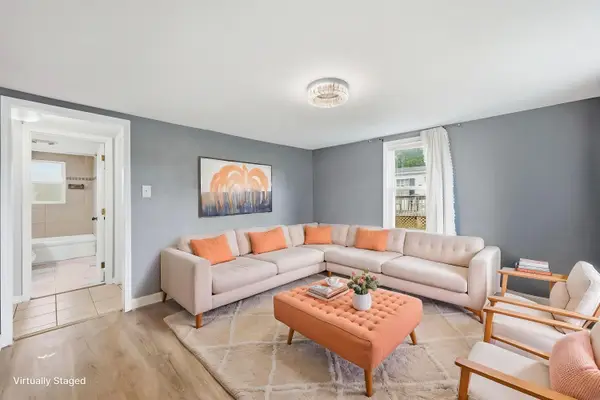 $169,900Active3 beds 1 baths
856 Highway 177, Butler, KY 41006
MLS# 647374Listed by: COLDWELL BANKER REALTY FM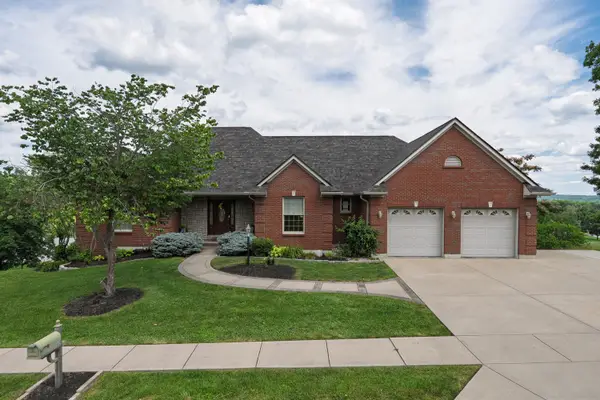 $499,000Active4 beds 3 baths3,660 sq. ft.
486 Links View Drive, Butler, KY 41006
MLS# 647022Listed by: RE/MAX VICTORY + AFFILIATES $258,000Active3 beds 2 baths
209 Muinn Road, Butler, KY 41006
MLS# 646150Listed by: POE'S REALTY & AUCTION $569,000Active4 beds 4 baths
330 Oak Street, Butler, KY 41006
MLS# 646078Listed by: KELLER WILLIAMS REALTY SERVICE $110,000Active3 beds 1 baths1,037 sq. ft.
112 High Street, Butler, KY 41006
MLS# 646080Listed by: COLDWELL BANKER REALTY FM $264,900Active2 beds 2 baths990 sq. ft.
124 Bethel Lane, Butler, KY 41006
MLS# 645651Listed by: HUFF REALTY - FLORENCE


Protect your home and budget from life's surprises with an Assurant Home Warranty, backed by a partner that supports you through every step of homeownership. Explore Plans.
© 2023 - 2026 ERA Franchise Systems LLC. All rights reserved. ERA Franchise Systems LLC fully supports the principles of the Fair Housing Act and the Equal Opportunity Act. ERA, ERA Real Estate powered, and their respective logos are registered service marks of ERA Franchise Systems LLC. Each office is independently owned and operated.