
752 Kidwell Road, Butler, KY 41006
Local realty services provided by:ERA Real Solutions Realty
752 Kidwell Road,Butler, KY 41006
$285,000
- 3 Beds
- 2 Baths
- 1,215 sq. ft.
- Single family
- Active
Listed by: mike parker
Office: huff realty - florence
MLS#:647924
Source:KY_NKMLS
Price summary
- Price:$285,000
- Price per sq. ft.:$234.57
About this home
Privacy, Space and Endless Possibilities on 5.75 Acres! Enjoy peaceful country living with plenty of room to spread out on this incredibly private 5.75-acre property! A long driveway welcomes you to this three-bedroom, two-full-bath manufactured ranch home featuring a spacious 45-foot covered front porch, perfect for relaxing and enjoying the serene surroundings. The open Kitchen and Breakfast Area features updated appliances and a walkout to the side yard. The home offers a wonderful opportunity to add your personal touches and make it your own. One of the property's standout features is the impressive 30' x 60' workshop, complete with two sliding doors and concrete floors--ideal for hobbies, projects, equipment or additional storage. You'll also appreciate the detached two-car garage, two storage sheds and abundant parking. Enjoy summer days in the above-ground swimming pool and the freedom of having your own private country retreat! Recent improvements include a newer metal and shingle roof, replacement windows, HVAC system and water heater. Additional features include city water and septic. Immediate possession available! Property Condition Report attached. If you're looking for privacy, acreage, a fantastic workshop and the opportunity to create your own country getaway, this property offers plenty of possibilities!...
Contact an agent
Home facts
- Year built:1997
- Listing ID #:647924
- Added:1 day(s) ago
- Updated:October 29, 2026 at 04:09 PM
Rooms and interior
- Bedrooms:3
- Total bathrooms:2
- Full bathrooms:2
- Rooms Total:9
- Kitchen Description:Dishwasher, Eat-in Kitchen, Electric Range, Refrigerator
- Living area:1,215 sq. ft.
Heating and cooling
- Cooling:Central Air
- Heating:Forced Air
- Central air:Yes
Structure and exterior
- Year built:1997
- Building area:1,215 sq. ft.
- Lot area:5.75 Acres
- Lot Features:Cleared, Sloped, Wooded
- Architectural Style:Ranch
- Construction Materials:Vinyl Siding
- Exterior Features:Covered, Patio, Porch, Private Yard
- Foundation Description:Block
Schools
- High school:Pendleton High
- Middle school:Sharp Middle School
- Elementary school:Northern Elementary
Utilities
- Water:Public, Water Available
- Sewer:Septic Tank
Finances and disclosures
- Price:$285,000
- Price per sq. ft.:$234.57
Features and amenities
- Appliances:Refrigerator
- Laundry features:Main Level, Washer Hookup
- Amenities:Ceiling Fan(s), Vinyl Frames
- Pool features:Above Ground
Parking
- Garage:Yes
- Garage spaces:10
New listings near 752 Kidwell Road
- Open Thu, 5:30 to 7pm
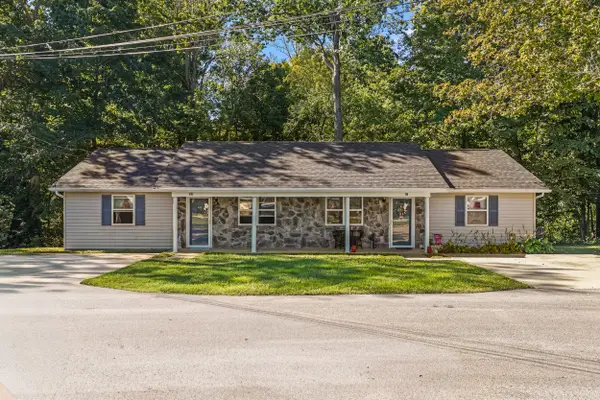 $225,000Active4 beds 2 baths
101 Williams Street, Butler, KY 41006
MLS# 647064Listed by: KELLER WILLIAMS REALTY SERVICE  $275,000Active5 Acres
13456 Alexandria Pike, Butler, KY 41006
MLS# 642344Listed by: RE/MAX VICTORY + AFFILIATES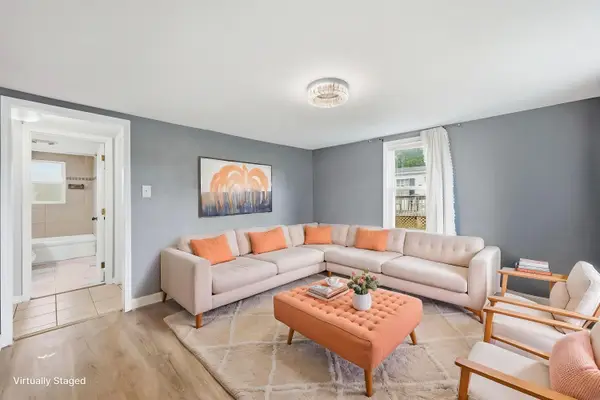 $169,900Active3 beds 1 baths
856 Highway 177, Butler, KY 41006
MLS# 647374Listed by: COLDWELL BANKER REALTY FM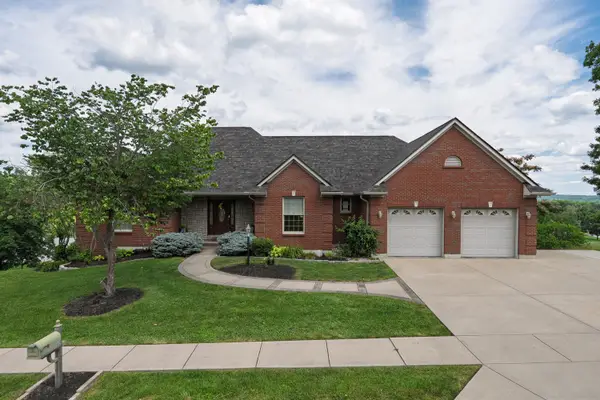 $499,000Active4 beds 3 baths3,660 sq. ft.
486 Links View Drive, Butler, KY 41006
MLS# 647022Listed by: RE/MAX VICTORY + AFFILIATES $269,000Active3 beds 2 baths
209 Muinn Road, Butler, KY 41006
MLS# 646150Listed by: POE'S REALTY & AUCTION $569,000Active4 beds 4 baths
330 Oak Street, Butler, KY 41006
MLS# 646078Listed by: KELLER WILLIAMS REALTY SERVICE $110,000Active3 beds 1 baths1,037 sq. ft.
112 High Street, Butler, KY 41006
MLS# 646080Listed by: COLDWELL BANKER REALTY FM $140,000Pending3 beds 1 baths1,300 sq. ft.
3 Dallas Drive, Butler, KY 41006
MLS# 646060Listed by: HUFF REALTY - CC $264,900Active2 beds 2 baths990 sq. ft.
124 Bethel Lane, Butler, KY 41006
MLS# 645651Listed by: HUFF REALTY - FLORENCE


Protect your home and budget from life's surprises with an Assurant Home Warranty, backed by a partner that supports you through every step of homeownership. Explore Plans.
© 2023 - 2026 ERA Franchise Systems LLC. All rights reserved. ERA Franchise Systems LLC fully supports the principles of the Fair Housing Act and the Equal Opportunity Act. ERA, ERA Real Estate powered, and their respective logos are registered service marks of ERA Franchise Systems LLC. Each office is independently owned and operated.