
310 Chasity Dr, Cadiz, KY 42211
Local realty services provided by:Reliant Realty ERA Powered
310 Chasity Dr,Cadiz, KY 42211
$480,000
- 4 Beds
- 3 Baths
- 3,775 sq. ft.
- Single family
- Active
Listed by: rachel diuguid smith
Office: legacy real estate co.
MLS#:3261088
Source:NASHVILLE
Price summary
- Price:$480,000
- Price per sq. ft.:$127.15
About this home
Set on 2.71 acres in a cul-de-sac, this spacious brick home offers 3,775 finished square feet with a layout designed for both everyday living and entertaining. The main level features hardwood floors, a bright living area, an open kitchen and dining space, a private primary suite, two additional bedrooms, and a sunroom. The finished walk-out basement adds a large family room, fourth bedroom, and full bath that is ideal for guests or extra living space. Enjoy the scenic views from the back deck, surrounded by mature trees and open countryside. An oversized two-car garage provides plenty of room for vehicles, storage, and hobbies.
Contact an agent
Home facts
- Year built:2001
- Listing ID #:3261088
- Added:2 day(s) ago
- Updated:July 09, 2026 at 02:41 PM
Rooms and interior
- Bedrooms:4
- Total bathrooms:3
- Full bathrooms:3
- Flooring:Carpet, Tile
- Kitchen Description:Dishwasher, Refrigerator
- Basement:Yes
- Basement Description:Finished
- Living area:3,775 sq. ft.
Heating and cooling
- Cooling:Ceiling Fan(s), Central Air
- Heating:Central, Electric
- Central air:Yes
Structure and exterior
- Year built:2001
- Building area:3,775 sq. ft.
- Lot area:2.71 Acres
- Construction Materials:Brick
- Exterior Features:Deck, Patio
- Levels:1 Story
Schools
- High school:Trigg County High School
- Middle school:Trigg County Middle School
- Elementary school:Trigg County Primary School
Utilities
- Water:Public, Water Available
- Sewer:Septic Tank
Finances and disclosures
- Price:$480,000
- Price per sq. ft.:$127.15
- Tax amount:$2,425
Features and amenities
- Appliances:Dishwasher, Refrigerator
- Amenities:Ceiling Fan(s), Extra Closets, Walk-In Closet(s)
Parking
- Total parking spaces:2
- Parking description:Attached
- Garage:Yes
- Garage spaces:2
 Copyright 2026 Realtracs Mls. All rights reserved. Realtracs Mls provides content displayed here (“provided content”) on an “as is” basis and makes no representations or warranties regarding the provided content, including, but not limited to those of non-infringement, timeliness, accuracy, or completeness. Individuals and companies using information presented are responsible for verification and validation of information they utilize and present to their customers and clients. Realtracs Mls will not be liable for any damage or loss resulting from use of the provided content or the products available through Portals, IDX, VOW, and/or Syndication. Recipients of this information shall not resell, redistribute, reproduce, modify, or otherwise copy any portion thereof without the expressed written consent of Realtracs Mls.
New listings near 310 Chasity Dr
- New
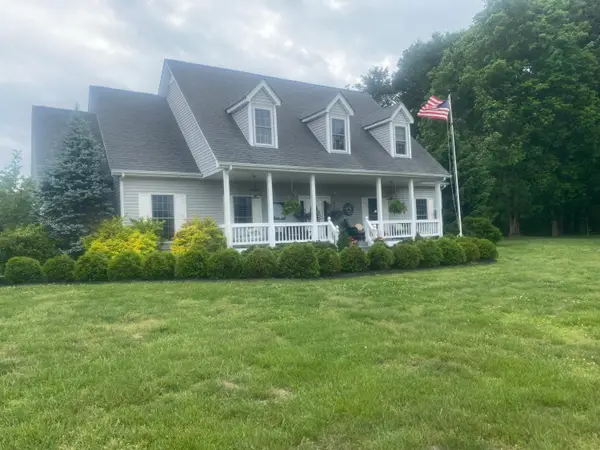 $750,000Active3 beds 3 baths2,860 sq. ft.
5289 Blue Springs Road, Cadiz, KY 42211
MLS# 26016930Listed by: COLDWELL BANKER SERVICE 1ST REALTY - New
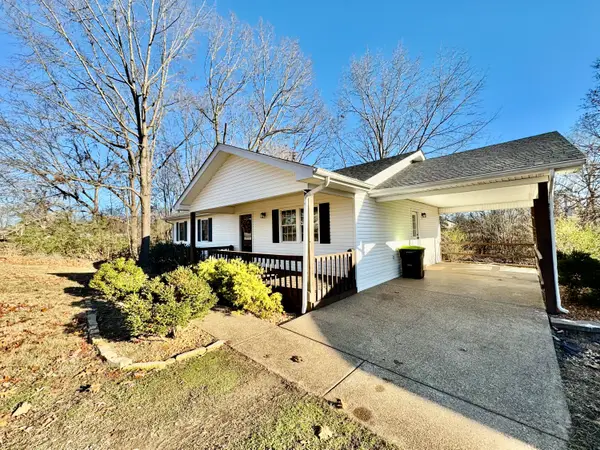 $219,900Active3 beds 2 baths1,056 sq. ft.
509 Hillview Drive, Cadiz, KY 42211
MLS# 26016857Listed by: KY HOMES REALTY - New
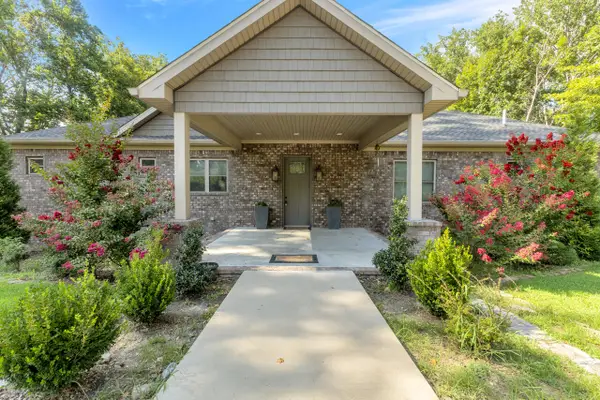 $549,000Active5 beds 3 baths4,740 sq. ft.
62 Charlotte Cove, Cadiz, KY 42211
MLS# 26016863Listed by: KY HOMES REALTY - New
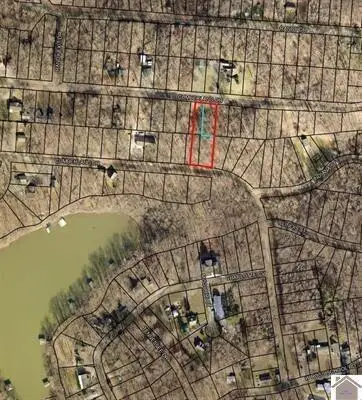 $22,500Active0.72 Acres
Lot 28 Cumberland Drive, Cadiz, KY 42211
MLS# 26016799Listed by: RE/MAX NORTHSTAR - New
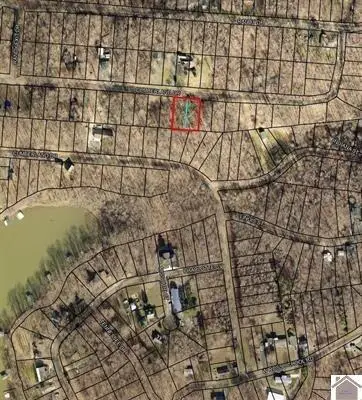 $17,500Active0.45 Acres
Lots 100-101 Cumberland Drive, Cadiz, KY 42211
MLS# 26016817Listed by: RE/MAX NORTHSTAR - New
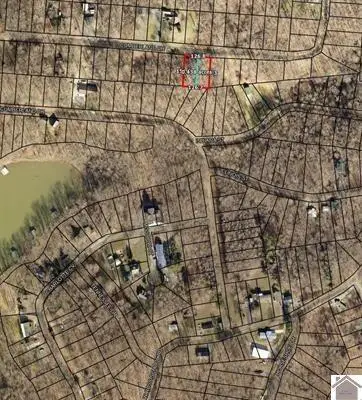 $17,500Active0.45 Acres
Lots 98-99 Cumberland Drive, Cadiz, KY 42211
MLS# 26016819Listed by: RE/MAX NORTHSTAR - New
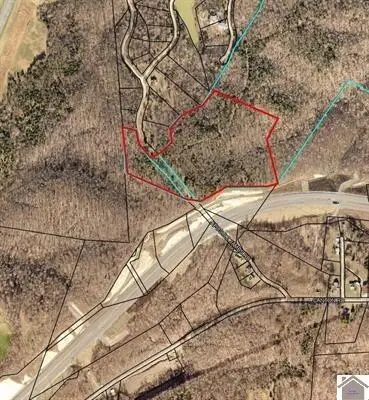 $400,000Active22 Acres
00 0 Apostle James Rd Road, Cadiz, KY 42211
MLS# 26016828Listed by: RE/MAX NORTHSTAR - New
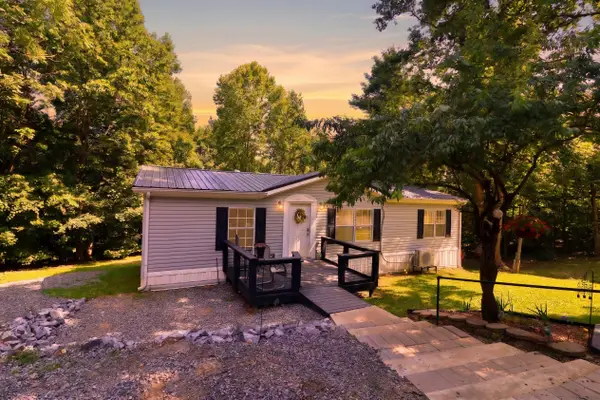 $199,900Active3 beds 2 baths1,350 sq. ft.
3028 Riley Hollow Road, Cadiz, KY 42211
MLS# 26016834Listed by: EXP REALTY, LLC - New
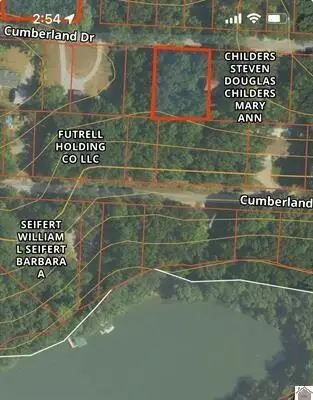 $20,000Active0.5 Acres
Lot 110-111 Cumberland Drive, Cadiz, KY 42211
MLS# 26016767Listed by: RE/MAX NORTHSTAR - New
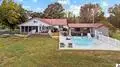 $765,000Active5 beds 3 baths3,981 sq. ft.
49 Aubry Lane, Cadiz, KY 42211
MLS# 26016789Listed by: ELITE REALTY


Protect your home and budget from life's surprises with an Assurant Home Warranty, backed by a partner that supports you through every step of homeownership. Explore Plans.
© 2023 - 2026 ERA Franchise Systems LLC. All rights reserved. ERA Franchise Systems LLC fully supports the principles of the Fair Housing Act and the Equal Opportunity Act. ERA, ERA Real Estate powered, and their respective logos are registered service marks of ERA Franchise Systems LLC. Each office is independently owned and operated.