
2437 State Route 1379, Central City, KY 42330
Local realty services provided by:ERA First Advantage Realty, Inc.
2437 State Route 1379,Central City, KY 42330
$315,000
- 2 Beds
- 1 Baths
- 1,133 sq. ft.
- Single family
- Active
Listed by: jennifer legg
Office: supreme dream realty, llc.
MLS#:95597
Source:KY_GORA
Price summary
- Price:$315,000
- Price per sq. ft.:$278.02
About this home
Gorgeous property at an incredible value! Some properties just feel different. Welcome to this one-of-a-kind property nestled in Nelson Creek, where you rarely see properties come available. Tucked away on almost 3 tranquil acres, this property offers peace, privacy, beautiful natural surroundings, & uniqueness that you'll have to see to believe. This property has it all: A fully remodeled 2 bed 1 bath home that was taken down to the studs & thoughtfully renovated. And then there’s the property itself… 2.93 serene acres on a corner lot, a beautiful peaceful brook, an approximately 1,900 sq. ft. barn with water & plumbing fully ready — offering incredible potential for a second home, guest house, studio, or additional living space Additional barn featuring an outdoor bar area, perfect for gatherings, entertaining, & making memories with family & friends. Whether you're looking for a peaceful Kentucky retreat, a homestead, a place to entertain, or a property with room to expand & make your own, this is one you’ll want to see. Very low utility bills as well as county taxes make this the ideal place to call home. For someone dreaming of getting away from the hustle & bustle — even if you're coming from out of state — this could be the Kentucky property you've been waiting for....
Contact an agent
Home facts
- Year built:1970
- Subdivision & Development:MUHLENBERG COUNTY
- Listing ID #:95597
- Added:44 day(s) ago
- Updated:October 08, 2026 at 07:15 PM
Rooms and interior
- Bedrooms:2
- Total bathrooms:1
- Full bathrooms:1
- Flooring:Hardwood, Tile
- Dining Description:Eat-in Kitchen
- Bathrooms Description:Walk-in Shower
- Kitchen Description:Dishwasher, Eat-in Kitchen, Microwave, Range, Refrigerator
- Living area:1,133 sq. ft.
Heating and cooling
- Cooling:Central Electric
- Heating:Electric, Forced Air
Structure and exterior
- Roof:Metal
- Year built:1970
- Building area:1,133 sq. ft.
- Lot Features:Cleared, Corner, Pasture/Gardens, Rolling
- Architectural Style:Ranch/Single
- Construction Materials:Brick
- Exterior Features:Landscaped, Porch Front, Scenic, Storage Building, Workshop/Farm Shop
- Foundation Description:Crawl Space
Schools
- High school:MUHLENBERG COUNTY HIGH
- Middle school:Muhlenberg County Middle School
- Elementary school:Central City Elementary School
Utilities
- Water:Well
- Sewer:Private Sewer
Finances and disclosures
- Price:$315,000
- Price per sq. ft.:$278.02
Features and amenities
- Appliances:Dishwasher, Dryer, Microwave, Range, Refrigerator, Washer
- Laundry features:Dryer, Washer
Parking
- Parking description:Carport-Single
New listings near 2437 State Route 1379
- New
 $225,000Active3 beds 2 baths1,960 sq. ft.
521 E Broad St, Central City, KY 42330
MLS# 95945Listed by: KELLER WILLIAMS ELITE - New
 $140,000Active28.8 Acres
0 Cherrywood Drive, Central City, KY 42330
MLS# 3601976Listed by: RE/MAX PREFERRED & AUCTION - New
 $239,000Active3 beds 3 baths2,933 sq. ft.
10664 N US Hwy 431, Central City, KY 42330
MLS# 95870Listed by: L. STEVE CASTLEN, REALTORS  $129,900Active3 beds 1 baths1,170 sq. ft.
607 N 2nd Street, Central City, KY 42330
MLS# 26026362Listed by: TOWN & COUNTRY REALTY $510,000Active128 Acres
0 P And M Haul Road, Central City, KY 42330
MLS# 26022804Listed by: RECTOR HAYDEN REALTORS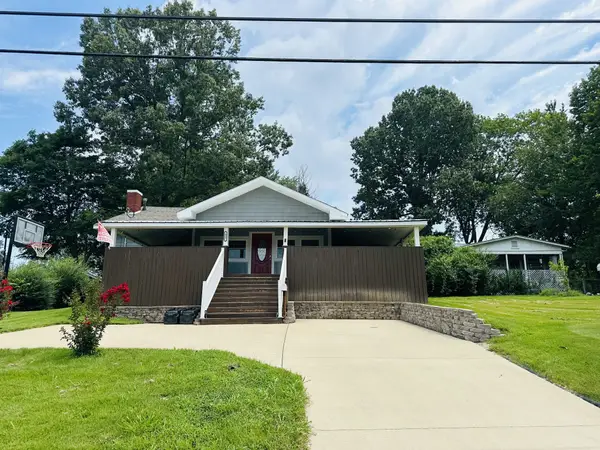 $210,000Active3 beds 3 baths1,300 sq. ft.
822 N 4th St, Central City, KY 42330
MLS# 3397688Listed by: HAUS REALTY & MANAGEMENT LLC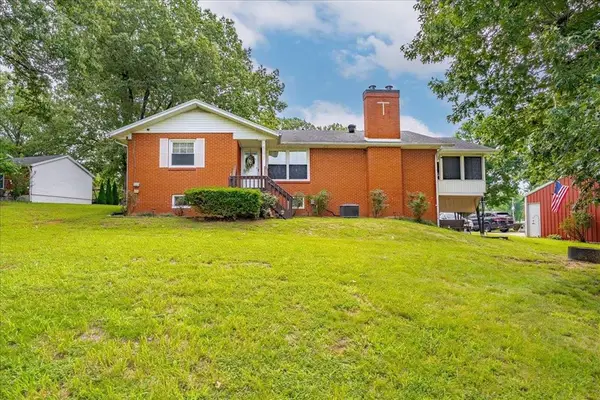 Listed by ERA$269,900Active3 beds 2 baths3,320 sq. ft.
906 N 2nd St, Central City, KY 42330
MLS# 95335Listed by: ERA FIRST ADVANTAGE REALTY, IN $10,000Active-- beds -- baths
420 N 5th Street, Central City, KY 42330
MLS# 26005080Listed by: WTC REALTY LLC


Protect your home and budget from life's surprises with an Assurant Home Warranty, backed by a partner that supports you through every step of homeownership. Explore Plans.
© 2023 - 2026 ERA Franchise Systems LLC. All rights reserved. ERA Franchise Systems LLC fully supports the principles of the Fair Housing Act and the Equal Opportunity Act. ERA, ERA Real Estate powered, and their respective logos are registered service marks of ERA Franchise Systems LLC. Each office is independently owned and operated.