
521 E Broad St, Central City, KY 42330
Local realty services provided by:ERA First Advantage Realty, Inc.
521 E Broad St,Central City, KY 42330
$225,000
- 3 Beds
- 2 Baths
- 1,960 sq. ft.
- Single family
- Active
Listed by: teudis perez
Office: keller williams elite
MLS#:95945
Source:KY_GORA
Price summary
- Price:$225,000
- Price per sq. ft.:$114.8
About this home
25 NEW WINDOWS, SOLAR PANELS, AND SPACE TO MAKE YOUR OWN! Welcome to 521 E Broad St in beautiful, historic Central City, Kentucky. This inviting 3-bedroom, 1.5-bath home combines a comfortable layout with standout updates and everyday convenience. Enjoy a first-floor primary bedroom and a split-bedroom layout that offers added privacy. The beautiful living room provides a welcoming place to gather, while the separate dining area is perfect for sharing meals and entertaining. Throughout the home, 25 new windows bring in natural light, and solar panels help offset electricity use. The basement offers additional space for storage and includes a bonus shower for added convenience. A detached garage provides room for parking, storage, or hobbies, rounding out this home’s practical appeal. From the welcoming living spaces to the valuable updates, there’s plenty to appreciate at 521 E Broad St. Come see the possibilities—schedule your private showing today!
Contact an agent
Home facts
- Year built:1925
- Subdivision & Development:OTHER
- Listing ID #:95945
- Added:1 day(s) ago
- Updated:October 04, 2026 at 11:13 PM
Rooms and interior
- Bedrooms:3
- Total bathrooms:2
- Full bathrooms:1
- Half bathrooms:1
- Flooring:Wood
- Dining Description:Formal-Separate, On First Level
- Kitchen Description:Dishwasher, Microwave, On First Level, Range, Refrigerator
- Bedroom Description:Split Bedroom
- Basement Description:Full-Finished
- Living area:1,960 sq. ft.
Heating and cooling
- Cooling:Central Electric
- Heating:Forced Air, Gas
Structure and exterior
- Year built:1925
- Building area:1,960 sq. ft.
- Lot Features:Level
- Construction Materials:Vinyl Siding
- Exterior Features:Porch Front
- Foundation Description:Basement
Schools
- High school:MUHLENBERG COUNTY HIGH
- Middle school:Muhlenberg County Middle School
- Elementary school:Muhlenberg South Elementary
Utilities
- Sewer:Public Sewer
Finances and disclosures
- Price:$225,000
- Price per sq. ft.:$114.8
Features and amenities
- Appliances:Dishwasher, Microwave, Range, Refrigerator
- Laundry features:W/D Hookup
- Amenities:Ceiling Fan(s)
Parking
- Parking description:Garage-Single Detached
New listings near 521 E Broad St
- New
 $140,000Active28.8 Acres
0 Cherrywood Drive, Central City, KY 42330
MLS# 3601976Listed by: RE/MAX PREFERRED & AUCTION - New
 $239,000Active3 beds 3 baths2,933 sq. ft.
10664 N US Hwy 431, Central City, KY 42330
MLS# 95870Listed by: L. STEVE CASTLEN, REALTORS - New
 $129,900Active3 beds 1 baths1,170 sq. ft.
607 N 2nd Street, Central City, KY 42330
MLS# 26026362Listed by: TOWN & COUNTRY REALTY  Active351 Acres
0 Us Highway 62, Central City, KY 42330
MLS# 3530034Listed by: RE/MAX PREFERRED & AUCTION $325,000Active2 beds 1 baths1,133 sq. ft.
2437 State Route 1379, Central City, KY 42330
MLS# 95597Listed by: SUPREME DREAM REALTY, LLC $510,000Active128 Acres
0 P And M Haul Road, Central City, KY 42330
MLS# 26022804Listed by: RECTOR HAYDEN REALTORS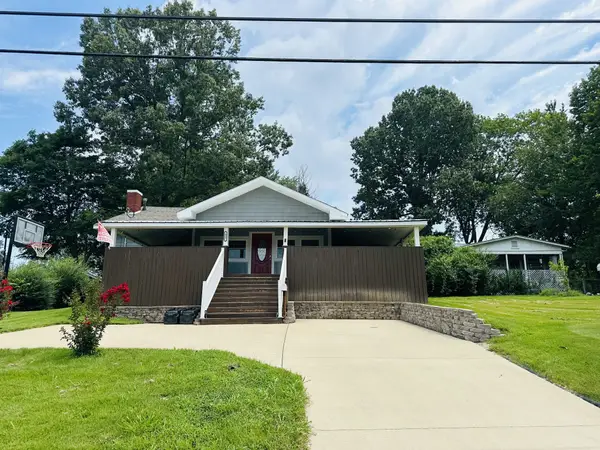 $220,000Active3 beds 3 baths1,300 sq. ft.
822 N 4th St, Central City, KY 42330
MLS# 3397688Listed by: HAUS REALTY & MANAGEMENT LLC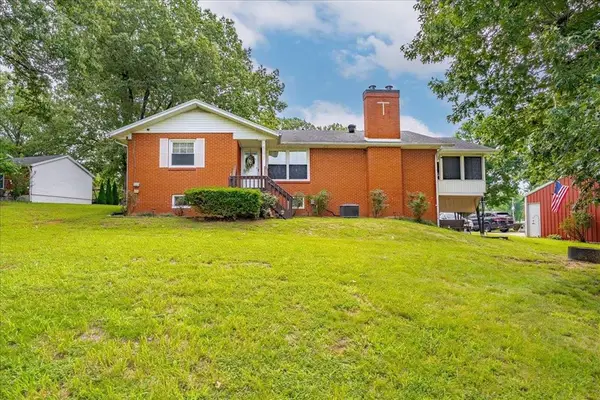 Listed by ERA$269,900Active3 beds 2 baths3,320 sq. ft.
906 N 2nd St, Central City, KY 42330
MLS# 95335Listed by: ERA FIRST ADVANTAGE REALTY, IN $10,000Active-- beds -- baths
420 N 5th Street, Central City, KY 42330
MLS# 26005080Listed by: WTC REALTY LLC


Protect your home and budget from life's surprises with an Assurant Home Warranty, backed by a partner that supports you through every step of homeownership. Explore Plans.
© 2023 - 2026 ERA Franchise Systems LLC. All rights reserved. ERA Franchise Systems LLC fully supports the principles of the Fair Housing Act and the Equal Opportunity Act. ERA, ERA Real Estate powered, and their respective logos are registered service marks of ERA Franchise Systems LLC. Each office is independently owned and operated.