
125 Dudgen Lane, Columbia, KY 42728
Local realty services provided by:Schuler Bauer Real Estate ERA Powered
125 Dudgen Lane,Columbia, KY 42728
$285,000
- 3 Beds
- 3 Baths
- 2,000 sq. ft.
- Single family
- Active
Listed by: jackie willis denton
Office: exit realty bluegrass
MLS#:HK2603461
Source:KY_HKAR
Price summary
- Price:$285,000
- Price per sq. ft.:$142.5
About this home
RARE SHOWSTOPPER! HOME+GARAGE+BARNDO STYLE RETREAT! This beautiful, immaculate, 2000 sq. ft. move-in ready home has been exceptionally well maintained from top to bottom and features custom cabinetry, a full appliance package, a newer roof, and so much more! Step into the inviting sunroom (mudroom) for easy access from the garage, adding even more convenience to this thoughtfully designed property! Sitting on approximately 1.5 acres, the primary home is complemented by an incredible detached 2-car garage with an additional bay—but that’s only the beginning! Move inside and you’ll find the ultimate man cave, guest retreat, or entertaining space, complete with a full kitchen, half bath, and open-concept layout! You could even consider it a one-room barndo-style retreat! The wraparound porch adds even more charm and gives you the perfect place to relax and enjoy the peaceful setting. A fabulous screened-in porch with lighting and ceiling fans is ready for summer cookouts, grilling, entertaining, or simply unwinding at the end of the day. Step right out of the primary home and walk directly to the detached garage and retreat area—convenient, comfortable, and designed for easy living! An additional driveway provides plenty of parking and easy access for guests, extra vehicles, boats, trailers, and more. And for lake lovers, you’re located approximately 15 minutes from Holmes Bend Marina and beautiful Green River Lake! Extremely well-maintained, move-in ready, packed with extras, and offering space to live, entertain, relax, and play—this property is an absolute MUST SEE! Preapproval/proof of funds required. Data believed true. Buyer to confirm prior to offer. *Modular home already converted to real estate. *Prelisting home inspection completed!...
Contact an agent
Home facts
- Year built:2015
- Subdivision & Development:None
- Listing ID #:HK2603461
- Added:1 day(s) ago
- Updated:August 18, 2026 at 02:49 AM
Rooms and interior
- Bedrooms:3
- Total bathrooms:3
- Full bathrooms:2
- Flooring:Carpet, Concrete, Laminate, Tile
- Bathrooms Description:Separate Shower, Tub/Shower Combo
- Kitchen Description:Dishwasher, Kitchen Bar, Microwave, Pantry, Range/Oven, Refrigerator
- Living area:2,000 sq. ft.
Heating and cooling
- Cooling:Central Air
- Heating:Electric, Forced Air, Propane
Structure and exterior
- Roof:Metal, Shingles
- Year built:2015
- Building area:2,000 sq. ft.
- Lot area:1.5 Acres
- Construction Materials:Metal, Vinyl
- Exterior Features:Concrete Walks, Covered Front Porch, Deck, Landscaping, Mature Trees, Screened Porch
- Foundation Description:Block, Crawl Space, Poured Concrete, Slab
Schools
- High school:Adair County
- Middle school:Adair County
- Elementary school:Adair County
Utilities
- Water:County
- Sewer:Septic
Finances and disclosures
- Price:$285,000
- Price per sq. ft.:$142.5
Features and amenities
- Amenities:Ceiling Fan(s), Closet Light(s), Walk-in Closet(s)
Parking
- Parking description:Auto Door Opener, Front Entry, Garage Detached, Multiple Garages
- Garage spaces:3
New listings near 125 Dudgen Lane
- New
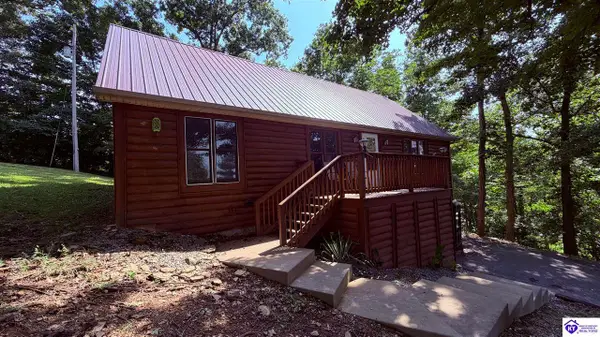 $189,000Active3 beds 2 baths1,400 sq. ft.
238 Westwood Drive, Columbia, KY 42728
MLS# HK2603430Listed by: RENEE DOBSON REALTY GROUP, LLC  $265,000Active3 beds 2 baths1,264 sq. ft.
130 Christine Road, Columbia, KY 42728
MLS# 26020928Listed by: DIY FLAT FEE.COM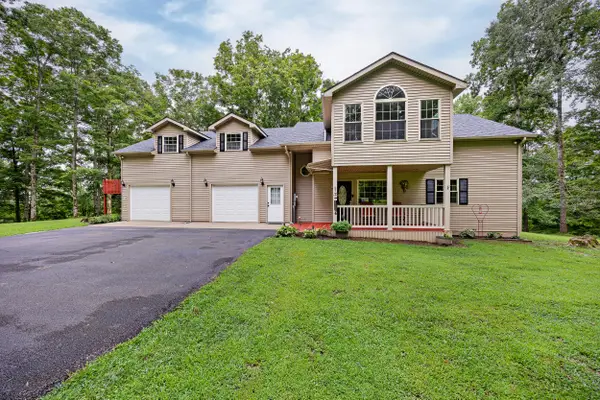 $429,000Pending3 beds 5 baths2,910 sq. ft.
125 Nixon Road, Columbia, KY 42728
MLS# 26019425Listed by: EXP REALTY, LLC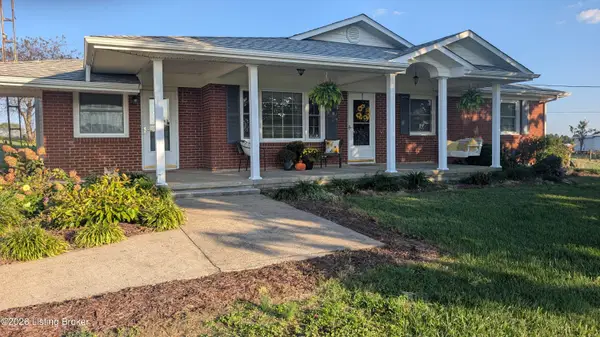 $265,000Active3 beds 1 baths1,628 sq. ft.
2420 Eastridge Cemetery Rd, Columbia, KY 42728
MLS# 1723876Listed by: CORPORATE SERVICES CONSULTANTS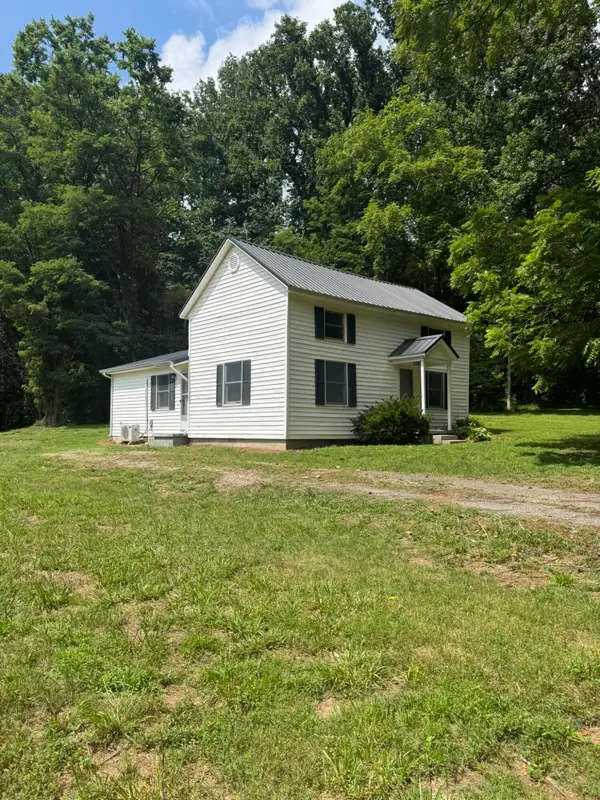 $143,500Pending2 beds 1 baths1,400 sq. ft.
253 Sparks Road, Columbia, KY 42728
MLS# 26019244Listed by: WEICHERT REALTORS FORD BROTHERS, INC.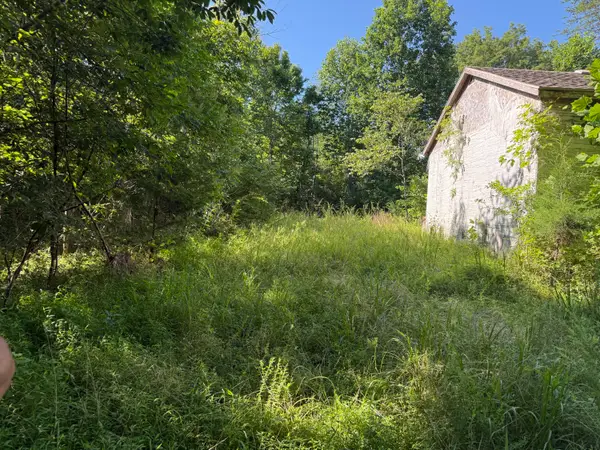 $68,900Active11.26 Acres
0000 Wm Judd, Columbia, KY 42728
MLS# 26018993Listed by: WEICHERT REALTORS FORD BROTHERS, INC.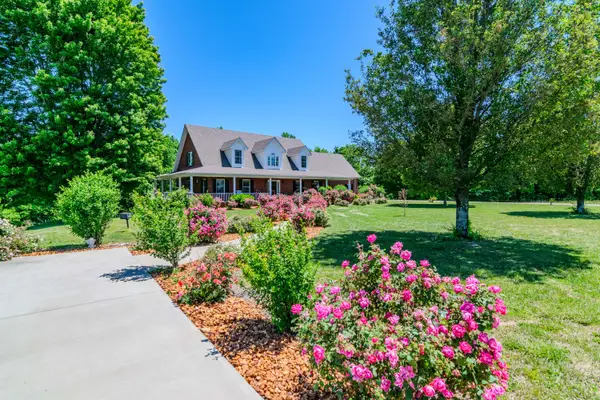 $729,900Pending5 beds 4 baths4,250 sq. ft.
200 1/2 English Lane, Columbia, KY 42728
MLS# 26018510Listed by: EXP REALTY, LLC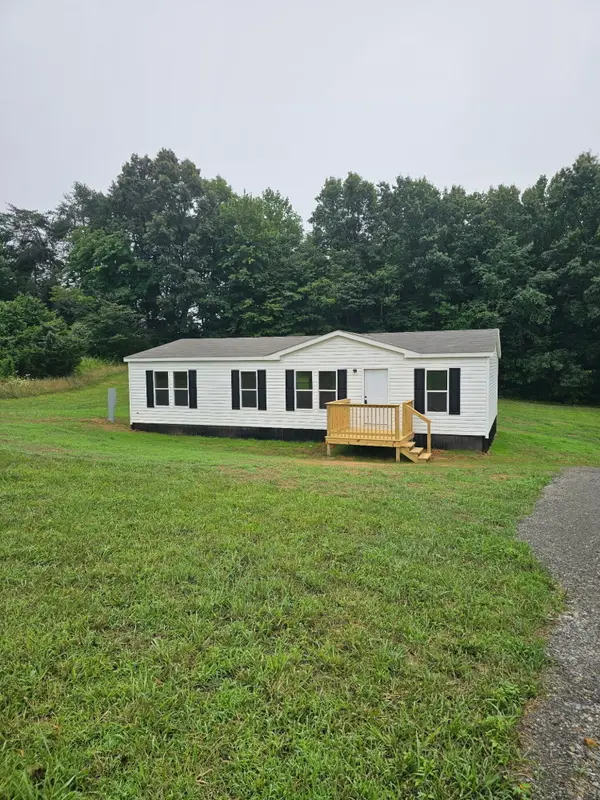 $159,000Active3 beds 2 baths2,268 sq. ft.
3441 Allen School House Road, Columbia, KY 42728
MLS# 26018221Listed by: WEICHERT REALTORS FORD BROTHERS, INC.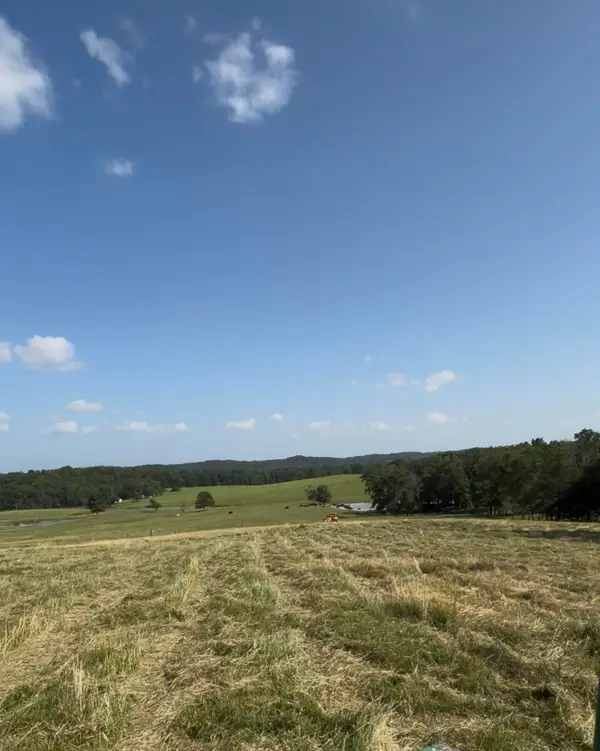 $360,000Active79.94 Acres
2880 2129 Old Montpelier Rd Road, Columbia, KY 42728
MLS# 26018097Listed by: PREMIER PROPERTIES OF LAKE CUMBERLAND, INC.


Protect your home and budget from life's surprises with an Assurant Home Warranty, backed by a partner that supports you through every step of homeownership. Explore Plans.
© 2023 - 2026 ERA Franchise Systems LLC. All rights reserved. ERA Franchise Systems LLC fully supports the principles of the Fair Housing Act and the Equal Opportunity Act. ERA, ERA Real Estate powered, and their respective logos are registered service marks of ERA Franchise Systems LLC. Each office is independently owned and operated.