
1013 Factory, Corydon, KY 42406
Local realty services provided by:ERA First Advantage Realty, Inc.
1013 Factory,Corydon, KY 42406
$109,900
- 3 Beds
- 2 Baths
- 1,614 sq. ft.
- Single family
- Active
Office: baker auction and realty
MLS#:260426
Source:KY_HABR
Price summary
- Price:$109,900
- Price per sq. ft.:$68.09
About this home
Charming 3-bedroom, 1½-bath country home on a beautiful .36-acre corner lot in a highly desirable area. This well-kept property offers the perfect blend of comfort, privacy, and convenience. The spacious corner lot provides expanded yard space, excellent curb appeal, and flexible outdoor potential. The property has several out buildings that have endless possibilities. Located in a sought-after rural neighborhood known for its peaceful surroundings and easy access to local amenities, this home is ideal for families, first-time buyers, or anyone looking to enjoy country living without sacrificing convenience. Per seller, NEW in past 2 years: Roof on house and garage, HVAC, Interior plumbing, electrical wiring, and tankless water heater. Seller is offering an APHW of $499 and $2400 backk at closing. BRING OFFER
Contact an agent
Home facts
- Year built:1969
- Listing ID #:260426
- Added:30 day(s) ago
- Updated:August 17, 2026 at 03:05 PM
Rooms and interior
- Bedrooms:3
- Total bathrooms:2
- Full bathrooms:1
- Half bathrooms:1
- Flooring:Carpet, Vinyl
- Living area:1,614 sq. ft.
Heating and cooling
- Cooling:Central
- Heating:Gas Forced Air
Structure and exterior
- Roof:Shingle
- Year built:1969
- Building area:1,614 sq. ft.
- Construction Materials:Aluminum
- Foundation Description:Concrete Block
- Levels:1 Story
Schools
- Middle school:North Jr High
- Elementary school:Cairo
Utilities
- Water:City, Water Heater - Gas
- Sewer:Septic
Finances and disclosures
- Price:$109,900
- Price per sq. ft.:$68.09
Parking
- Parking description:Driveway - Rock, Garage Detached, Off Street
- Garage spaces:2
New listings near 1013 Factory
- New
 $195,000Active3 beds 1 baths1,257 sq. ft.
2016 Wilson Station Road, Corydon, KY 42406
MLS# 202632491Listed by: KELLER WILLIAMS CAPITAL REALTY - New
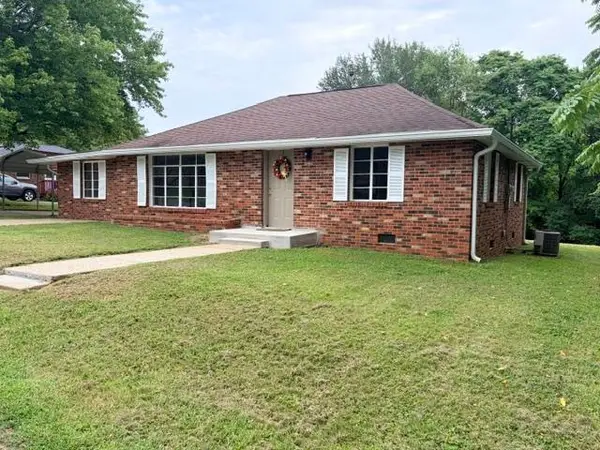 $157,500Active3 beds 1 baths1,506 sq. ft.
734 Vayden St., Corydon, KY 42406
MLS# 260474Listed by: HERRON AUCTION & REALTY 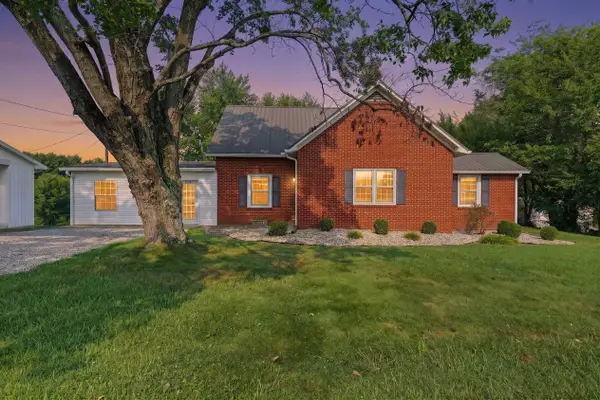 $197,500Active4 beds 2 baths1,968 sq. ft.
15580 HWY 41A, Corydon, KY 42406
MLS# 260459Listed by: F.C. TUCKER/COLLIER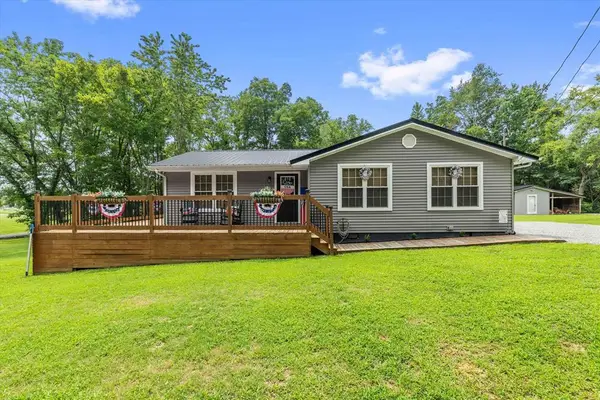 $190,000Pending3 beds 2 baths1,140 sq. ft.
94 Clark Street, Corydon, KY 42406
MLS# 95376Listed by: EXP REALTY, LLC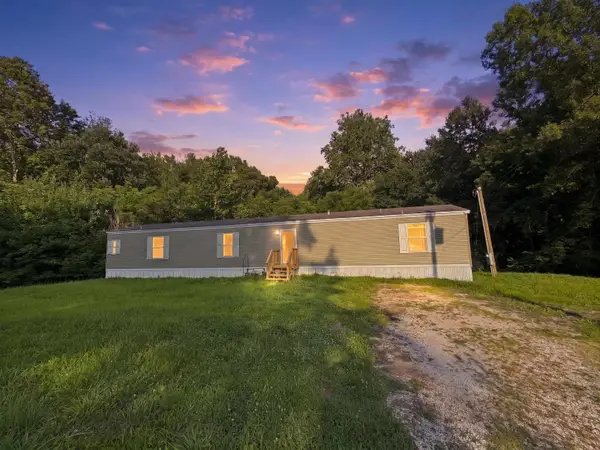 Listed by ERA$171,000Active3 beds 2 baths1,216 sq. ft.
15389 HWY 41 A, Corydon, KY 42406
MLS# 260438Listed by: ERA FIRST ADVANTAGE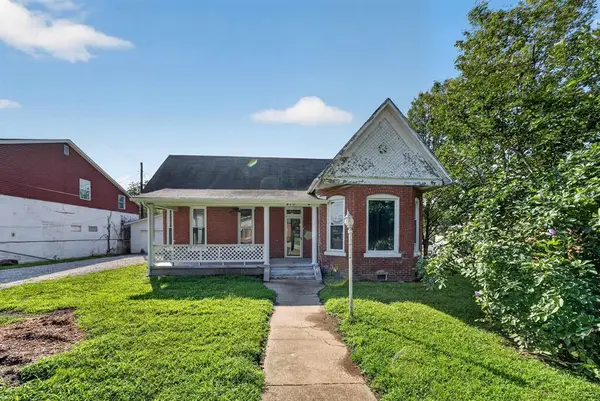 $144,900Active2 beds 1 baths1,422 sq. ft.
Address Withheld By Seller, Corydon, KY 42406
MLS# 95350Listed by: KELLER WILLIAMS ELITE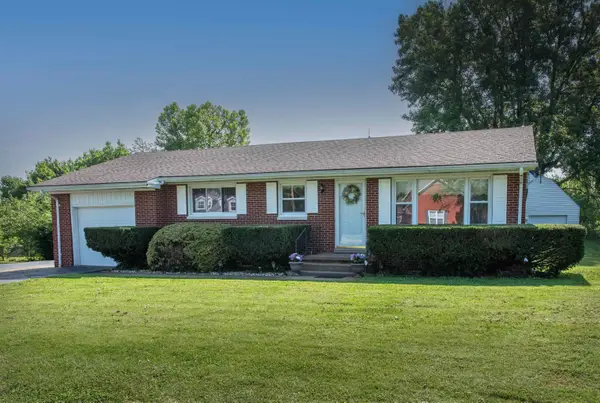 $165,000Active2 beds 1 baths1,148 sq. ft.
15577 US Hwy 41 Alt, Corydon, KY 42406-8173
MLS# 260389Listed by: EXP REALTY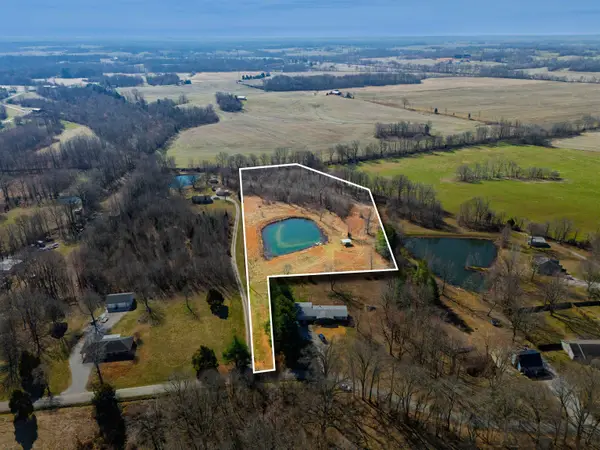 Listed by ERA$106,000Active6.69 Acres
J Royster Rd (Behind 5788), Corydon, KY 42406
MLS# 260333Listed by: ERA FIRST ADVANTAGE Listed by ERA$289,000Active3 beds 2 baths2,003 sq. ft.
3002 Kings Mill Rd, Corydon, KY 42406
MLS# 260301Listed by: ERA FIRST ADVANTAGE


Protect your home and budget from life's surprises with an Assurant Home Warranty, backed by a partner that supports you through every step of homeownership. Explore Plans.
© 2023 - 2026 ERA Franchise Systems LLC. All rights reserved. ERA Franchise Systems LLC fully supports the principles of the Fair Housing Act and the Equal Opportunity Act. ERA, ERA Real Estate powered, and their respective logos are registered service marks of ERA Franchise Systems LLC. Each office is independently owned and operated.